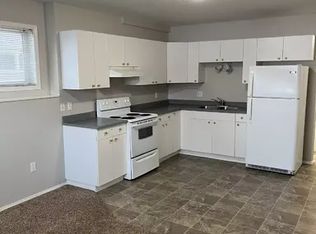
Well-cared-for 6-bedroom, 2.5-bathroom fully developed home in Countryside South, located on a quiet street with walking trails directly across the street, a children's park less than a block away, and immediate possession available. This home has seen numerous updates over the years, including shingles approximately 7 years ago, along with modern flooring and paint completed within the last 5 years, giving the home a fresh, contemporary feel. There is plenty of parking, with a long driveway that can accommodate an RV, plus ample street parking for guests. The main floor features a spacious living room, a bright kitchen with white cabinetry and plenty of windows overlooking the private backyard, as well as a convenient 2-piece bathroom and main floor laundry. Upstairs offers three generous bedrooms and a full 4-piece bathroom, including a spacious primary bedroom with room for a king-sized bed and a walk-in closet. The fully developed basement adds three additional bedrooms and a full bathroom, providing excellent space for a large family, guests, or a home office. Outside, you'll appreciate the fully fenced backyard with a treed easement behind, creating exceptional privacy. Please click on multimedia to view the 3D tour!(NO POLY B PLUMBING)
For sale
C$374,900
6221 W 91st St, Grande Prairie, AB T8W 2M5
6beds
1,242sqft
Single Family Residence
Built in 1999
4,356 Square Feet Lot
$-- Zestimate®
C$302/sqft
C$-- HOA
What's special
Main floor laundryFully fenced backyard
- 7 hours |
- 4 |
- 0 |
Zillow last checked:
Listing updated:
Listed by:
Daniel Cram, Associate,
Sutton Group Grande Prairie Professionals
Source: courtesy of Pillar9 System,MLS®#: A2332926 Originating MLS®#: Grande Prairie
Originating MLS®#: Grande PrairieFacts & features
Interior
Bedrooms & bathrooms
- Bedrooms: 6
- Bathrooms: 3
- Full bathrooms: 2
- 1/2 bathrooms: 1
Other
- Level: Upper
- Dimensions: 10`9" x 14`0"
Bedroom
- Level: Upper
- Dimensions: 12`8" x 8`6"
Bedroom
- Level: Upper
- Dimensions: 10`4" x 9`0"
Bedroom
- Level: Basement
- Dimensions: 10`4" x 9`8"
Bedroom
- Level: Basement
- Dimensions: 9`7" x 10`0"
Bedroom
- Level: Basement
- Dimensions: 8`7" x 9`0"
Other
- Level: Upper
- Dimensions: 9`0" x 5`0"
Other
- Level: Main
- Dimensions: 5`0" x 5`0"
Other
- Level: Basement
- Dimensions: 6`0" x 4`8"
Walk in closet
- Level: Upper
- Dimensions: 5`0" x 6`0"
Heating
- Forced Air, Natural Gas
Cooling
- None
Appliances
- Included: Dishwasher, Electric Stove, Refrigerator, Washer/Dryer
- Laundry: Laundry Room
Features
- Built-in Features
- Flooring: Carpet, Laminate, Linoleum
- Basement: Full
- Has fireplace: No
Interior area
- Total interior livable area: 1,242 sqft
- Finished area above ground: 1,242
- Finished area below ground: 600
Property
Parking
- Total spaces: 3
- Parking features: Gravel, Parking Pad
- Has uncovered spaces: Yes
Features
- Levels: Two,2 Storey
- Stories: 1
- Patio & porch: Deck
- Exterior features: None
- Fencing: Fenced
- Frontage length: 12.22M 40`1"
Lot
- Size: 4,356 Square Feet
- Features: Landscaped
Details
- Parcel number: 112221796
- Zoning: rs
Construction
Type & style
- Home type: SingleFamily
- Property subtype: Single Family Residence
Materials
- Vinyl Siding
- Foundation: Concrete Perimeter
- Roof: Asphalt Shingle
Condition
- New construction: No
- Year built: 1999
Utilities & green energy
- Sewer: Sewer
- Water: Public
- Utilities for property: Electricity Available, Natural Gas Available
Community & HOA
Community
- Features: Park, Sidewalks
- Subdivision: Countryside South
HOA
- Has HOA: No
Location
- Region: Grande Prairie
Financial & listing details
- Price per square foot: C$302/sqft
- Date on market: 7/31/2026
- Inclusions: Shed, Window coverings
- Electric utility on property: Yes
Daniel Cram, Associate
Daniel Cram, Associate
(780) 814-9482
By pressing Contact Agent, you agree that the real estate professional identified above may call/text you about your search, which may involve use of automated means and pre-recorded/artificial voices. You don't need to consent as a condition of buying any property, goods, or services. Message/data rates may apply. You also agree to our Terms of Use. Zillow does not endorse any real estate professionals. We may share information about your recent and future site activity with your agent to help them understand what you're looking for in a home.
Price history
Price history is unavailable.
Public tax history
Tax history is unavailable.
Climate risks
Neighborhood: Countrside South
Nearby schools
GreatSchools rating
No schools nearby
We couldn't find any schools near this home.
- C$--2 bd1 ba-- sqft9035 62nd Ave #1A, Grande Prairie, AB T8W2M5Off Market
- C$359,9005 bd2 ba1k sqft9024 S 63rd Ave, Grande Prairie, AB T8W2M3For Sale

- C$484,9005 bd3 ba1.1k sqft6029 W 89th St, Grande Prairie, AB T8W2P3For Sale


- C$100,0005,227.2 Square Feet5922 91st St, Grande Prairie, AB T8W0K1Lot/Land
- C$--5 bd2 ba1k sqft9008 66th Ave, Grande Prairie, AB T8W2K3Off Market
- C$330,0003 bd2 ba977 sqft6309 N 93rd St, Grande Prairie, AB T8W1A1For Sale
- C$--4 bd3 ba1.2k sqft9305 63rd Ave, Grande Prairie, AB T8W1A8Off Market
- C$175,0000.3 Acres9033 59th Ave, Grande Prairie, AB T8W0K1Lot/Land
Similar homes
- C$484,9005 bd3 ba1.1k sqft6029 W 89th St, Grande Prairie, AB T8W 2P3For SaleMLS ID #A2333193, Joshua Boyne, Associate, Re/Max Grande Prairie. courtesy of Pillar9 System
- C$330,0003 bd2 ba977 sqft6309 N 93rd St, Grande Prairie, AB T8W 1A1For Sale
 MLS ID #A2332586, Ben Zhang, Associate, Re/Max Grande Prairie. courtesy of Pillar9 System
 - C$359,9005 bd2 ba1k sqft9024 S 63rd Ave, Grande Prairie, AB T8W 2M3For SaleMLS ID #A2298316, Juliane Roy, Associate, Re/Max Grande Prairie. courtesy of Pillar9 System
- C$425,0006 bd3 ba1k sqft10022 S 96th Ave, Grande Prairie, AB T8V 0M3For Sale
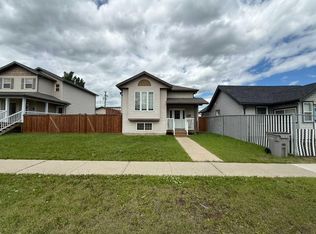 MLS ID #A2326127, Kim Lissoway, Associate, Re/Max Grande Prairie. courtesy of Pillar9 System
 - C$434,9003 bd3 ba1.5k sqft8710 E 88b St, Grande Prairie, AB T8X 0G7For SaleMLS ID #A2331684, Chelsea Scott, Associate, Grassroots Realty Group Ltd.. courtesy of Pillar9 System
- C$389,9004 bd2 ba1k sqft8626 E 99b St, Grande Prairie, AB T8V 2J4For SaleMLS ID #A2333149, Dave Pilger, Associate, Re/Max Grande Prairie. courtesy of Pillar9 System
- C$399,9003 bd2 ba880 sqft8833 N 67th Ave, Grande Prairie, AB T8W 2X9For SaleMLS ID #A2332092, Pam Dumont, Associate, Sutton Group Grande Prairie Professionals. courtesy of Pillar9 System
- C$379,9003 bd3 ba1.3k sqft8718 S 72nd Ave, Grande Prairie, AB T8X 0K6For SaleMLS ID #A2332750, Cheryl Schindel, Broker, Century 21 Grande Prairie Realty Inc.. courtesy of Pillar9 System
- C$370,0004 bd2 ba1k sqft8621 W 100th St, Grande Prairie, AB T8V 2J9For SaleMLS ID #A2332326, Andrew Dyck, Associate, Re/Max Grande Prairie. courtesy of Pillar9 System
- C$344,9004 bd2 ba904 sqft9305 W 91st St, Grande Prairie, AB T8X 0C7For SaleMLS ID #A2333136, Chris Moore, Associate, Exp Realty. courtesy of Pillar9 System
- C$419,9004 bd2 ba1.1k sqft9329 N 69th Ave, Grande Prairie, AB T8V 6T3For SaleMLS ID #A2330873, Chris Cline, Associate, Grassroots Realty Group Ltd.. courtesy of Pillar9 System
- C$399,0004 bd2 ba1.4k sqft8941 N 70th Ave, Grande Prairie, AB T8X 0C1For SaleMLS ID #A2302650, Chris Moore, Associate, Exp Realty. courtesy of Pillar9 System
- C$414,9006 bd3 ba1.3k sqft6625 W Poplar Dr, Grande Prairie, AB T8W 1C8For SaleMLS ID #A2316248, Karen Mcgriskin, Associate, Century 21 Grande Prairie Realty Inc.. courtesy of Pillar9 System
- C$414,9006 bd3 ba1.3k sqft6625 Poplar Dr, Grande Prairie, AB T8W 1C8For SaleCentury 21 Canada
- C$419,0004 bd3 ba1.3k sqft213 W Pinnacle Dr, Grande Prairie, AB T8W 0A9For SaleMLS ID #A2319200, Meghan Robinson, Associate, Century 21 Grande Prairie Realty Inc.. courtesy of Pillar9 System
- C$410,0005 bd3 ba1.1k sqft8502 E 99th St, Grande Prairie, AB T8V 2G1For SaleMLS ID #A2330641, Luana Mcdonald, Associate, Exp Realty. courtesy of Pillar9 System
- C$409,9005 bd3 ba1.1k sqft7017 NE Kateri Dr, Grande Prairie, AB T8W 2Y3For SaleMLS ID #A2329528, Brent North, Associate, Re/Max Grande Prairie. courtesy of Pillar9 System
- C$419,9004 bd4 ba1.6k sqft8852 S 96th Ave, Grande Prairie, AB T8X 0N2For SaleMLS ID #A2329962, Sherri Toerper, Associate, Century 21 Grande Prairie Realty Inc.. courtesy of Pillar9 System
- C$449,0004 bd2 ba1.4k sqft8841 N 69th Ave, Grande Prairie, AB T8X 0C1For SaleMLS ID #A2330323, Shekhar Sahdev, Associate, Re/Max Grande Prairie. courtesy of Pillar9 System
- C$485,9004 bd3 ba1.1k sqft10934 S 67th Ave, Grande Prairie, AB T8W 2W3For SaleMLS ID #A2333102, Mark Stojan, Associate, Re/Max Grande Prairie. courtesy of Pillar9 System
