If you've been searching for a home that's truly move-in ready, your search ends here. This immaculate 1,649 sq. ft. two-storey has been meticulously maintained and offers a bright, functional layout with 4 bedrooms, 3.5 bathrooms, central air conditioning, updated main floor vinyl flooring, and beautifully finished living space on all three levels. Step inside to a spacious front entry with soaring ceilings and discover an open-concept main floor designed for both everyday living and effortless entertaining. The welcoming living room features a cozy gas fireplace and flows seamlessly into the spacious dining area and well-appointed kitchen. Complete with a large centre island, abundant cabinetry, ample counter space, and a functional layout, the kitchen is sure to become the heart of the home—whether you're preparing weeknight dinners or hosting family and friends. Conveniently located off the rear entrance is a 2-piece powder room along with custom built-in storage to help keep busy households organized. Upstairs, you'll find three generously sized bedrooms, including a spacious primary retreat featuring a walk-in closet and a private 4-piece ensuite. Two additional bedrooms, a second full 4-piece bathroom, and a spacious upper-level laundry room with folding counter and extra storage make everyday living both comfortable and convenient. The fully developed basement expands your living space with a large family room, a fourth bedroom, and an additional 4-piece bathroom. It's also roughed in for a future dry bar, making it easy to add cabinetry and countertop space if you envision the perfect entertaining area, guest retreat, or recreation space. Step outside to enjoy the fully fenced and beautifully landscaped backyard, complete with a large deck that's perfect for summer BBQs, entertaining, or simply unwinding. With no rear neighbours, the property backs onto a rear driving alley, offering added privacy and convenient rear access. There's ample parking for multiple vehicles, a poured concrete pad ready for your future garage, and additional storage beneath the covered front veranda. Ideally located close to schools, parks, walking trails, shopping, and everyday amenities, this exceptional home offers thoughtful updates, including newer central air conditioning (approximately 1–2 years old), updated main floor vinyl flooring, exceptional pride of ownership, and a layout that's ready to accommodate your family's needs for years to come. Homes this well cared for rarely become available—book your private showing today!
For sale
C$419,900
8852 S 96th Ave, Grande Prairie, AB T8X 0N2
4beds
1,649sqft
Single Family Residence
Built in 2014
435 Square Feet Lot
$-- Zestimate®
C$255/sqft
C$-- HOA
What's special
Bright functional layoutCentral air conditioningCozy gas fireplaceSpacious dining areaWell-appointed kitchenLarge centre islandAbundant cabinetry
- 21 hours |
- 5 |
- 0 |
Zillow last checked:
Listing updated:
Listed by:
Sherri Toerper, Associate,
Century 21 Grande Prairie Realty Inc.
Source: courtesy of Pillar9 System,MLS®#: A2329962 Originating MLS®#: Grande Prairie
Originating MLS®#: Grande PrairieFacts & features
Interior
Bedrooms & bathrooms
- Bedrooms: 4
- Bathrooms: 4
- Full bathrooms: 3
- 1/2 bathrooms: 1
Other
- Level: Upper
- Dimensions: 12`3" x 12`2"
Bedroom
- Level: Upper
- Dimensions: 13`9" x 9`0"
Bedroom
- Level: Upper
- Dimensions: 12`2" x 9`8"
Bedroom
- Level: Basement
- Dimensions: 11`2" x 8`8"
Other
- Level: Main
- Dimensions: 0`0" x 0`0"
Other
- Level: Upper
- Dimensions: 6`0" x 8`0"
Other
- Level: Basement
Other
- Level: Upper
- Dimensions: 0`0" x 0`0"
Heating
- Fireplace(s)
Cooling
- Central Air
Appliances
- Included: See Remarks
- Laundry: Upper Level
Features
- See Remarks
- Flooring: Carpet, Laminate, Tile, Vinyl
- Basement: Full
- Number of fireplaces: 1
- Fireplace features: Gas
Interior area
- Total interior livable area: 1,649 sqft
Property
Parking
- Total spaces: 2
- Parking features: Off Street, Parking Pad
- Has uncovered spaces: Yes
Features
- Levels: Two,2 Storey
- Stories: 1
- Patio & porch: Deck, Front Porch
- Exterior features: None
- Fencing: None
- Frontage length: 10.70M 35`1"
Lot
- Size: 435 Square Feet
- Features: Back Lane, Back Yard, Front Yard, Landscaped, Lawn, No Neighbours Behind, Rectangular Lot
Details
- Parcel number: 112708013
- Zoning: RS
Construction
Type & style
- Home type: SingleFamily
- Property subtype: Single Family Residence
Materials
- Concrete, Stone, Vinyl Siding
- Foundation: Concrete Perimeter
- Roof: Asphalt Shingle
Condition
- New construction: No
- Year built: 2014
Community & HOA
Community
- Features: Sidewalks, Street Lights
- Subdivision: Cobblestone
HOA
- Has HOA: No
Location
- Region: Grande Prairie
Financial & listing details
- Price per square foot: C$255/sqft
- Date on market: 7/29/2026
- Inclusions: Fridge, Stove, Microwave, Dishwasher, Washer/Dryer
Sherri Toerper, Associate
Sherri Toerper, Associate
(780) 933-6636
By pressing Contact Agent, you agree that the real estate professional identified above may call/text you about your search, which may involve use of automated means and pre-recorded/artificial voices. You don't need to consent as a condition of buying any property, goods, or services. Message/data rates may apply. You also agree to our Terms of Use. Zillow does not endorse any real estate professionals. We may share information about your recent and future site activity with your agent to help them understand what you're looking for in a home.
Price history
Price history is unavailable.
Public tax history
Tax history is unavailable.
Climate risks
Neighborhood: Sobblestone
Nearby schools
GreatSchools rating
No schools nearby
We couldn't find any schools near this home.
- C$--2 bd1 ba1k sqft8929 96th Ave #1A, Grande Prairie, AB T8X0N1Off Market
- C$--2 bd1 ba900 sqft8937 96th Ave #1A, Grande Prairie, AB T8X0N1Off Market
- C$--3 bd3 ba1.3k sqft8829 96th Ave #8825, Grande Prairie, AB T8X0N3Off Market
- C$--2 bd1 ba900 sqft9601 89a St #1A, Grande Prairie, AB T8X0N1Off Market
- C$699,9005 bd4 ba1.7k sqft9521 E 88th St, Grande Prairie, AB T8X0N3For Sale
- C$--3 bd3 ba1.8k sqft9521 88th St #1A, Grande Prairie, AB T8X0N3Off Market
- C$459,9003 bd2 ba1.3k sqft9513 W 88th St, Grande Prairie, AB T8X0N3For Sale
- C$1,4001 bd1 ba800 sqft9422 88th St #A, Grande Prairie, AB T8X0H2For Rent
Similar homes
- C$434,9003 bd3 ba1.5k sqft8710 E 88b St, Grande Prairie, AB T8X 0G7For Sale
 MLS ID #A2331684, Chelsea Scott, Associate, Grassroots Realty Group Ltd.. courtesy of Pillar9 System
 - C$419,9005 bd3 ba1.4k sqft8606 S 102a Ave, Grande Prairie, AB T8X 0B5For Sale
 MLS ID #A2327955, Shekhar Sahdev, Associate, Re/Max Grande Prairie. courtesy of Pillar9 System
 - C$425,0006 bd3 ba1k sqft10022 S 96th Ave, Grande Prairie, AB T8V 0M3For Sale
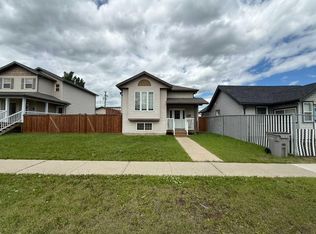 MLS ID #A2326127, Kim Lissoway, Associate, Re/Max Grande Prairie. courtesy of Pillar9 System
 - C$465,0003 bd2 ba1.1k sqft11910 E Copperwood Rd, Grande Prairie, AB T8X 0H5For Sale
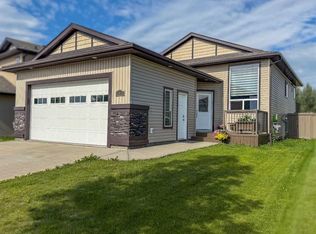 MLS ID #A2333120, Walker Côté, Associate, Sutton Group Grande Prairie Professionals. courtesy of Pillar9 System
 - C$389,9004 bd2 ba1k sqft8626 E 99b St, Grande Prairie, AB T8V 2J4For SaleMLS ID #A2333149, Dave Pilger, Associate, Re/Max Grande Prairie. courtesy of Pillar9 System
- C$479,9004 bd3 ba1.2k sqft9306 S 113a Ave, Grande Prairie, AB T8V 7G1For SaleMLS ID #A2332080, Brent North, Associate, Re/Max Grande Prairie. courtesy of Pillar9 System
- C$420,0005 bd3 ba1.1k sqft9106 E Willow Dr, Grande Prairie, AB T8X 0G8For SaleMLS ID #A2314666, Dianna Robertson, Associate, Royal Lepage - The Realty Group. courtesy of Pillar9 System
- C$479,9004 bd3 ba1.5k sqft10146 E 85a St, Grande Prairie, AB T8X 0N7For SaleMLS ID #A2324474, Karly Cole, Associate, Re/Max Grande Prairie. courtesy of Pillar9 System
- C$389,9004 bd3 ba1k sqft9715 N 118th Ave, Grande Prairie, AB T8V 3P5For SaleMLS ID #A2332195, Sean Gillis, Associate, Re/Max Grande Prairie. courtesy of Pillar9 System
- C$459,9003 bd2 ba1.3k sqft9513 W 88th St, Grande Prairie, AB T8X 0N3For SaleMLS ID #A2327518, Robert Hart-Moore, Associate, Grassroots Realty Group Ltd.. courtesy of Pillar9 System
- C$449,0004 bd2 ba1.4k sqft8841 N 69th Ave, Grande Prairie, AB T8X 0C1For SaleMLS ID #A2330323, Shekhar Sahdev, Associate, Re/Max Grande Prairie. courtesy of Pillar9 System
- C$497,5005 bd3 ba1.3k sqft8545 N 70th Ave, Grande Prairie, AB T8X 0G3For SaleMLS ID #A2331418, Karly Cole, Associate, Re/Max Grande Prairie. courtesy of Pillar9 System
- C$479,9004 bd3 ba1.6k sqft10261 SW 85th St, Grande Prairie, AB T8X 0K3For SaleMLS ID #A2328292, Laura Sikorski, Associate, Real Broker. courtesy of Pillar9 System
- C$379,9003 bd3 ba1.3k sqft8718 S 72nd Ave, Grande Prairie, AB T8X 0K6For SaleMLS ID #A2332750, Cheryl Schindel, Broker, Century 21 Grande Prairie Realty Inc.. courtesy of Pillar9 System
- C$419,9004 bd2 ba1.1k sqft9329 N 69th Ave, Grande Prairie, AB T8V 6T3For SaleMLS ID #A2330873, Chris Cline, Associate, Grassroots Realty Group Ltd.. courtesy of Pillar9 System
- C$430,0003 bd3 ba1.3k sqft6918 E 88a St, Grande Prairie, AB T8X 0C1For SaleMLS ID #A2329316, Robin Boily, Associate, Real Broker. courtesy of Pillar9 System
- C$399,9994 bd4 ba1.4k sqft7406 E 91st St, Grande Prairie, AB T8X 0J1For SaleMLS ID #A2321531, Aggie Duras-Kamau, Associate, Re/Max Grande Prairie. courtesy of Pillar9 System
- C$370,0004 bd2 ba1k sqft8621 W 100th St, Grande Prairie, AB T8V 2J9For SaleMLS ID #A2332326, Andrew Dyck, Associate, Re/Max Grande Prairie. courtesy of Pillar9 System
- C$399,0004 bd2 ba1.4k sqft8941 N 70th Ave, Grande Prairie, AB T8X 0C1For SaleMLS ID #A2302650, Chris Moore, Associate, Exp Realty. courtesy of Pillar9 System
- C$410,0005 bd3 ba1.1k sqft8502 E 99th St, Grande Prairie, AB T8V 2G1For SaleMLS ID #A2330641, Luana Mcdonald, Associate, Exp Realty. courtesy of Pillar9 System
