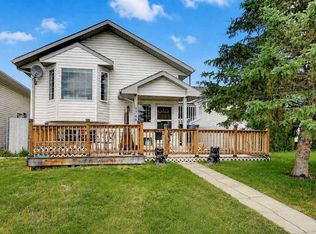
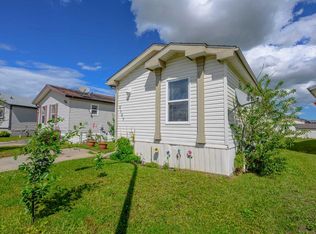
Move-in ready with major updates already completed! Stay cool all summer long with central air conditioning installed last summer, while newer shingles, an updated kitchen featuring modern cabinetry and countertops, stylish vinyl plank flooring throughout the main living areas, updated washer and dryer, and a newer (2018) furnace provide peace of mind for years to come. Much of the expensive work has already been done, making this home truly move-in ready. Whether you're a first-time home buyer, downsizing, or looking to add a solid property to your investment portfolio, this home offers outstanding value on its own OWNED lot. Conveniently located within walking distance to Prairie Mall, grocery stores, restaurants, schools, public transit, and many other everyday amenities, you'll enjoy having everything you need just minutes away. Inside, you'll love the bright, open-concept layout connecting the living room, dining area, and beautifully updated kitchen, creating a functional space that's perfect for everyday living and entertaining. The spacious primary bedroom features a private 3-piece ensuite complete with a relaxing jetted tub, while two additional generously sized bedrooms and a full 4-piece bathroom are thoughtfully positioned at the opposite end of the home, offering excellent privacy for family or guests. Step outside to a massive, fully fenced backyard with no rear neighbours, providing plenty of room for children, pets, gardening, or summer BBQs with family and friends. If you've been searching for an affordable home where the major updates have already been completed, this is an opportunity you won't want to miss!
For sale
C$229,900
12128 E 98th St, Grande Prairie, AB T8V 7J2
3beds
1,216sqft
Single Family Residence
Built in 1997
6,969 Square Feet Lot
$-- Zestimate®
C$189/sqft
C$-- HOA
What's special
Central air conditioningNewer shinglesUpdated washer and dryerSpacious primary bedroom
- 9 hours |
- 0 |
- 0 |
Zillow last checked:
Listing updated:
Listed by:
Alexander Beatty, Associate,
Grassroots Realty Group Ltd.
Source: courtesy of Pillar9 System,MLS®#: A2333393 Originating MLS®#: Grande Prairie
Originating MLS®#: Grande PrairieFacts & features
Interior
Bedrooms & bathrooms
- Bedrooms: 3
- Bathrooms: 2
- Full bathrooms: 2
Bedroom
- Level: Main
- Dimensions: 9`2" x 11`5"
Bedroom
- Level: Main
- Dimensions: 7`9" x 9`3"
Other
- Level: Main
- Dimensions: 14`6" x 13`0"
Other
- Level: Main
- Dimensions: 5`0" x 7`6"
Other
- Level: Main
- Dimensions: 5`0" x 7`0"
Heating
- Forced Air, Natural Gas
Cooling
- Central Air
Appliances
- Included: ENERGY STAR Qualified Appliances
- Laundry: Laundry Room
Features
- High Ceilings, Open Floorplan
- Flooring: Carpet, Vinyl
- Basement: None
- Number of fireplaces: 1
- Fireplace features: Gas
Interior area
- Total interior livable area: 1,216 sqft
Property
Parking
- Total spaces: 4
- Parking features: Parking Pad, RV Access/Parking
- Has uncovered spaces: Yes
Features
- Levels: One
- Stories: 1
- Patio & porch: Deck
- Exterior features: Other
- Fencing: Fenced
- Frontage length: 11.05M 36`3"
Lot
- Size: 6,969 Square Feet
- Features: Back Yard, Gentle Sloping
Details
- Parcel number: 112019339
- Zoning: MHS
Construction
Type & style
- Home type: SingleFamily
- Property subtype: Single Family Residence
Materials
- See Remarks
- Foundation: Piling(s)
- Roof: Asphalt Shingle
Condition
- New construction: No
- Year built: 1997
Community & HOA
Community
- Features: Playground
- Subdivision: Crystal Ridge
HOA
- Has HOA: No
Location
- Region: Grande Prairie
Financial & listing details
- Price per square foot: C$189/sqft
- Date on market: 7/30/2026
- Inclusions: Fridge, Stove, Dishwasher, Washer, Dryer, AC.
Alexander Beatty, Associate
Alexander Beatty, Associate
(780) 228-4266
By pressing Contact Agent, you agree that the real estate professional identified above may call/text you about your search, which may involve use of automated means and pre-recorded/artificial voices. You don't need to consent as a condition of buying any property, goods, or services. Message/data rates may apply. You also agree to our Terms of Use. Zillow does not endorse any real estate professionals. We may share information about your recent and future site activity with your agent to help them understand what you're looking for in a home.
Price history
Price history is unavailable.
Public tax history
Tax history is unavailable.
Climate risks
Neighborhood: Crystal Ridge
Nearby schools
GreatSchools rating
No schools nearby
We couldn't find any schools near this home.
- C$225,0003 bd2 ba1.2k sqft9717 N 121st Ave, Grande Prairie, AB T8V7J2For Sale

- C$329,9003 bd2 ba880 sqft9748 SW 123rd Ave, Grande Prairie, AB T8V7K9For Sale
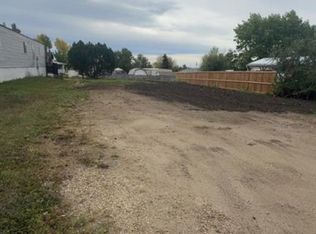
- C$110,0005,227.2 Square Feet9729 120th Ave, Grande Prairie, AB T8V5H4Lot/Land
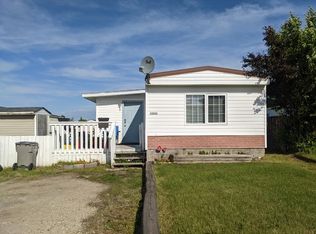
- C$--3 bd1 ba1k sqft12010 97th St #1A, Grande Prairie, AB T8V5J1Off Market
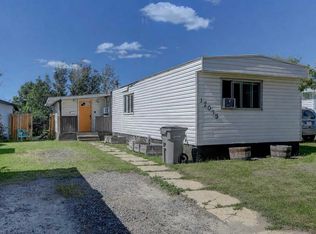
- C$169,9003 bd2 ba1.2k sqft12038 SE 97th St, Grande Prairie, AB T8V5J1For Sale
- C$389,9004 bd3 ba1k sqft9715 N 118th Ave, Grande Prairie, AB T8V3P5For Sale
- C$--4 bd2 ba1.4k sqft9706 126th Ave, Grande Prairie, AB T8V5Z1Off Market
- C$311,8005 bd2 ba1.1k sqft9606 S 115th Ave, Grande Prairie, AB T8V3M1For Sale
Similar homes
- C$225,0003 bd2 ba1.2k sqft9717 N 121st Ave, Grande Prairie, AB T8V 7J2For SaleMLS ID #A2328429, Morgan Maclean, Associate, Grassroots Realty Group Ltd.. courtesy of Pillar9 System
- C$169,9003 bd2 ba1.2k sqft12038 SE 97th St, Grande Prairie, AB T8V 5J1For Sale
 MLS ID #A2333403, Alexander Beatty, Associate, Grassroots Realty Group Ltd.. courtesy of Pillar9 System
 - C$247,0003 bd2 ba1.2k sqft8505 W 90a St, Grande Prairie, AB T8X 0A8For Sale
 MLS ID #A2332712, Cheryl Schindel, Broker, Century 21 Grande Prairie Realty Inc.. courtesy of Pillar9 System
 - C$235,0003 bd2 ba1.2k sqft9705 N 108th Ave, Grande Prairie County No. 1, AB T8X 5E4For Sale
 MLS ID #A2332546, Cory Pelchat, Associate, Grassroots Realty Group Ltd.. courtesy of Pillar9 System
 - C$229,9003 bd2 ba1k sqft8701 W 90th St, Grande Prairie, AB T8X 1V6For SaleMLS ID #A2328611, Danielle Broderick, Associate, Exp Realty. courtesy of Pillar9 System
- C$311,8005 bd2 ba1.1k sqft9606 S 115th Ave, Grande Prairie, AB T8V 3M1For SaleMLS ID #A2328325, Shane Zeyha, Associate, Re/Max Grande Prairie. courtesy of Pillar9 System
- C$269,9002 bd2 ba1k sqft10215 N 106th Ave, Grande Prairie, AB T8V 1K2For SaleMLS ID #A2330529, Brian St. Pierre, Associate, Grassroots Realty Group Ltd.. courtesy of Pillar9 System
- C$225,9003 bd2 ba1.2k sqft8620 NE 89th St, Grande Prairie, AB T8X 1V7For SaleMLS ID #A2319153, Chris Moore, Associate, Exp Realty. courtesy of Pillar9 System
- C$254,9003 bd2 ba1.1k sqft9709 N 107th Ave, Grande Prairie County No. 1, AB T8X 5E5For SaleMLS ID #A2332263, Jon Sanchez, Associate, Exp Realty. courtesy of Pillar9 System
- C$215,0004 bd3 ba1.1k sqft10031 E 80th Ave, Grande Prairie, AB T8V 4G2For SaleMLS ID #A2333132, Daniel Cram, Associate, Sutton Group Grande Prairie Professionals. courtesy of Pillar9 System
- C$224,9004 bd2 ba769 sqft9321 N 101st Ave, Grande Prairie, AB T8V 0W5For SaleMLS ID #A2313287, Joshua Boyne, Associate, Re/Max Grande Prairie. courtesy of Pillar9 System
- C$249,9003 bd1 ba955 sqft7208 E 99a St, Grande Prairie, AB T8V 4Y4For SaleMLS ID #A2332312, Casey Boyne, Associate, Re/Max Grande Prairie. courtesy of Pillar9 System
- C$214,9003 bd2 ba1.2k sqft10826 E 98th St, Grande Prairie County No. 1, AB T8X 5E2For SaleMLS ID #A2331439, Taj Johnson, Associate, Grassroots Realty Group Ltd.. courtesy of Pillar9 System
- C$259,9003 bd2 ba744 sqft9624 E Hillcrest Dr, Grande Prairie, AB T8V 1A8For SaleMLS ID #A2313389, Chelsea Scott, Associate, Grassroots Realty Group Ltd.. courtesy of Pillar9 System
- C$329,9004 bd2 ba992 sqft12830 N 94th St, Grande Prairie, AB T8X 1R2For SaleMLS ID #A2332269, Joshua Boyne, Associate, Re/Max Grande Prairie. courtesy of Pillar9 System
- C$329,9003 bd2 ba880 sqft9748 SW 123rd Ave, Grande Prairie, AB T8V 7K9For SaleMLS ID #A2326950, Alexander Beatty, Associate, Grassroots Realty Group Ltd.. courtesy of Pillar9 System
- C$210,0003 bd2 ba1.1k sqft10807 W 97th St, Clairmont, AB T0H 5E4For SaleMLS ID #A2329351, Robin Boily, Associate, Real Broker. courtesy of Pillar9 System
- C$227,0003 bd1 ba1k sqft9513 N 105th Ave, Grande Prairie, AB T8V 1G5For SaleMLS ID #A2273268, Casey Boyne, Associate, Re/Max Grande Prairie. courtesy of Pillar9 System
- C$279,9003 bd2 ba612 sqft7209 SW 105th St, Grande Prairie, AB T8W 2S6For SaleMLS ID #A2333576, Daine Montgomery, Associate Broker, Sutton Group Grande Prairie Professionals. courtesy of Pillar9 System
- C$254,5003 bd2 ba1.5k sqft8717 W 88c St, Grande Prairie, AB T8X 0C5For SaleMLS ID #A2319123, Tyson Volkman, Associate, Royal Lepage - The Realty Group. courtesy of Pillar9 System
