***ONE OF A KIND SPARKLING OPPORTUNITY***Welcome to Inverness Estates TOP CORNER UNIT 404, a exceptionally renovated corner-unit condo in the highly sought-after community of Inverness, offering the perfect blend of style, comfort, and durability with its solid steel and concrete construction. This exceptionally well-maintained condo has undergone recent updates feels like a TOP FLOOR PENTHOUSE featuring modern, trendy touches throughout. The open-concept layout seamlessly connects the living, dining, and kitchen areas, creating an inviting space that’s perfect for entertaining or everyday living, while large east- and south-facing windows fill the unit with natural light while the air conditioning keep it cool during hot summer days and nights. Located in a well-managed and secure building with 24/7 surveillance and dedicated management, this condo offers true peace of mind. A rare bonus, the unit includes 2 titled UNDERGROUND parking stalls plus an attached storage unit at stall 303 right across from elevator access, providing unmatched convenience and functionality. Situated close to shopping, restaurants, parks, recreation, and public transit, everything you need is just minutes away, with easy access to downtown and beyond. Units in Inverness Estates rarely come to market—don’t miss your opportunity to own this exceptional condo. **Condo fees include everything but internet + small electric admin fee ($50 winter/$75 summer)***This building has the fitness center***
For sale
C$429,900
12320 SE 102nd St #404, Grande Prairie, AB T8V 0N4
2beds
1,021sqft
Apartment
Built in 2006
-- sqft lot
$-- Zestimate®
C$421/sqft
C$876/mo HOA
What's special
Modern trendy touches throughoutOpen-concept layoutAir conditioning
- 4 hours |
- 2 |
- 0 |
Zillow last checked:
Listing updated:
Listed by:
Matt Yesmaniski, Associate,
Sutton Group Grande Prairie Professionals
Source: courtesy of Pillar9 System,MLS®#: A2333686 Originating MLS®#: Grande Prairie
Originating MLS®#: Grande PrairieFacts & features
Interior
Bedrooms & bathrooms
- Bedrooms: 2
- Bathrooms: 2
- Full bathrooms: 2
Bedroom
- Level: Main
- Dimensions: 10`0" x 17`7"
Other
- Level: Main
- Dimensions: 11`4" x 17`7"
Other
- Level: Main
- Dimensions: 5`4" x 8`0"
Other
- Level: Main
- Dimensions: 5`0" x 8`6"
Heating
- Boiler
Cooling
- Central Air
Appliances
- Included: See Remarks
- Laundry: In Unit
Features
- Kitchen Island, Quartz Counters, See Remarks
- Has fireplace: No
- Common walls with other units/homes: 2+ Common Walls
Interior area
- Total interior livable area: 1,021 sqft
Property
Parking
- Total spaces: 2
- Parking features: Underground, Titled
Features
- Levels: Single Level Unit
- Stories: 4
- Entry location: Top
- Patio & porch: Deck
- Exterior features: BBQ gas line, Storage
Details
- Parcel number: 56523586
- Zoning: RM
Construction
Type & style
- Home type: Apartment
- Property subtype: Apartment
- Attached to another structure: Yes
Materials
- See Remarks
Condition
- New construction: No
- Year built: 2006
Community & HOA
Community
- Features: Other, Park, Playground, Sidewalks, Street Lights
- Subdivision: Northridge
HOA
- Has HOA: Yes
- Amenities included: Bicycle Storage, Elevator(s), Fitness Center, Guest Suite, Snow Removal, Trash, Visitor Parking
- Services included: Common Area Maintenance, Electricity, Gas, Heat, Maintenance Grounds, Professional Management, Sewer, Snow Removal, Trash, Water
- HOA fee: C$876 monthly
Location
- Region: Grande Prairie
Financial & listing details
- Price per square foot: C$421/sqft
- Date on market: 7/31/2026
- Inclusions: FRIDGE, STOVE, DISHWASHER, WASHER DRYER ALL WINDOW COVERINGS 2 TITLED PARKING STALLS (303, 326)
Matt Yesmaniski, Associate
Matt Yesmaniski, Associate
(587) 343-0388
By pressing Contact Agent, you agree that the real estate professional identified above may call/text you about your search, which may involve use of automated means and pre-recorded/artificial voices. You don't need to consent as a condition of buying any property, goods, or services. Message/data rates may apply. You also agree to our Terms of Use. Zillow does not endorse any real estate professionals. We may share information about your recent and future site activity with your agent to help them understand what you're looking for in a home.
Price history
Price history is unavailable.
Public tax history
Tax history is unavailable.
Climate risks
Neighborhood: Northridge
Nearby schools
GreatSchools rating
No schools nearby
We couldn't find any schools near this home.
- C$235,0001 bd1 ba717 sqft12330 S 102nd St #120, Grande Prairie, AB T8V0N4For Sale
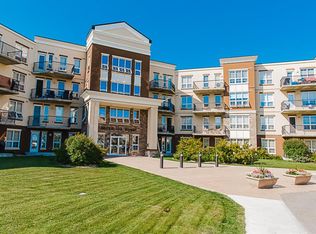
- C$349,9004 bd2 ba849 sqft12305 W 103rd St, Grande Prairie, AB T8V2L4For Sale

- C$235,0001 bd1 ba717 sqft12330 102nd St #120, Grande Prairie, AB T8V0N4For Sale
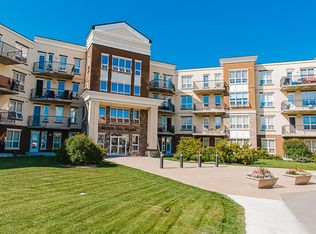
- C$--2 bd1 ba-- sqft12413 103rd St #1A, Grande Prairie, AB T8V2R3Off Market

- C$--2 bd1 ba827 sqft310-12015 Royal Oaks Dr #310, Grande Prairie, AB T8V2R1Off Market
- C$--2 bd1 ba904 sqft10250 121st Ave #B9B089BD0, Grande Prairie, AB T8V0P5Off Market
- C$--1 bd1 ba943 sqft10250 121st Ave #323A514F0, Grande Prairie, AB T8V0P5Off Market
- C$--1 bd1 ba943 sqft10250 121st Ave #780063, Grande Prairie, AB T8V0P5Off Market
Similar homes
- C$434,9003 bd3 ba1.5k sqft8710 E 88b St, Grande Prairie, AB T8X 0G7For Sale
 MLS ID #A2331684, Chelsea Scott, Associate, Grassroots Realty Group Ltd.. courtesy of Pillar9 System
 - C$349,9004 bd2 ba849 sqft12305 W 103rd St, Grande Prairie, AB T8V 2L4For SaleMLS ID #A2332231, Ruben Marin, Associate, Grassroots Realty Group Ltd.. courtesy of Pillar9 System
- C$355,0002 bd2 ba1.1k sqft9111 S 104th Ave #311A, Grande Prairie, AB T8X 1K7For Sale
 MLS ID #A2333014, Ralph Bohlmann, Associate, Exp Realty. courtesy of Pillar9 System
 - C$394,9004 bd3 ba1.1k sqft10449 N 122nd Ave, Grande Prairie, AB T8V 8C5For Sale
 MLS ID #A2331106, Casey Boyne, Associate, Re/Max Grande Prairie. courtesy of Pillar9 System
 - C$389,9004 bd3 ba1k sqft9715 N 118th Ave, Grande Prairie, AB T8V 3P5For SaleMLS ID #A2332195, Sean Gillis, Associate, Re/Max Grande Prairie. courtesy of Pillar9 System
- C$465,0003 bd2 ba1.1k sqft11910 E Copperwood Rd, Grande Prairie, AB T8X 0H5For SaleMLS ID #A2333120, Walker Côté, Associate, Sutton Group Grande Prairie Professionals. courtesy of Pillar9 System
- C$350,0003 bd2 ba974 sqft11301 W 104th St, Grande Prairie, AB T8V 2Y9For SaleMLS ID #A2332863, Wayne Lock, Associate, Re/Max Grande Prairie. courtesy of Pillar9 System
- C$389,9004 bd2 ba1k sqft8626 E 99b St, Grande Prairie, AB T8V 2J4For SaleMLS ID #A2333149, Dave Pilger, Associate, Re/Max Grande Prairie. courtesy of Pillar9 System
- C$369,9005 bd2 ba1.5k sqft10281 N 111th Ave, Grande Prairie, AB T8V 1T7For SaleMLS ID #A2332580, Tyson Volkman, Associate, Royal Lepage - The Realty Group. courtesy of Pillar9 System
- C$459,9004 bd3 ba1.1k sqft9125 N 129th Ave, Grande Prairie, AB T8X 1R5For SaleMLS ID #A2322501, Sherri Toerper, Associate, Century 21 Grande Prairie Realty Inc.. courtesy of Pillar9 System
- C$424,9903 bd2 ba1k sqft10626 SE Royal Oaks Dr, Grande Prairie, AB T8V 8G3For SaleMLS ID #A2321558, Patrick Corpuz, Associate, Re/Max Grande Prairie. courtesy of Pillar9 System
- C$479,9004 bd3 ba1.2k sqft9306 S 113a Ave, Grande Prairie, AB T8V 7G1For SaleMLS ID #A2332080, Brent North, Associate, Re/Max Grande Prairie. courtesy of Pillar9 System
- C$449,9004 bd3 ba1.1k sqft10410 S 119th Ave, Grande Prairie, AB T8V 7L8For SaleMLS ID #A2327547, Andrew Dyck, Associate, Re/Max Grande Prairie. courtesy of Pillar9 System
- C$374,9005 bd2 ba1k sqft13005 W 90th St, Grande Prairie, AB T8X 0A9For SaleMLS ID #A2330975, Gaylynn Soriano, Associate, Real Broker. courtesy of Pillar9 System
- C$429,9003 bd3 ba1.3k sqft10630 114c St, Grande Prairie, AB T8V 6M5For SaleCentury 21 Canada
- C$474,9004 bd3 ba1.4k sqft10553 W 113th St, Grande Prairie, AB T8V 5X5For SaleMLS ID #A2330541, Myriam Parsons, Associate, Grassroots Realty Group Ltd.. courtesy of Pillar9 System
- C$429,9003 bd3 ba1.3k sqft10630 E 114c St, Grande Prairie, AB T8V 6T2For SaleMLS ID #A2332347, Sheila Switzer, Associate, Century 21 Grande Prairie Realty Inc.. courtesy of Pillar9 System
- C$229,9003 bd2 ba1.2k sqft12128 E 98th St, Grande Prairie, AB T8V 7J2For SaleMLS ID #A2333393, Alexander Beatty, Associate, Grassroots Realty Group Ltd.. courtesy of Pillar9 System
- C$429,9004 bd3 ba1.2k sqft9217 NE 129th Ave, Grande Prairie, AB T8X 1R5For SaleMLS ID #A2327216, Dennis Farn, Associate, Re/Max Grande Prairie. courtesy of Pillar9 System
- C$311,8005 bd2 ba1.1k sqft9606 S 115th Ave, Grande Prairie, AB T8V 3M1For SaleMLS ID #A2328325, Shane Zeyha, Associate, Re/Max Grande Prairie. courtesy of Pillar9 System
