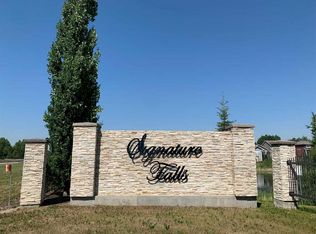
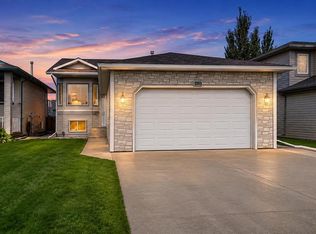
Welcome to the Hawthorne, Job #722—a thoughtfully designed home with an open-concept layout and modern finishes throughout. A charming front veranda leads into a welcoming entry and bright main floor, where the living room, dining area, and kitchen come together for easy everyday living and entertaining. The kitchen features quartz countertops, a corner pantry, and a convenient eating bar. A half bath just off the rear entry adds extra functionality. Upstairs, the spacious primary suite offers a relaxing retreat with an oversized walk-in closet and private ensuite. Two additional bedrooms and a full bathroom complete the second floor. The unfinished basement offers a blank canvas, with room to create a rec room, additional bedroom, bathroom, or a space tailored to your needs. Located in desirable Signature Falls, this home is close to walking trails, parks, green spaces, and a K–8 school. Back-alley access leads to your private 20' × 26' concrete parking pad easily accommodating 2 vehicles or allowing space for future garage. Dec possession available, call today!
New construction
C$459,900
8610 SW 72nd Ave, Grande Prairie, AB T8X 0N9
3beds
1,400sqft
Single Family Residence
Built in 2026
4,791 Square Feet Lot
$-- Zestimate®
C$329/sqft
C$-- HOA
What's special
Open-concept layoutModern finishes throughoutCharming front verandaWelcoming entryBright main floorKitchen features quartz countertopsCorner pantry
- 6 days
- 9
- 0
Zillow last checked:
Listing updated:
Listed by:
Karly Cole, Associate,
Re/Max Grande Prairie,
Kim Lissoway, Associate,
Re/Max Grande Prairie
Source: courtesy of Pillar9 System,MLS®#: A2353829 Originating MLS®#: Grande Prairie
Facts & features
Interior
Bedrooms & bathrooms
- Bedrooms: 3
- Bathrooms: 3
- Full bathrooms: 2
- 1/2 bathrooms: 1
Other
- Level: Upper
- Dimensions: 12`0" x 12`6"
Bedroom
- Level: Upper
- Dimensions: 9`4" x 10`1"
Bedroom
- Level: Upper
- Dimensions: 9`4" x 10`1"
Other
- Level: Upper
- Dimensions: 6`0" x 8`5"
Other
- Level: Main
- Dimensions: 5`8" x 6`0"
Other
- Level: Upper
- Dimensions: 5`0" x 8`5"
Dining room
- Level: Main
- Dimensions: 14`9" x 11`0"
Other
- Level: Main
- Dimensions: 4`10" x 6`5"
Other
- Level: Main
- Dimensions: 13`2" x 10`6"
Living room
- Level: Main
- Dimensions: 15`3" x 12`2"
Walk in closet
- Level: Upper
- Dimensions: 6`8" x 7`10"
Heating
- Forced Air
Cooling
- None
Appliances
- Included: Dishwasher, Refrigerator, Stove(s)
- Laundry: In Basement
Features
- Kitchen Island, No Animal Home, No Smoking Home, Open Floorplan, Pantry, See Remarks, Walk-In Closet(s)
- Flooring: Carpet
- Basement: Full
- Has fireplace: No
Interior area
- Total interior livable area: 1,400 sqft
Property
Parking
- Total spaces: 2
- Parking features: Parking Pad
- Has uncovered spaces: Yes
Features
- Levels: Two,2 Storey
- Stories: 1
- Patio & porch: Front Porch
- Exterior features: None
- Fencing: None
- Frontage length: 12.17M 39`11"
Lot
- Size: 4,791 Square Feet
- Features: Back Yard, See Remarks
Details
- Parcel number: 112545713
- Zoning: RG
Construction
Type & style
- Home type: SingleFamily
- Property subtype: Single Family Residence
Materials
- Vinyl Siding
- Foundation: Concrete Perimeter
- Roof: Asphalt Shingle
Condition
- New construction: Yes
- Year built: 2026
Details
- Builder name: Signature Land Corp.
Community & HOA
Community
- Features: Park, Playground
- Subdivision: Signature Falls
HOA
- Has HOA: No
Location
- Region: Grande Prairie
Financial & listing details
- Price per square foot: C$329/sqft
- Date on market: 10/29/2026
- Inclusions: N/A
Price history
Price history is unavailable.
Public tax history
Tax history is unavailable.
Climate risks
Neighborhood: T8X
Nearby schools
GreatSchools rating
No schools nearby
We couldn't find any schools near this home.
Similar homes
- C$454,9003 bd3 ba1.3k sqft10145 W 84a St, Grande Prairie, AB T8X 0S8For Sale
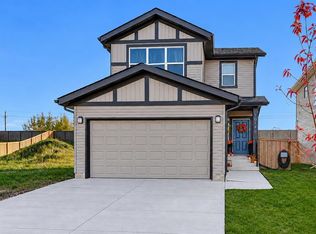 MLS ID #A2356109, Shanin Côté, Associate, Sutton Group Grande Prairie Professionals. courtesy of Pillar9 System
- C$444,9003 bd3 ba1.4k sqft8558 S 72nd Ave, Grande Prairie, AB T8X 0N9New Construction
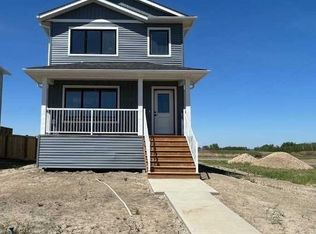 MLS ID #A2277422, Karly Cole, Associate, Re/Max Grande Prairie. courtesy of Pillar9 System
- C$469,9004 bd3 ba1.1k sqft7018 E 90th St, Grande Prairie, AB T8X 0C1For Sale
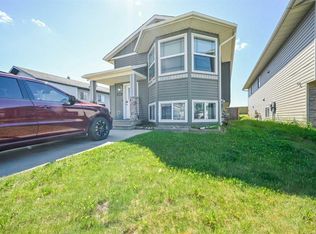 MLS ID #A2323880, Casey Boyne, Associate, Re/Max Grande Prairie. courtesy of Pillar9 System
- C$454,0004 bd3 ba1.2k sqft10720 S 124b Ave, Grande Prairie, AB T8V 8K8For Sale
 MLS ID #A2356368, Morgan Maclean, Associate, Grassroots Realty Group Ltd.. courtesy of Pillar9 System
