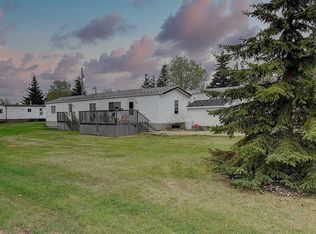
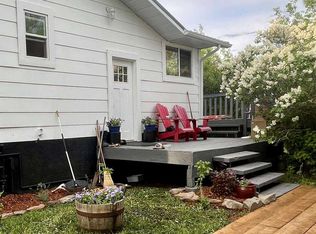
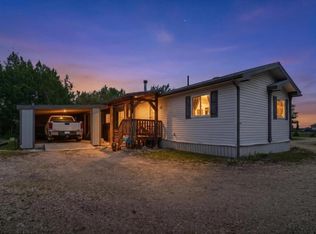
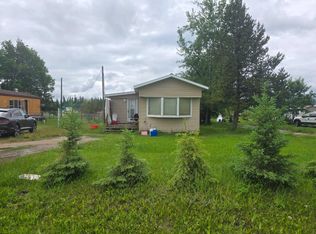
Welcome to this beautifully maintained and affordable property situated on a spacious double lot in the charming community of Bezanson! Why pay lot rent when you can own your own land and enjoy the privacy, freedom, and value this property has to offer? This cozy 1,052 sq. ft. home features 2 generously sized bedrooms and 1 full bathroom, with a bright and functional layout that includes a spacious living room, kitchen, and dining area centered around a well-maintained PACIFIC wood stove for added warmth and comfort during the winter months. A convenient entry addition provides a dedicated laundry area, extra storage, and practical mudroom space. The home has seen extensive upgrades over the years, including updated 100% PEX/Copper plumbing throughout and furnace 6 years old, HWT is approx 4 years old and many other improvements, providing peace of mind for future owners. Outside, you'll appreciate the large private driveway leading to an expansive parking area with plenty of room for vehicles, RVs, trailers, and recreational toys, along with multiple storage sheds offering endless possibilities. The fully fenced yard creates a private outdoor oasis surrounded by mature trees and features a custom masonry fire pit area, perfect for entertaining or relaxing under the stars. Garden enthusiasts will love the fenced garden space and established greenhouse, while the peaceful setting offers the ideal escape from city living. Combining affordability, privacy, outdoor living, and small-town charm, this property is a must-see for anyone looking to enjoy a quieter lifestyle with room to grow.
For sale
C$189,900
10115 N 99th Ave, Grande Prairie County No. 1, AB T0H 0G0
2beds
1,052sqft
Single Family Residence
Built in 1989
0.34 Acres Lot
$-- Zestimate®
C$181/sqft
C$-- HOA
What's special
Spacious double lotBright and functional layoutWell-maintained pacific wood stoveConvenient entry additionDedicated laundry areaExtra storagePractical mudroom space
- 76 days |
- 2 |
- 0 |
Zillow last checked:
Listing updated:
Listed by:
Matt Yesmaniski, Associate,
Sutton Group Grande Prairie Professionals
Source: courtesy of Pillar9 System,MLS®#: A2316639 Originating MLS®#: Grande Prairie
Originating MLS®#: Grande PrairieFacts & features
Interior
Bedrooms & bathrooms
- Bedrooms: 2
- Bathrooms: 1
- Full bathrooms: 1
Bedroom
- Level: Main
- Dimensions: 9`6" x 14`7"
Other
- Level: Main
- Dimensions: 11`4" x 12`3"
Other
- Level: Main
- Dimensions: 5`0" x 9`0"
Heating
- Forced Air
Cooling
- None
Appliances
- Included: See Remarks
- Laundry: See Remarks
Features
- See Remarks
- Flooring: Laminate, Linoleum
- Basement: None
- Number of fireplaces: 1
- Fireplace features: Wood Burning
Interior area
- Total interior livable area: 1,052 sqft
Property
Parking
- Total spaces: 6
- Parking features: Parking Pad, RV Access/Parking
- Has uncovered spaces: Yes
Features
- Levels: One
- Stories: 1
- Patio & porch: Deck, Front Porch, Patio
- Exterior features: Balcony, Dog Run, Fire Pit, Garden, Private Entrance, Private Yard, Storage
- Fencing: Fenced
- Frontage length: 30.48M 100`0"
Lot
- Size: 0.34 Acres
- Features: Back Lane, Back Yard, Backs on to Park/Green Space, Few Trees
Details
- Parcel number: 103685863
- Zoning: RR3
Construction
Type & style
- Home type: SingleFamily
- Property subtype: Single Family Residence
Materials
- See Remarks
- Foundation: See Remarks
- Roof: Asphalt Shingle
Condition
- New construction: No
- Year built: 1989
Community & HOA
Community
- Features: Street Lights
- Subdivision: N/A
HOA
- Has HOA: No
Location
- Region: Grande Prairie County No 1
Financial & listing details
- Price per square foot: C$181/sqft
- Date on market: 6/1/2026
- Inclusions: FRIDGE, STOVE, WASHER, DRYER, ALL WINDOW COVERINGS AND SHEDS
Price history
Price history is unavailable.
Public tax history
Tax history is unavailable.
Climate risks
Neighborhood: T0H
Nearby schools
GreatSchools rating
No schools nearby
We couldn't find any schools near this home.
- C$99,9003 bd1 ba960 sqft10301 99th Ave, High Level, AB T0H1Z0For Sale
- C$849,9005 bd3 ba2.2k sqft31050 SW Highway 43, Bezanson, AB T0H0G0For Sale

- C$1,095,0007 bd2 ba1.3k sqft723009 S Range Road 30 Rural Grande Pr #1, County Of, AB T0H0G0For Sale
- C$449,0004 bd2 ba1.4k sqft25039 Township Road W Rural Grande Pr #722-70, County Of, AB T0H0G0For Sale
- C$560,0003 bd2 ba1.4k sqft25039 E Township Road 722 Rural Grande Pr #29, County Of, AB T0H0G0New Construction
- C$94,9003.18 acres25039 Township Road 722 #33, Greenview No. 16, AB T0H0G0Lot/Land
- C$580,0003 bd2 ba1.2k sqft32040 S 740 Township, Teepee Creek, AB T0H3C0For Sale
- C$429,900111.35 acresSE 25 72 5 W6 Range Road Rural Grande Pr #50, County Of, AB T0H3C0Lot/Land
Similar homes
- C$200,0002 bd1 ba992 sqft72133 W Range Road 11 #305, Greenview No. 16, AB T0H 1B0For Sale
 MLS ID #A2322205, Meghan Robinson, Associate, Century 21 Grande Prairie Realty Inc.. courtesy of Pillar9 System
 - C$200,0002 bd1 ba992 sqft72133 Range Road 11 #305, Greenview No. 16, AB T0H 1B0For Sale
 Century 21 Canada
 - C$99,9003 bd1 ba960 sqft10301 99th Ave, High Level, AB T0H 1Z0For SaleMLS ID #A2311900, Michelyn Fisher, Associate, Royal Lepage - The Realty Group. courtesy of Pillar9 System
- C$210,0003 bd2 ba1.1k sqft10807 W 97th St, Clairmont, AB T0H 5E4For Sale
 MLS ID #A2329351, Robin Boily, Associate, Real Broker. courtesy of Pillar9 System
 - C$165,0002 bd1 ba938 sqft72133 W Range Road 11 #304, Greenview No. 16, AB T0H 1B0For SaleMLS ID #A2322202, Meghan Robinson, Associate, Century 21 Grande Prairie Realty Inc.. courtesy of Pillar9 System
- C$165,0002 bd1 ba938 sqft72133 Range Road 11 #304, Greenview No. 16, AB T0H 1B0For SaleCentury 21 Canada
- C$170,0003 bd2 ba1.2k sqft72133 W Range Road 11 #302, Greenview No. 16, AB T0H 1B0For SaleMLS ID #A2322180, Meghan Robinson, Associate, Century 21 Grande Prairie Realty Inc.. courtesy of Pillar9 System
- C$168,9992 bd1 ba948 sqft7201 N Poplar Dr #3110, Grande Prairie, AB T8V 6C5For SaleMLS ID #A2336037, Li Xi, Associate, Real Broker. courtesy of Pillar9 System
- C$229,9003 bd2 ba1.2k sqft9709 N 110th Ave, Grande Prairie County No. 1, AB T8X 5E1For SaleMLS ID #A2317500, Ruben Marin, Associate, Grassroots Realty Group Ltd.. courtesy of Pillar9 System
- C$170,0003 bd2 ba1.2k sqft72133 Range Road 11 #302, Greenview No. 16, AB T0H 1B0For SaleCentury 21 Canada
- C$235,0003 bd2 ba1.2k sqft9705 N 108th Ave, Grande Prairie County No. 1, AB T8X 5E4For SaleMLS ID #A2332546, Cory Pelchat, Associate, Grassroots Realty Group Ltd.. courtesy of Pillar9 System
- C$174,9002 bd1 ba1k sqft9508 S 104th Ave, Grande Prairie, AB T8V 1E3For SaleMLS ID #A2336004, Cheryl Schindel, Broker, Century 21 Grande Prairie Realty Inc.. courtesy of Pillar9 System
- C$254,9003 bd2 ba1.1k sqft9709 N 107th Ave, Grande Prairie County No. 1, AB T8X 5E5For SaleMLS ID #A2332263, Jon Sanchez, Associate, Exp Realty. courtesy of Pillar9 System
- C$159,9002 bd1 ba1.2k sqft9824 104th Ave #66, Grande Prairie County No. 1, AB T8X 5A6For SaleMLS ID #A2336320, Daine Montgomery, Associate Broker, Sutton Group Grande Prairie Professionals. courtesy of Pillar9 System
- C$235,0002 bd1 ba756 sqft9324 W 101st Ave, Grande Prairie, AB T8V 0W6For SaleMLS ID #A2333673, Sam Mccolman, Associate, Royal Lepage - The Realty Group. courtesy of Pillar9 System
- C$215,0003 bd2 ba1k sqft9312 S 67th Ave, Grande Prairie, AB T8W 1C2For SaleMLS ID #A2283468, John Krol, Associate, Royal Lepage - The Realty Group. courtesy of Pillar9 System
- C$179,9992 bd2 ba864 sqft9221 E Lakeland Dr #202, Grande Prairie, AB T8X 0B8For SaleMLS ID #A2332101, Ruben Marin, Associate, Grassroots Realty Group Ltd.. courtesy of Pillar9 System
- C$185,0003 bd2 ba1.2k sqft10029 N 105th Ave #D, Grande Prairie, AB T8V 1H2For SaleMLS ID #A2269206, Walker Côté, Associate, Sutton Group Grande Prairie Professionals. courtesy of Pillar9 System
- C$247,0003 bd2 ba1.2k sqft8505 W 90a St, Grande Prairie, AB T8X 0A8For SaleMLS ID #A2332712, Cheryl Schindel, Broker, Century 21 Grande Prairie Realty Inc.. courtesy of Pillar9 System
- C$244,9903 bd1 ba760 sqft10115 N 110th Ave, Grande Prairie, AB T8V 1S5For SaleMLS ID #A2334429, Matt Yesmaniski, Associate, Sutton Group Grande Prairie Professionals. courtesy of Pillar9 System
