This great home is in a mature neighborhood with lots of trees. The four level split offers huge living room and kitchen, both with bay window on the main level. You have modern stainless steal appliances in the kitchen and a new fridge. There is lots of counters and dark brown cabinets, and lots of room far large table. The upper level features 2 bedrooms, the master is huge, and a walk through bathroom. Level 3 has a third bedroom and a second family room, and level four has a workout room, and furnace/ laundry room and a cold room. This home needs a couple touch ups, but is very solid and ready for you. Out side you have a covered deck, fire place and 16 x 24 shed. The shingles are 12 yrs old, hot water tank is 6 yrs old
For sale
C$320,000
9413 W 93rd St, Grande Prairie, AB T8V 6A3
3beds
1,042sqft
Single Family Residence
Built in 1989
5,227 Square Feet Lot
$-- Zestimate®
C$307/sqft
C$-- HOA
What's special
New fridgeLots of countersDark brown cabinetsThird bedroomSecond family roomWorkout roomCovered deck
- 9 hours
- 7
- 0
Zillow last checked:
Listing updated:
Listed by:
Theresa Callioux, Associate,
Sutton Group Grande Prairie Professionals
Source: courtesy of Pillar9 System,MLS®#: A2342300 Originating MLS®#: Grande Prairie
Originating MLS®#: Grande PrairieFacts & features
Interior
Bedrooms & bathrooms
- Bedrooms: 3
- Bathrooms: 2
- Full bathrooms: 2
Other
- Level: Second
- Dimensions: 16`1" x 12`7"
Bedroom
- Level: Second
- Dimensions: 9`4" x 12`9"
Bedroom
- Level: Third
- Dimensions: 15`0" x 9`7"
Other
- Level: Second
- Dimensions: 0`0" x 0`0"
Other
- Level: Basement
- Dimensions: 0`0" x 0`0"
Heating
- Forced Air, Natural Gas
Cooling
- None
Appliances
- Included: Electric Stove, Refrigerator, Washer/Dryer
- Laundry: In Basement
Features
- See Remarks
- Flooring: Carpet, Laminate, Linoleum, Tile
- Basement: Full
- Has fireplace: No
Interior area
- Total interior livable area: 1,042 sqft
Property
Parking
- Total spaces: 2
- Parking features: Parking Pad
- Has uncovered spaces: Yes
Features
- Levels: 4 Level Split
- Stories: 1
- Patio & porch: Deck
- Exterior features: Fire Pit, Private Yard
- Fencing: Fenced
- Frontage length: 15.24M 50`0"
Lot
- Size: 5,227 Square Feet
- Features: Back Yard
Details
- Parcel number: 111998890
- Zoning: r
Construction
Type & style
- Home type: SingleFamily
- Property subtype: Single Family Residence
Materials
- Vinyl Siding
- Foundation: Concrete Perimeter
- Roof: Asphalt Shingle
Condition
- New construction: No
- Year built: 1989
Community & HOA
Community
- Features: None
- Subdivision: Smith
HOA
- Has HOA: No
Location
- Region: Grande Prairie
Financial & listing details
- Price per square foot: C$307/sqft
- Date on market: 9/3/2026
- Date available: 10/12/2026
- Inclusions: shed
Price history
Price history is unavailable.
Public tax history
Tax history is unavailable.
Climate risks
Neighborhood: Smith
Nearby schools
GreatSchools rating
No schools nearby
We couldn't find any schools near this home.


Similar homes
- C$324,9004 bd2 ba866 sqft9516 S 98th Ave, Grande Prairie, AB T8V 0N9For Sale
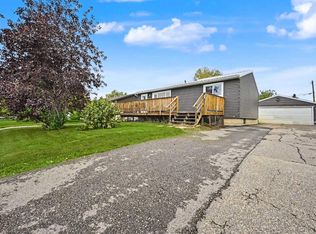 MLS ID #A2342401, Shane Zeyha, Associate, Re/Max Grande Prairie. courtesy of Pillar9 System
 - C$339,9003 bd2 ba828 sqft7309 W Patterson Dr, Grande Prairie, AB T8V 5H1For Sale
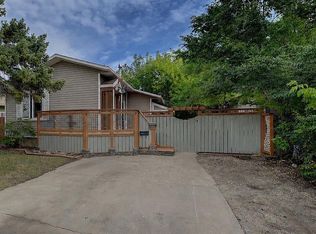 MLS ID #A2341891, Robert Hart-Moore, Associate, Grassroots Realty Group Ltd.. courtesy of Pillar9 System
 - C$329,9004 bd2 ba865 sqft7656 W Patterson Dr, Grande Prairie, AB T8V 3Z6For Sale
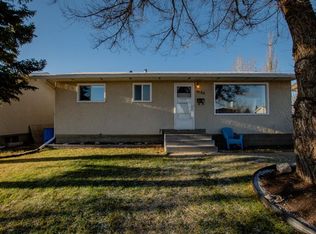 MLS ID #A2341541, Mark Stojan, Associate, Re/Max Grande Prairie. courtesy of Pillar9 System
 - C$364,9004 bd2 ba1.1k sqft9748 S 71st Ave, Grande Prairie, AB T8V 6P9For Sale
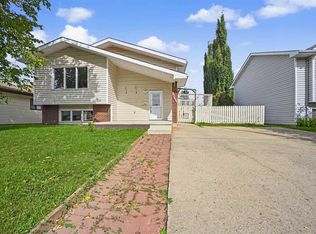 MLS ID #A2342073, Shane Zeyha, Associate, Re/Max Grande Prairie. courtesy of Pillar9 System
