Pride of ownership is the definition of this one owner immaculate bungalow situated in desired Royal Oaks on a large corner lot. This 2013 built bungalow home welcomes you with a generous entry way with must have entrance closet. Popular open concept between the living room, dining and kitchen. Kitchen boasts ample cabinet + counter space, stunning walk through pantry that leads to mudroom entrance and main floor laundry into your attached heated double car garage , Dining allows for a table of any shape or size for all occasions. Living room has grand windows allowing for natural light to beam in . Remainder of main floor consists of the master bedroom oasis with walk in closet in huge master en-suite with his and her sinks, jet tub and shower, and a second bedroom. Making our way to the fully finished basement that has two massive bedrooms one with a walk in closet, full bathroom, living room, and mother in law suite with full kitchen, finished storage room, and utility room. This home also has functioning central vac, hot water on demand and central air conditioning. Back yard is fully fenced , and situation on a corner lot allowing you to access your back yard for future rv storage/parking if your heart desires. Concrete driveway has been extended giving you extra parking capabilities. Book your viewing today as not many bungalows in a good location and amazing condition like this come up everyday.
For sale
C$529,900
12705 W 106a St, Grande Prairie, AB T8V 2L8
4beds
1,284sqft
Single Family Residence
Built in 2013
5,662 Square Feet Lot
$-- Zestimate®
C$413/sqft
C$-- HOA
What's special
Large corner lotStunning walk through pantryMudroom entranceMain floor laundryFully finished basementFinished storage roomUtility room
- 6 days
- 11
- 0
Zillow last checked:
Listing updated:
Listed by:
Casey Boyne, Associate,
Re/Max Grande Prairie
Source: courtesy of Pillar9 System,MLS®#: A2346672 Originating MLS®#: Grande Prairie
Originating MLS®#: Grande PrairieFacts & features
Interior
Bedrooms & bathrooms
- Bedrooms: 4
- Bathrooms: 3
- Full bathrooms: 3
Other
- Level: Main
- Dimensions: 12`6" x 12`7"
Bedroom
- Level: Main
- Dimensions: 9`5" x 12`7"
Bedroom
- Level: Lower
- Dimensions: 11`6" x 12`2"
Bedroom
- Level: Lower
- Dimensions: 10`8" x 20`10"
Other
- Level: Main
- Dimensions: 4`11" x 8`8"
Other
- Level: Lower
- Dimensions: 4`11" x 11`6"
Other
- Level: Main
- Dimensions: 8`0" x 11`11"
Heating
- Forced Air, Natural Gas
Cooling
- Central Air
Appliances
- Included: Other
- Laundry: Laundry Room, Main Level
Features
- Ceiling Fan(s), Central Vacuum, Kitchen Island, No Smoking Home, Pantry, Storage, Walk-In Closet(s)
- Flooring: Carpet, Laminate, Tile
- Basement: Full
- Number of fireplaces: 2
- Fireplace features: Gas
Interior area
- Total interior livable area: 1,284 sqft
Property
Parking
- Total spaces: 4
- Parking features: Double Garage Attached
- Attached garage spaces: 2
Features
- Levels: One
- Stories: 1
- Patio & porch: Deck
- Exterior features: Other
- Has spa: Yes
- Spa features: Bath
- Fencing: None
- Frontage length: 17.30M 56`9"
Lot
- Size: 5,662 Square Feet
- Features: Back Yard, Corner Lot, Front Yard, Landscaped, Lawn, See Remarks
Details
- Parcel number: 112180542
- Zoning: RG
Construction
Type & style
- Home type: SingleFamily
- Architectural style: Bungalow
- Property subtype: Single Family Residence
Materials
- Mixed
- Foundation: Concrete Perimeter
- Roof: Asphalt Shingle
Condition
- New construction: No
- Year built: 2013
Community & HOA
Community
- Features: Park, Playground, Sidewalks, Street Lights
- Subdivision: Royal Oaks
HOA
- Has HOA: No
Location
- Region: Grande Prairie
Financial & listing details
- Price per square foot: C$413/sqft
- Date on market: 9/19/2026
- Date available: 10/30/2026
- Inclusions: Garage Heater, Central A/C Unit, Window Coverings, Washer, Dryer, Fridgex2, Stovex2, Dishwasher, Microwave, TV Mount(s)
Price history
Price history is unavailable.
Public tax history
Tax history is unavailable.
Climate risks
Neighborhood: Royal Oaks
Nearby schools
GreatSchools rating
No schools nearby
We couldn't find any schools near this home.
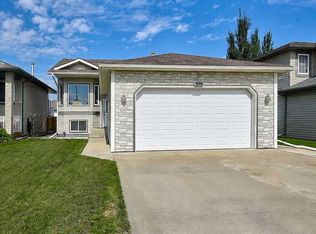
- C$535,0005 bd3 ba1.4k sqft12709 E 105th St, Grande Prairie, AB T8V2N3For Sale

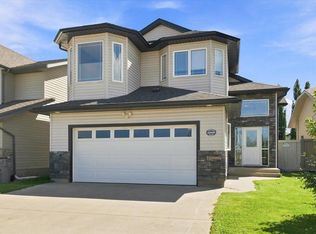
- C$465,0004 bd3 ba1.2k sqft10720 S 124b Ave, Grande Prairie, AB T8V8K8For Sale
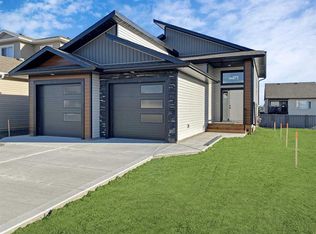
- C$539,9003 bd3 ba1.4k sqft10465 N Royal Oaks Dr, Grande Prairie, AB T8V8L5For Sale
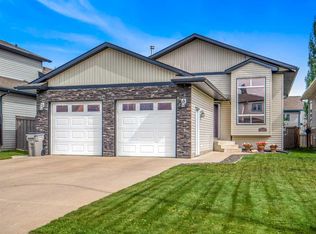
- C$2,5003 bd2 ba1.2k sqft10410 128th Ave, Grande Prairie, AB T8V6J5For Rent
Similar homes
- C$535,0005 bd3 ba1.4k sqft12709 E 105th St, Grande Prairie, AB T8V 2N3For SaleMLS ID #A2334657, Milly D'souza, Associate, Sutton Group Grande Prairie Professionals. courtesy of Pillar9 System
- C$539,9003 bd3 ba1.4k sqft10465 N Royal Oaks Dr, Grande Prairie, AB T8V 8L5For SaleMLS ID #A2338850, Niki Morrison, Associate Broker, Real Broker. courtesy of Pillar9 System
- C$465,0004 bd3 ba1.2k sqft10720 S 124b Ave, Grande Prairie, AB T8V 8K8For SaleMLS ID #A2339141, Morgan Maclean, Associate, Grassroots Realty Group Ltd.. courtesy of Pillar9 System
- C$474,9005 bd3 ba1.2k sqft12121 W 103a St, Grande Prairie, AB T8V 2L5For Sale
 MLS ID #A2338883, Jeff Warkentin, Associate, Royal Lepage - The Realty Group. courtesy of Pillar9 System
