Swanavon 2017 custom-built 4-bedroom, 3.5-bathroom home with European styling, featuring an open-concept luxury kitchen flowing through six double-opening garden doors into a 3-season screened room and out to a professionally landscaped, private treed double lot with an in-ground heated saltwater pool. Thoughtfully designed with 2,040 sq. ft. above grade plus a fully developed basement, this distinctive home combines European character with exceptional craftsmanship, including a high-peaked roofline, stone accents, spray-foam insulation throughout, solid wood interior doors, multi-point locking exterior doors, air conditioning, and a striking soapstone European wood-burning stove anchoring the bright open-concept living area. The kitchen features quartz countertops, a gas range, tile backsplash, soft-close cabinetry and drawers, custom pantry shelving, and a wall of six garden doors, all of which open to the 11' x 22' screened room, filling the kitchen and dining area with natural light and creating an incredible indoor-outdoor connection to the backyard. Upstairs are 3 bedrooms plus an open den/office, including an impressive primary suite with walk-in closet and luxurious 5-piece ensuite featuring heated tile floors, double sinks, a soaker tub, and 5' tiled shower. The fully developed basement offers a spacious 4th bedroom with a wall of closets, a full bathroom with heated tile flooring, tub/shower combination and separate commode room, plus generous storage, while all bathrooms throughout the home feature heated tile floors. The backyard is a private oasis surrounded by mature trees and professionally landscaped with artificial turf, white stone, patio and gazebo areas, and a 14' x 32' Latham fibreglass heated saltwater pool installed in 2024 with automated chemical controls and a Coverstar automatic pool cover. Completing the property is a 24' x 25' finished heated garage with floor drain, utility sink, built-in shelving and infrared natural gas heat, plus a 30' driveway and gated alley access. Located on a pride-of-ownership street in sought-after Swanavon, just a short walk from Muskoseepi Park trails and downtown Grande Prairie. Please click on the video/ multimedia / 3D link to take the 3D virtual tour, link to brochure as well!
For sale
C$875,000
10108 S 95th Ave, Grande Prairie, AB T8V 0L4
4beds
2,040sqft
Single Family Residence
Built in 2017
8,276 Square Feet Lot
$-- Zestimate®
C$429/sqft
C$-- HOA
What's special
Open-concept luxury kitchenSix double-opening garden doorsIn-ground heated saltwater poolHigh-peaked rooflineStone accentsSolid wood interior doorsMulti-point locking exterior doors
- 9 days
- 45
- 2
Zillow last checked:
Listing updated:
Listed by:
Daniel Cram, Associate,
Sutton Group Grande Prairie Professionals
Source: courtesy of Pillar9 System,MLS®#: A2345503 Originating MLS®#: Grande Prairie
Originating MLS®#: Grande PrairieFacts & features
Interior
Bedrooms & bathrooms
- Bedrooms: 4
- Bathrooms: 4
- Full bathrooms: 3
- 1/2 bathrooms: 1
Other
- Level: Upper
- Dimensions: 10`6" x 11`0"
Bedroom
- Level: Upper
- Dimensions: 10`1" x 9`1"
Bedroom
- Level: Upper
- Dimensions: 10`7" x 9`6"
Bedroom
- Level: Basement
- Dimensions: 13`1" x 10`3"
Other
- Level: Lower
- Dimensions: 6`2" x 7`7"
Other
- Level: Main
- Dimensions: 9`6" x 5`0"
Other
- Level: Upper
- Dimensions: 9`0" x 4`10"
Other
- Level: Upper
- Dimensions: 9`5" x 7`6"
Heating
- Forced Air
Cooling
- Central Air
Appliances
- Included: Dishwasher, Dryer, Gas Stove, Refrigerator, Washer
- Laundry: Main Level
Features
- Breakfast Bar, Built-in Features, Double Vanity, Kitchen Island, No Smoking Home, Open Floorplan, Pantry, Quartz Counters, Soaking Tub, Storage, Walk-In Closet(s)
- Flooring: Carpet, Tile, Vinyl
- Doors: French Doors
- Windows: Window Coverings
- Basement: Full
- Number of fireplaces: 1
- Fireplace features: Wood Burning Stove
Interior area
- Total interior livable area: 2,040 sqft
- Finished area above ground: 2,040
- Finished area below ground: 1,040
Property
Parking
- Total spaces: 4
- Parking features: Additional Parking, Concrete, Double Garage Attached, Garage Door Opener, Garage Faces Front, Heated Garage
- Attached garage spaces: 2
- Has uncovered spaces: Yes
Features
- Levels: Two,2 Storey
- Stories: 1
- Patio & porch: Deck, Enclosed, Patio, Screened
- Exterior features: Fire Pit, Other
- Pool features: Gas Heat, Heated, In Ground, Outdoor Pool, Salt Water
- Fencing: Fenced
- Frontage length: 20.11M 66`0"
Lot
- Size: 8,276 Square Feet
- Features: Rectangular Lot
Details
- Additional structures: Shed(s)
- Parcel number: 112039825
- Zoning: RR
Construction
Type & style
- Home type: SingleFamily
- Property subtype: Single Family Residence
Materials
- Concrete
- Foundation: Concrete Perimeter
- Roof: Asphalt Shingle
Condition
- New construction: No
- Year built: 2017
Community & HOA
Community
- Features: Park, Playground
- Subdivision: Swanavon
HOA
- Has HOA: No
Location
- Region: Grande Prairie
Financial & listing details
- Price per square foot: C$429/sqft
- Date on market: 9/16/2026
- Inclusions: Blinds, firewood rack, gazebo, fire table, murphy bed
Price history
Price history is unavailable.
Public tax history
Tax history is unavailable.
Climate risks
Neighborhood: Swanavon
Nearby schools
GreatSchools rating
No schools nearby
We couldn't find any schools near this home.
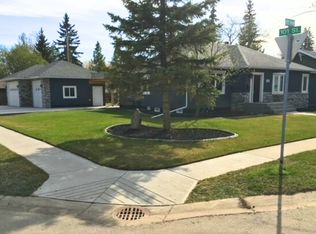
- C$--4 bd3 ba2.6k sqft10103 95th Ave, Grande Prairie, AB T8V0L5Off Market
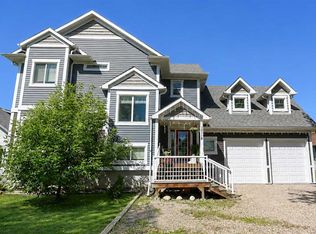
- C$649,9004 bd4 ba2.1k sqft10118 S 96th Ave, Grande Prairie, AB T8V0M6For Sale
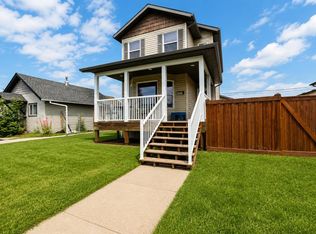
- C$399,9005 bd4 ba1.2k sqft10024 S 96th Ave, Grande Prairie, AB T8V0M3For Sale
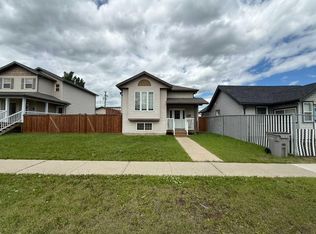
- C$399,9006 bd3 ba1k sqft10022 S 96th Ave, Grande Prairie, AB T8V0M3For Sale
Similar homes
- C$649,9004 bd4 ba2.1k sqft10118 S 96th Ave, Grande Prairie, AB T8V 0M6For SaleMLS ID #A2332845, Brent North, Associate, Re/Max Grande Prairie. courtesy of Pillar9 System
- C$698,7004 bd4 ba2.2k sqft10937 N 65th Ave, Grande Prairie, AB T8W 0B3For Sale
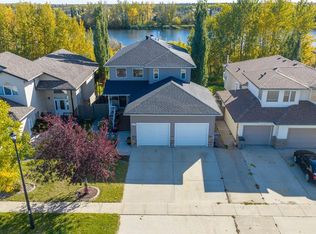 MLS ID #A2347668, Brandi Martin, Associate, Century 21 Grande Prairie Realty Inc.. courtesy of Pillar9 System
 - C$729,9005 bd4 ba2.5k sqft9305 N Lakeshore Ct, Grande Prairie, AB T8X 1S4For Sale
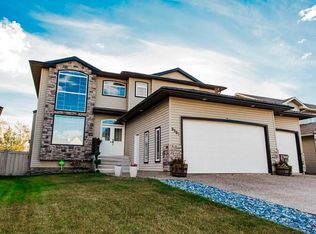 MLS ID #A2347038, Sherri Toerper, Associate, Century 21 Grande Prairie Realty Inc.. courtesy of Pillar9 System
 - C$634,9004 bd4 ba1.7k sqft10821 S 60a Ave, Grande Prairie, AB T8W 0H4For Sale
 MLS ID #A2348038, Casey Boyne, Associate, Re/Max Grande Prairie. courtesy of Pillar9 System
