Skip main navigation
Off market
  • $366,100

    10209 Count Fleet Dr, Ruskin, FL 33573

    4beds
    2,065sqft
    SingleFamily
    Built in 2016
    6,028 Square Feet Lot
    $366,100 Zestimate®
    $177/sqft
    $2,304 Estimated rent

    Home value

    $366,100

    $348,000 - $384,000

    $2,304/mo

    Zestimate® history
    Loading
    Loading...

    Owner options

    List your home for rent

    $2,304/mo

    Rent Zestimate®

    Find your next renter with Zillow Rental Manager. Plus, with online applications, you can quickly screen prospective tenants – for free.

    Learn more

    $2,304/mo

    Rent Zestimate®

    Refinance and save

    $2,523/mo

    Est. payment

    Refinancing to a lower rate could help reduce your monthly payments and save thousands over the life of the loan.

    See today's rates

    $2,523/mo

    Est. payment

    Explore your selling options

    Work with a Zillow partner agent

    Leverage their expertise and Zillow's premium Showcase listings to get your home seen by more buyers.

    Get started

    List with your own agent

    Get your home in front of millions of buyers by listing it on Zillow.

    Learn how to do it

    Sell it yourself

    Take full control of how buyers see your home on Zillow by listing For Sale by Owner (FSBO).

    List your home

    What's special

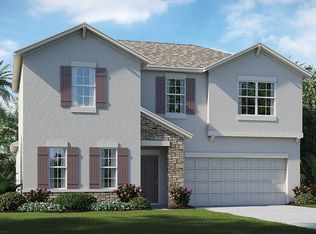
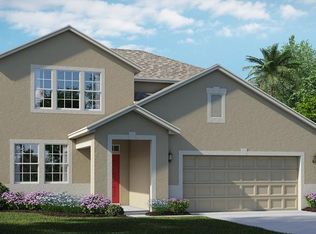
    Under Construction - NOT A SHORT SALE!! New Construction-Completion November 2016! The North Carolina floor plan is 2065sqft sq. ft. 4 bedrooms , 3bath, 2 car garage home,. This home has become one of our most popular floor plans. Walk in to a nice foyer, and then it opens up to a beautiful open floor plan with a kitchen over looking the family area. Kitchen has lots of cabinets and a lot of granite countertops. The Master suite is large has a huge walk in closet and beautiful large size master bath with double sinks with granite tub and separate bath. Upstairs there is a nice size loft/game room and 2 additional bedrooms and a full bath. 2065 sq. ft.of real living space!! Two bedrooms are next to each other with a full bath separating them. The fourth bedroom is by itself with a full bath next to it. This home has it all....Granite, ceiling fans, garage door opener, GE stainless kitchen appliances, appliances included...even washer/dryer, Blinds, this home will be move in ready end of November......plus $12,000 towards closing cost! Brand new everything...plus a WARRANTY!! This home has one of the highest energy rating.....Electric bill approximately $100 a month. This community is USDA eligible....$1,000 down moves you in (per approval This home is convenient to 75 and US 301, great location!! Great location to go downtown, the beaches, military base, Brandon and even Tampa!! Great schools!!

    This property is off market, which means it's not currently listed for sale or rent on Zillow. This may be different from what's available on other websites or public sources.
    Facts & features

    Interior

    Bedrooms & bathrooms
    • Bedrooms: 4
    • Bathrooms: 3
    • Full bathrooms: 3
    Heating
    • Other
    Cooling
    • Central
    Appliances
    • Included: Dishwasher, Dryer, Microwave, Range / Oven, Refrigerator, Washer
    Features
    • Blinds/Shades
    • Flooring: Tile, Carpet
    Interior area
    • Total interior livable area: 2,065 sqft

    Property

    Parking
    • Total spaces: 2
    • Parking features: Carport, Garage - Attached
    Features
    • Exterior features: Stucco
    Lot
    • Size: 6,028 Square Feet
    Details
    • Parcel number: 2031199Z6000001000670U

    Construction

    Type & style
    • Home type: SingleFamily
    • Architectural style: Contemporary
    Materials
    • masonry
    • Roof: Composition
    Condition
    • Year built: 2016

    Community & HOA

    HOA
    • Has HOA: Yes
    • HOA fee: $7 monthly
    Location
    • Region: Ruskin

    Financial & listing details

    • Price per square foot: $177/sqft
    • Tax assessed value: $329,000
    • Annual tax amount: $3,105
    • Ownership: Fee Simple

    Price history

    DateEventPrice
    12/5/2016Sold$239,000+0.4%$116/sqft
    Source: Public Record Report a problem
    10/12/2016Pending sale$237,990$115/sqft
    Source: LENNAR REALTY #T2841340 Report a problem
    9/17/2016Listed for sale$237,990$115/sqft
    Source: Lennar Report a problem

    Public tax history

    YearProperty taxesTax assessment
    2025$3,105 +1.1%$240,233 +2.9%
    2024$3,072 +5.9%$233,463 +3%
    2023$2,900 +5.4%$226,663 +3%
    2022$2,750 +6.7%$220,061 +3%
    2021$2,578 +2.5%$213,651 +1.4%
    2020$2,514 +2.2%$210,701 +2.3%
    2019$2,459 $205,964 +1.5%
    2018$2,459 +19.8%$202,972 +1.9%
    2017$2,053 -10.7%$199,272 +336.5%
    2016$2,298 -13.4%$45,652
    2015$2,654 $45,652
    Find assessor info on the county website

    Neighborhood: Belmont

    Nearby schools

    GreatSchools rating
    Schools provided by the listing agent
    • Elementary: Doby Elementary
    • Middle: Eisenhower Middle School
    • High: East Bay High School

    Source: The MLS. This data may not be complete. We recommend contacting the local school district to confirm school assignments for this home.

    Get a cash offer in 3 minutes
    Find out how much your home could sell for in as little as 3 minutes with a no-obligation cash offer.
    Estimated market value
    $366,100
    Get a cash offer in 3 minutes
    Find out how much your home could sell for in as little as 3 minutes with a no-obligation cash offer.
    Estimated market value
    $366,100