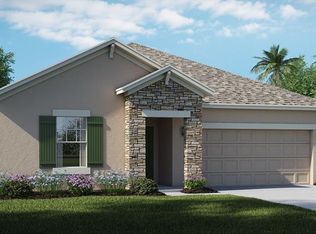
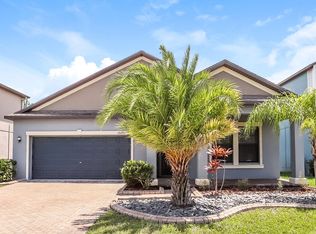
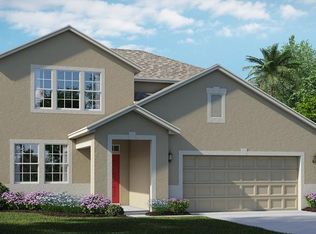
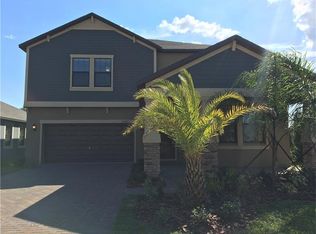
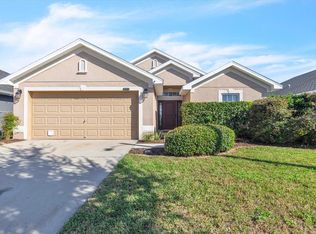
This 2534 square foot single family home has 4 bedrooms and 0.0 bathrooms. This home is located at 10207 Count Fleet Dr, Ruskin, FL 33573.
Pre-foreclosure
Est. $306,500
10207 Count Fleet Dr, Ruskin, FL 33573
4beds
0baths
2,534sqft
SingleFamily
Built in 2016
6,028 Square Feet Lot
$306,500 Zestimate®
$121/sqft
$7/mo HOA
Overview
- 14 days
- 290
- 38
Facts & features
Interior
Bedrooms & bathrooms
- Bedrooms: 4
- Bathrooms: 0
- Full bathrooms: 2
- 1/2 bathrooms: 1
Heating
- Other
Cooling
- Central
Appliances
- Included: Dishwasher, Dryer, Microwave, Range / Oven, Refrigerator
Features
- Blinds/Shades
- Flooring: Tile
Interior area
- Total interior livable area: 2,534 sqft
Property
Parking
- Total spaces: 2
- Parking features: Garage - Attached
Features
- Exterior features: Stucco
Lot
- Size: 6,028 Square Feet
Details
- Parcel number: 2031199Z6000001000680U
Construction
Type & style
- Home type: SingleFamily
- Architectural style: Contemporary
Materials
- masonry
- Roof: Composition
Condition
- Year built: 2016
Community & HOA
HOA
- Has HOA: Yes
- HOA fee: $7 monthly
Location
- Region: Ruskin
Financial & listing details
- Price per square foot: $121/sqft
- Tax assessed value: $360,384
- Annual tax amount: $6,788
- Ownership: Fee Simple
Foreclosure details
Estimated market value
$306,500
$291,000 - $322,000
$2,561/mo
Price history
| Date | Event | Price |
|---|---|---|
| 9/29/2026 | Listing removed | $355,000$140/sqft |
Source:  Stellar MLS #TB8544626 Report a problem Stellar MLS #TB8544626 Report a problem | ||
| 9/9/2026 | Price change | $355,000-5.3%$140/sqft |
Source: Stellar MLS #TB8544626 Report a problem | ||
| 9/1/2026 | Listed for sale | $375,000+42.6%$148/sqft |
Source: Stellar MLS #TB8544626 Report a problem | ||
| 1/6/2017 | Sold | $262,900+0%$104/sqft |
Source: Public Record Report a problem | ||
| 11/30/2016 | Pending sale | $262,890$104/sqft |
Source: LENNAR REALTY #T2835155 Report a problem | ||
| 11/30/2016 | Price change | $262,890+1.2%$104/sqft |
Source: LENNAR REALTY #T2835155 Report a problem | ||
| 10/29/2016 | Price change | $259,8900%$103/sqft |
Source: Lennar Report a problem | ||
| 9/23/2016 | Price change | $259,990-1.1%$103/sqft |
Source: Lennar Report a problem | ||
| 8/5/2016 | Listed for sale | $262,990$104/sqft |
Source: Lennar Report a problem | ||
Public tax history
| Year | Property taxes | Tax assessment |
|---|---|---|
| 2025 | $6,788 +5.3% | $243,587 +2.9% |
| 2024 | $6,444 +4.6% | $236,722 +3% |
| 2023 | $6,162 +4.1% | $229,827 +3% |
| 2022 | $5,918 +3.7% | $223,133 +3% |
| 2021 | $5,708 +1.6% | $216,634 +1.4% |
| 2020 | $5,616 +2% | $213,643 +2.3% |
| 2019 | $5,507 | $208,840 +1.9% |
| 2018 | $5,507 +8.3% | $204,946 -5.9% |
| 2017 | $5,085 -20.3% | $217,684 +376.8% |
| 2016 | $6,379 +140.4% | $45,652 |
| 2015 | $2,654 | $45,652 |
Find assessor info on the county website
Monthly payment
Climate risks
Neighborhood: Belmont
Nearby schools
Schools provided by the listing agent
- Elementary: Doby Elementary
- Middle: Eisenhower Middle School
- High: East Bay High School
Source: The MLS. This data may not be complete. We recommend contacting the local school district to confirm school assignments for this home.
Similar homes
- $329,0004 bd2 ba1.6k sqft10912 KIRKWALL PORT DRIVE, WIMAUMA, FL 33598For Sale
 MLS ID #C7532181, Jill Baldwin, MARINA PARK REALTY LLC. Stellar MLS
 - $270,0003 bd2 ba1.2k sqft7215 SALT RIVER AVENUE, SUN CITY CENTER, FL 33573For Sale
 MLS ID #TB8559024, Anaixa Morales, EXP REALTY LLC. Stellar MLS
 - $290,0004 bd3 ba1.9k sqft15706 SPICE KEY STREET, SUN CITY CENTER, FL 33573For Sale
 MLS ID #TB8550091, Jorge Braham, VANTAGE REALTY PARTNERS. Stellar MLS
 - $299,0003 bd2 ba1.4k sqft9415 LEMON DROP LOOP, SUN CITY CENTER, FL 33573For Sale
 MLS ID #TB8522321, David Lovitch, KELLER WILLIAMS SOUTH SHORE. Stellar MLS
 - $315,0003 bd2 ba1.5k sqft10358 SHADY PRESERVE DRIVE, RIVERVIEW, FL 33578For SaleMLS ID #TB8543271, Maria Hourdas, KELLER WILLIAMS REALTY- PALM HARBOR. Stellar MLS
- $317,0003 bd3 ba2k sqft15521 LONG CYPRESS DRIVE, RUSKIN, FL 33573For SaleMLS ID #TB8490249, Rina Rivera, IMPACT REALTY TAMPA BAY. Stellar MLS
- $359,0005 bd3 ba2.5k sqft10149 GEESE TRAIL CIRCLE, SUN CITY CENTER, FL 33573For SaleMLS ID #TB8551999, Bobbie Jo Goulden, LPT REALTY, LLC. Stellar MLS
- $367,0004 bd3 ba2.5k sqft8435 HUNTERS FORK LOOP, RUSKIN, FL 33573For SaleMLS ID #TB8535129, Danny Ocasio, WEICHERT, REALTORS - NEXON. Stellar MLS
- $284,9003 bd3 ba1.8k sqft14357 EASY GOER STREET, RUSKIN, FL 33573For SaleMLS ID #TB8546475, Cathy Griggs, KELLER WILLIAMS SOUTH SHORE. Stellar MLS
- $277,0004 bd3 ba1.9k sqft14460 ENGLISH LAVENDER DRIVE, WIMAUMA, FL 33598For SaleMLS ID #TB8547153, Jada Uludag, FLORIDA REALTY. Stellar MLS
- $315,0004 bd3 ba2.1k sqft4956 REFLECTING POND CIRCLE, WIMAUMA, FL 33598For SaleMLS ID #TB8546446, Tania Patone, MARK SPAIN REAL ESTATE. Stellar MLS
- $339,0003 bd2 ba1.8k sqft12511 BALLENTRAE FOREST DRIVE, RIVERVIEW, FL 33579For SaleMLS ID #TB8553771, Emmit Walthall, HOMEXPRESS REALTY, INC.. Stellar MLS
- $310,0003 bd2 ba1.4k sqft7310 INDIGO OASIS COURT, GIBSONTON, FL 33534For SaleMLS ID #TB8554431, Psalms Oliver Jackson, AGILE GROUP REALTY. Stellar MLS
- $310,0003 bd2 ba1.6k sqft342 BLUEWATER FALLS COURT, APOLLO BEACH, FL 33572For SaleMLS ID #TB8525371, Marlene Bonham Lovett, RE/MAX BAYSIDE REALTY LLC. Stellar MLS
- $249,9953 bd3 ba1.8k sqft15548 FLORENCE HOLLOW PLACE, SUN CITY CENTER, FL 33573For SaleMLS ID #TB8541288, Tatyana Myers, EXP REALTY LLC. Stellar MLS
- $414,9005 bd3 ba2.6k sqft10316 WINE PRESS AVENUE, RIVERVIEW, FL 33578For SaleMLS ID #TB8559209, Nichole Moody, RE/MAX REALTY UNLIMITED. Stellar MLS
- $305,0004 bd2 ba1.9k sqft769 CALICO SCALLOP STREET, RUSKIN, FL 33570For SaleMLS ID #TB8407667, Me'shay Holiday, FUTURE HOME REALTY INC. Stellar MLS
- $439,9904 bd3 ba2.1k sqft6118 VOYAGERS PLACE, APOLLO BEACH, FL 33572For SaleMLS ID #TB8555759, Larry Fischer, LPT REALTY, LLC.. Stellar MLS
- $322,5003 bd2 ba1.7k sqft810 RUDDY QUAIL PLACE, SUN CITY CENTER, FL 33573For SaleMLS ID #TB8467203, Harold Welch IV, KELLER WILLIAMS SOUTH SHORE. Stellar MLS
- $335,0004 bd2 ba1.9k sqft12826 WILDFLOWER MEADOW DRIVE, RIVERVIEW, FL 33579For SaleMLS ID #TB8541613, Robert Johnson, REAL BROKER, LLC. Stellar MLS
