Stunning home set on a beautiful, treed greenbelt lot offers upscale updates including a full kitchen remodel with custom cabinetry, additional island and built in china cabinet with wine cooler, new appliances and lighting. Home interior painted a neutral color, all Pella-Low E windows and plantation shutters adorn front windows. Home also boasts built-ins in the living room and in the primary bedroom with an electric fireplace. Engineered floors flow seamlessly all over with exception to the primary bedroom with new carpet. Flex room is presently used as a study and BR2 is currently an exercise studio. Both baths include updates and abundant storage is found throughout. Exceptional back patio overlooks green space with walking paths and features retractable electric phantom screens. Garage includes golf cart space and Vista lift to finished attic. Roof, HVAC and water heater replaced last couple of years. Golf course and HOA amenities incl pickleball & tennis courts, pools and more.
Sold
Price Unknown
10209 Countryside Dr, Denton, TX 76207
2beds
1,834sqft
Single Family Residence
Built in 2001
8,407 Square Feet Lot
$509,500 Zestimate®
$--/sqft
$2,379 Estimated rent
Home value
$509,500
$484,000 - $540,000
$2,379/mo
Zestimate® history
Owner options
List your home for rent
$2,379/mo
Rent Zestimate®
Find your next renter with Zillow Rental Manager. Plus, with online applications, you can quickly screen prospective tenants – for free.
$2,379/mo
Rent Zestimate®
Refinance and save
$1,831/mo
Est. payment
Refinancing to a lower rate could help reduce your monthly payments and save thousands over the life of the loan.
$1,831/mo
Est. payment
Explore your selling options
Work with a Zillow partner agent
Leverage their expertise and Zillow's premium Showcase listings to get your home seen by more buyers.
Get startedList with your own agent
Get your home in front of millions of buyers by listing it on Zillow.
Learn how to do itSell it yourself
Take full control of how buyers see your home on Zillow by listing For Sale by Owner (FSBO).
List your homeWhat's special
Golf courseWalking pathsNew carpetPella-low e windowsGreen spaceNew appliancesTennis courts
Zillow last checked:
Listing updated:
Listed by:
Shirley McLemore 0342321 817-781-3800,
Berkshire HathawayHS PenFed TX 817-442-5345
Bought with:
Martha Dever
RE/MAX Trinity
Source: NTREIS,MLS#: 20450957
Facts & features
Interior
Bedrooms & bathrooms
- Bedrooms: 2
- Bathrooms: 2
- Full bathrooms: 2
Primary bedroom
- Features: Dual Sinks, En Suite Bathroom, Fireplace, Separate Shower
- Level: First
- Dimensions: 17 x 16
Bedroom
- Features: Split Bedrooms
- Level: First
- Dimensions: 11 x 11
Breakfast room nook
- Features: Breakfast Bar, Built-in Features, Butler's Pantry, Granite Counters
- Level: First
- Dimensions: 12 x 9
Kitchen
- Features: Built-in Features, Kitchen Island, Pantry, Stone Counters
- Level: First
- Dimensions: 12 x 10
Living room
- Features: Built-in Features, Fireplace
- Level: First
- Dimensions: 21 x 20
Office
- Features: Ceiling Fan(s)
- Dimensions: 11 x 11
Utility room
- Features: Built-in Features, Utility Room, Utility Sink
- Level: First
- Dimensions: 10 x 9
Heating
- Central, Fireplace(s), Natural Gas
Cooling
- Central Air, Ceiling Fan(s), Electric
Appliances
- Included: Dishwasher, Electric Cooktop, Electric Oven, Disposal, Gas Water Heater, Wine Cooler
- Laundry: Washer Hookup, Electric Dryer Hookup, Laundry in Utility Room
Features
- Built-in Features, Decorative/Designer Lighting Fixtures, Eat-in Kitchen, High Speed Internet, Kitchen Island, Open Floorplan, Pantry, Walk-In Closet(s)
- Flooring: Carpet, See Remarks
- Windows: Plantation Shutters
- Has basement: No
- Number of fireplaces: 2
- Fireplace features: Living Room, Primary Bedroom
Interior area
- Total interior livable area: 1,834 sqft
Property
Parking
- Total spaces: 3
- Parking features: Door-Multi, Garage Faces Front, Garage, Golf Cart Garage, Garage Door Opener, Oversized
- Attached garage spaces: 3
Features
- Levels: One
- Stories: 1
- Patio & porch: Front Porch, Patio, Screened, Covered
- Exterior features: Lighting, Other, Rain Gutters
- Pool features: None, Community
- Spa features: Community
- Fencing: Wrought Iron
Lot
- Size: 8,407 Square Feet
- Dimensions: 120 x 70
- Features: Greenbelt, Interior Lot, Landscaped, Subdivision, Sprinkler System, Few Trees
Details
- Parcel number: R227514
Construction
Type & style
- Home type: SingleFamily
- Architectural style: Traditional,Detached
- Property subtype: Single Family Residence
Materials
- Rock, Stone, Stucco
- Foundation: Slab
- Roof: Composition
Condition
- Year built: 2001
Utilities & green energy
- Sewer: Public Sewer
- Water: Public
- Utilities for property: Natural Gas Available, Sewer Available, Separate Meters, Water Available
Green energy
- Energy efficient items: Windows
Community & HOA
Community
- Features: Clubhouse, Golf, Pool, Tennis Court(s), Trails/Paths
- Senior community: Yes
- Subdivision: Robson Ranch 1 Ph 2
HOA
- Has HOA: Yes
- Services included: All Facilities, Association Management, Maintenance Grounds, Security
- HOA fee: $1,831 semi-annually
- HOA name: Robson Ranch HOA
- HOA phone: 940-246-1028
Location
- Region: Denton
Financial & listing details
- Tax assessed value: $513,000
- Annual tax amount: $10,120
- Date on market: 10/11/2023
- Cumulative days on market: 2 days
- Listing terms: Cash,Conventional,VA Loan
Price history
| Date | Event | Price |
|---|---|---|
| 11/7/2023 | Sold | -- |
Source: NTREIS #20450957 Report a problem | ||
| 10/20/2023 | Pending sale | $538,500$294/sqft |
Source: NTREIS #20450957 Report a problem | ||
| 10/13/2023 | Contingent | $538,500$294/sqft |
Source: NTREIS #20450957 Report a problem | ||
| 10/11/2023 | Listed for sale | $538,500+29.8%$294/sqft |
Source: NTREIS #20450957 Report a problem | ||
| 9/28/2021 | Pending sale | $415,000$226/sqft |
Source: NTREIS #14665193 Report a problem | ||
| 9/22/2021 | Contingent | $415,000$226/sqft |
Source: NTREIS #14665193 Report a problem | ||
| 9/22/2021 | Listed for sale | $415,000+24.8%$226/sqft |
Source: NTREIS #14665193 Report a problem | ||
| 12/1/2017 | Listing removed | $332,400$181/sqft |
Source: Keller Williams Realty #13655685 Report a problem | ||
| 11/14/2017 | Pending sale | $332,400$181/sqft |
Source: Keller Williams Realty #13655685 Report a problem | ||
| 8/19/2017 | Price change | $332,400-1%$181/sqft |
Source: Keller Williams Realty #13655685 Report a problem | ||
| 7/27/2017 | Listed for sale | $335,900$183/sqft |
Source: Keller Williams Realty #13655685 Report a problem | ||
Public tax history
| Year | Property taxes | Tax assessment |
|---|---|---|
| 2025 | $10,200 +9.5% | $513,000 +6.3% |
| 2024 | $9,312 +2.3% | $482,454 +1.2% |
| 2023 | $9,102 +6.7% | $476,724 +18.7% |
| 2022 | $8,529 +52.6% | $401,771 +27.7% |
| 2021 | $5,588 +2.1% | $314,718 +4.6% |
| 2020 | $5,473 -5.3% | $301,019 -1.9% |
| 2019 | $5,777 -2.1% | $306,887 +1.8% |
| 2018 | $5,904 +24.9% | $301,537 +5.3% |
| 2017 | $4,729 | $286,388 +9.1% |
| 2016 | $4,729 +4.7% | $262,477 +10% |
| 2015 | $4,517 | $238,615 +9.5% |
| 2014 | $4,517 | $217,917 +1.4% |
| 2013 | $4,517 | $215,000 +2.4% |
| 2012 | -- | $210,000 -11.3% |
| 2011 | -- | $236,850 -0.8% |
| 2010 | -- | $238,736 -1.4% |
| 2009 | -- | $242,062 +4% |
| 2007 | $5,346 -2.6% | $232,714 +0.9% |
| 2006 | $5,487 -6.6% | $230,686 +1.2% |
| 2005 | $5,876 | $227,999 +10.2% |
| 2004 | -- | $206,965 -0.1% |
| 2003 | -- | $207,263 -6.2% |
| 2002 | -- | $221,034 |
Find assessor info on the county website
Neighborhood: Robson Ranch
Nearby homes
- $499,3003 bd2 ba2.3k sqft10205 Countryside Dr, Denton, TX 76207Off Market
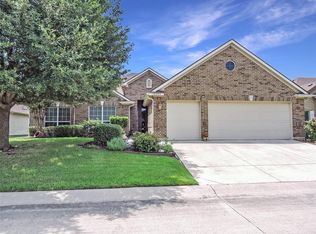
- $465,2002 bd2 ba2.2k sqft10301 Countryside Dr, Denton, TX 76207Off Market
- $426,8002 bd2 ba2k sqft10201 Countryside Dr, Denton, TX 76207Off Market
- $--2 bd2 ba2.2k sqft10305 Countryside Dr, Denton, TX 76207Sold
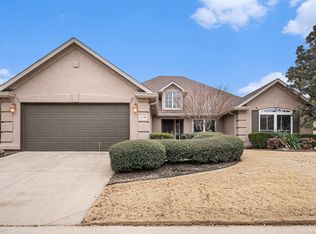
- $644,6002 bd3 ba2.8k sqft10208 Countryside Dr, Denton, TX 76207Off Market
- $662,7262 bd2 ba2.8k sqft10300 Countryside Dr, Denton, TX 76207Off Market
- $588,6003 bd2 ba2.5k sqft10204 Countryside Dr, Denton, TX 76207Off Market
- $488,3003 bd2 ba2.3k sqft10109 Countryside Dr, Denton, TX 76207Off Market
Nearby schools
GreatSchools rating
- 4/10Borman Elementary SchoolGrades: PK-5Distance: 6.2 mi
- 5/10McMath Middle SchoolGrades: 6-8Distance: 7 mi
- 5/10Denton High SchoolGrades: 9-12Distance: 8.6 mi
Schools provided by the listing agent
- Elementary: Borman
- Middle: Mcmath
- High: Denton
- District: Denton ISD
Source: NTREIS. This data may not be complete. We recommend contacting the local school district to confirm school assignments for this home.
Get a cash offer in 3 minutes
Find out how much your home could sell for in as little as 3 minutes with a no-obligation cash offer.
Estimated market value
$509,500
Get a cash offer in 3 minutes
Find out how much your home could sell for in as little as 3 minutes with a no-obligation cash offer.
Estimated market value
$509,500
- Texas
- Denton County
- Denton
- 76207
- Robson Ranch
- 10209 Countryside Dr
