This spacious Trova floorplan offers an open and flowing layout, perfect for comfortable living. Set on a desirable lot, it features a large backyard with a privacy fence, greenbelt, mature trees, and a walking path, ideal for outdoor relaxation. Enjoy the outdoors on the 35 x 8 screened patio, complete with ceiling fans, or unwind on the open patio.
Inside, the kitchen is a chef's dream, with granite counters, a newer dishwasher, abundant cabinet storage, and a pantry closet. The kitchen seamlessly connects to the breakfast nook, which boasts a bay window and fan. A convenient secretary station with seating is also included. The living and dining rooms are open, with the living room offering built-in cabinets for added convenience.
The office provides a quiet space for work or study. The spacious primary bedroom is a retreat, featuring a tray ceiling, ceiling fan, and a bay window. The walk-in closet is designed with shelves for easy organization. Bedroom two offers a triple closet and a large picture window, ensuring ample storage and natural light.
The laundry room is equipped with both electric and gas dryer hookups. The home is finished with tile and luxury vinyl flooring throughout—no carpet—and has been freshly painted inside.
Additional updates include a water heater that is only four years old and an AC system replaced in 2022. The garage has a 2-foot extension for extra storage or workspace, and the roof was recently replaced in May 2024.
Sold
Price Unknown
10305 Countryside Dr, Denton, TX 76207
2beds
2,224sqft
Single Family Residence
Built in 2001
8,415 Square Feet Lot
$387,500 Zestimate®
$--/sqft
$2,540 Estimated rent
Home value
$387,500
$364,000 - $415,000
$2,540/mo
Zestimate® history
Owner options
List your home for rent
$2,540/mo
Rent Zestimate®
Find your next renter with Zillow Rental Manager. Plus, with online applications, you can quickly screen prospective tenants – for free.
$2,540/mo
Rent Zestimate®
Refinance and save
$1,870/mo
Est. payment
Refinancing to a lower rate could help reduce your monthly payments and save thousands over the life of the loan.
$1,870/mo
Est. payment
Explore your selling options
Work with a Zillow partner agent
Leverage their expertise and Zillow's premium Showcase listings to get your home seen by more buyers.
Get startedList with your own agent
Get your home in front of millions of buyers by listing it on Zillow.
Learn how to do itSell it yourself
Take full control of how buyers see your home on Zillow by listing For Sale by Owner (FSBO).
List your homeWhat's special
Privacy fenceLarge backyardCeiling fansTray ceilingWalk-in closetMature treesDesirable lot
Zillow last checked:
Listing updated:
Listed by:
Sitra Seman 0688138 770-886-9000,
Mark Spain Real Estate 770-886-9000,
Sitra Seman 206-954-1084
Bought with:
Kerri Kay
All City Real Estate, Ltd Co
Source: NTREIS,MLS#: 20853927
Facts & features
Interior
Bedrooms & bathrooms
- Bedrooms: 2
- Bathrooms: 2
- Full bathrooms: 2
Primary bedroom
- Features: Closet Cabinetry, Dual Sinks, Walk-In Closet(s)
- Level: First
Bedroom
- Features: Built-in Features
- Level: First
Primary bathroom
- Level: First
Other
- Level: First
Kitchen
- Features: Pantry
- Level: First
Living room
- Level: First
Utility room
- Features: Built-in Features
- Level: First
Heating
- Central, Electric, ENERGY STAR/ACCA RSI Qualified Installation, ENERGY STAR Qualified Equipment
Cooling
- Central Air, Ceiling Fan(s), Electric, ENERGY STAR Qualified Equipment
Appliances
- Included: Dryer, Electric Cooktop, Electric Oven, Microwave
Features
- Open Floorplan
- Has basement: No
- Number of fireplaces: 1
- Fireplace features: Other
Interior area
- Total interior livable area: 2,224 sqft
Property
Parking
- Total spaces: 2
- Parking features: Garage Faces Front
- Attached garage spaces: 2
Features
- Levels: One
- Stories: 1
- Pool features: None
Lot
- Size: 8,415 Square Feet
Details
- Parcel number: R227509
Construction
Type & style
- Home type: SingleFamily
- Architectural style: Detached
- Property subtype: Single Family Residence
Condition
- Year built: 2001
Utilities & green energy
- Sewer: Public Sewer
- Water: Public
- Utilities for property: Sewer Available, Water Available
Community & HOA
Community
- Senior community: Yes
- Subdivision: Robson Ranch 1 Ph 2
HOA
- Has HOA: Yes
- Services included: Association Management
- HOA fee: $1,870 semi-annually
- HOA name: Robson Ranch Denton
- HOA phone: 940-246-1028
Location
- Region: Denton
Financial & listing details
- Tax assessed value: $490,046
- Annual tax amount: $9,743
- Date on market: 2/25/2025
- Cumulative days on market: 90 days
Price history
| Date | Event | Price |
|---|---|---|
| 6/20/2025 | Sold | -- |
Source: NTREIS #20853927 Report a problem | ||
| 6/4/2025 | Pending sale | $410,000$184/sqft |
Source: NTREIS #20853927 Report a problem | ||
| 5/9/2025 | Price change | $410,000-2.4%$184/sqft |
Source: NTREIS #20853927 Report a problem | ||
| 4/25/2025 | Price change | $420,000-2.3%$189/sqft |
Source: NTREIS #20853927 Report a problem | ||
| 4/3/2025 | Price change | $430,000-2.3%$193/sqft |
Source: NTREIS #20853927 Report a problem | ||
| 3/10/2025 | Price change | $440,000-4.3%$198/sqft |
Source: NTREIS #20853927 Report a problem | ||
| 2/25/2025 | Listed for sale | $460,000-3.2%$207/sqft |
Source: NTREIS #20853927 Report a problem | ||
| 1/1/2025 | Listing removed | $475,000$214/sqft |
Source: NTREIS #20670749 Report a problem | ||
| 10/21/2024 | Price change | $475,000-5%$214/sqft |
Source: NTREIS #20670749 Report a problem | ||
| 10/15/2024 | Listed for sale | $499,900$225/sqft |
Source: NTREIS #20670749 Report a problem | ||
| 9/20/2024 | Listing removed | $499,900-2%$225/sqft |
Source: NTREIS #20670749 Report a problem | ||
| 7/29/2024 | Price change | $509,900-3.8%$229/sqft |
Source: NTREIS #20670749 Report a problem | ||
| 7/11/2024 | Listed for sale | $529,900+140.9%$238/sqft |
Source: NTREIS #20670749 Report a problem | ||
| 3/2/2011 | Listing removed | $220,000$99/sqft |
Source: Moore Land and Properties #11408745 Report a problem | ||
| 2/17/2011 | Price change | $220,000-12%$99/sqft |
Source: Moore Land and Properties #11408745 Report a problem | ||
| 10/4/2010 | Listed for sale | $250,000-2.3%$112/sqft |
Source: Moore Land and Properties #11408745 Report a problem | ||
| 7/24/2010 | Listing removed | $255,760$115/sqft |
Source: Moore Land and Properties #11408745 Report a problem | ||
| 6/20/2010 | Price change | $255,760-12.1%$115/sqft |
Source: Moore Land and Properties #11408745 Report a problem | ||
| 5/27/2010 | Price change | $291,000-2.3%$131/sqft |
Source: Moore Land and Properties #11408745 Report a problem | ||
| 5/23/2010 | Price change | $298,000+4.2%$134/sqft |
Source: BBS Realty #11343234 Report a problem | ||
| 4/16/2010 | Price change | $286,000-4%$129/sqft |
Source: BBS Realty #11343234 Report a problem | ||
| 2/7/2010 | Listed for sale | $298,000$134/sqft |
Source: BBS Realty #11343234 Report a problem | ||
Public tax history
| Year | Property taxes | Tax assessment |
|---|---|---|
| 2025 | $9,743 +8.6% | $490,046 +5.5% |
| 2024 | $8,970 -4.7% | $464,710 -5.8% |
| 2023 | $9,417 +5.5% | $493,184 +17.3% |
| 2022 | $8,928 +18% | $420,572 +20.1% |
| 2021 | $7,565 +6.3% | $350,088 +9.4% |
| 2020 | $7,114 -8.8% | $320,000 -6.2% |
| 2019 | $7,797 -2.5% | $341,098 +1.8% |
| 2018 | $7,993 +11.5% | $334,968 +5.5% |
| 2017 | $7,171 | $317,573 +9.5% |
| 2016 | $7,171 +19.4% | $290,098 +6.5% |
| 2015 | $6,005 | $272,493 +13.5% |
| 2014 | $6,005 | $240,000 |
| 2013 | $6,005 | $240,000 +7% |
| 2012 | -- | $224,400 |
| 2011 | -- | $224,400 +21.1% |
| 2010 | -- | $185,240 -1.2% |
| 2009 | -- | $187,572 -1.1% |
| 2007 | $2,211 -2.5% | $189,586 +2.3% |
| 2006 | $2,267 +5.1% | $185,287 +5.6% |
| 2005 | $2,158 | $175,388 +11.5% |
| 2004 | -- | $157,250 -4.4% |
| 2003 | -- | $164,525 +112.7% |
| 2002 | -- | $77,360 |
Find assessor info on the county website
Neighborhood: Robson Ranch
Nearby homes
- $--2 bd2 ba2k sqft10309 Countryside Dr, Denton, TX 76207Sold
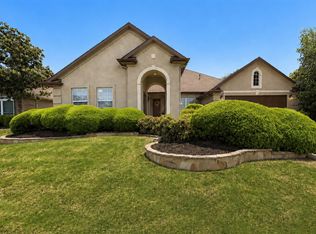
- $465,2002 bd2 ba2.2k sqft10301 Countryside Dr, Denton, TX 76207Off Market
- $406,0003 bd2 ba1.8k sqft10401 Countryside Dr, Denton, TX 76207Off Market
- $--2 bd2 ba1.8k sqft10209 Countryside Dr, Denton, TX 76207Sold

- $586,4002 bd2 ba2.2k sqft10304 Countryside Dr, Denton, TX 76207Off Market
- $674,6004 bd2 ba3.1k sqft9305 Malibu Ct, Denton, TX 76207Off Market
- $520,7002 bd2 ba2.2k sqft10308 Countryside Dr, Denton, TX 76207Off Market
- $662,7262 bd2 ba2.8k sqft10300 Countryside Dr, Denton, TX 76207Off Market
Nearby schools
GreatSchools rating
- 4/10Borman Elementary SchoolGrades: PK-5Distance: 6.2 mi
- 5/10McMath Middle SchoolGrades: 6-8Distance: 7.1 mi
- 5/10Denton High SchoolGrades: 9-12Distance: 8.6 mi
Schools provided by the listing agent
- Elementary: Borman
- Middle: Mcmath
- High: Denton
- District: Denton ISD
Source: NTREIS. This data may not be complete. We recommend contacting the local school district to confirm school assignments for this home.
Get a cash offer in 3 minutes
Find out how much your home could sell for in as little as 3 minutes with a no-obligation cash offer.
Estimated market value
$387,500
Get a cash offer in 3 minutes
Find out how much your home could sell for in as little as 3 minutes with a no-obligation cash offer.
Estimated market value
$387,500
- Texas
- Denton County
- Denton
- 76207
- Robson Ranch
- 10305 Countryside Dr
