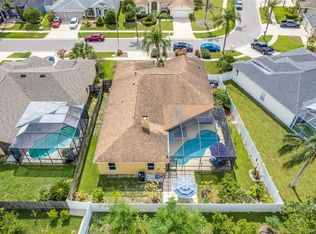
IMPECCABLY RENOVATED & MOVE-IN READY 4 bedroom 3 bathroom 3 car garage executive pool home in highly sought after Stoneybrook of Countryway! Contemporary open concept one-story retreat offers a perfect blend of modern design & comfortable living with each room seamlessly connecting & flowing into the next. Nestled on the largest lot in all of Stoneybrook with lush landscaping and crisp curb appeal. Three impressive sets of sliding glass doors showcase the outdoor backyard paradise & seamlessly blend indoor and outdoor living spaces. These sliders also maximize natural light & create sweeping views of the sparkling pool, covered screened lanai & fully fenced .24 acre lot from most living spaces in the home! Ideal 3 way split floor plan offers the ultimate for privacy, comfort & entertaining! Generously sized formal living & dining room areas. Gourmet kitchen & family room/great room combination with a breakfast nook & charming wood burning fireplace. Primary bedroom retreat featuring a spacious layout, plenty of closet space & a bright en-suite bathroom complete with dual vanities, large step in shower, water closet & linen closet. Bedrooms 2 & 3 share their own private wing with a full bathroom. Bedroom 4 enjoys its own private wing with easy access to the across the hall full bathroom that also doubles as the highly convenient pool bathroom. Practical laundry room with cabinetry & utility sink just off the kitchen. Generously sized 3 car garage. Renovations since 2023 include a state of the art kitchen with new elegant kitchen cabinetry, granite countertops & massive granite island/breakfast bar, gleaming GE stainless steel appliances; tiled backsplash; all 3 bathrooms tastefully remodeled; brand new lustrous porcelain wood-look tile throughout the home; new tall modern baseboards; new fresh interior & exterior paint; new elegant interior & exterior light fixtures; new washer & dryer; new 50 gallon water heater; new water softener; new triple insulated garage doors, motors & clickers/openers; all new sod; new landscaping; new fencing; pool cage completely re-screened; new LED color pool light; new garbage disposal and more! Roof is 5 years & AC is 3 years. No CDD. LOW HOA. No flood insurance required! With a low HOA due of only $605/year - residents of Countryway enjoy a fantastic Florida lifestyle with tennis courts, volleyball courts, basketball courts, fitness station, playground, dog park, pavilion, soccer & baseball field. Public executive-style golf course within community available for additional fee offering special events, leagues, a pro-shop, and restaurant. Miles of scenic biking & running paths and a YMCA less than 1.5 miles away. Centrally located and super convenient to trendy downtown Westchase, supermarkets, shopping malls, cinemas, bars & restaurants, banks, daycare, preschools, coffee shops, gyms and more – all this just minutes from Tampa International Airport, Downtown Tampa, Channelside, and the gorgeous world famous Gulf beaches. Ben T. Davis Municipal Beach is only about a 12 minute drive! This exceptional home is the epitome of elegance, comfort, leisure & Florida Living!
Sold for $755,000
$755,000
10209 LOCKWOOD PINES LANE, TAMPA, FL 33635
4beds
2,568sqft
Single Family Residence
Built in 1993
10,638 Square Feet Lot
$743,500 Zestimate®
$294/sqft
$3,942 Estimated rent
Home value
$743,500
$706,000 - $781,000
$3,942/mo
Zestimate® history
Owner options
List your home for rent
$3,942/mo
Rent Zestimate®
Find your next renter with Zillow Rental Manager. Plus, with online applications, you can quickly screen prospective tenants – for free.
$3,942/mo
Rent Zestimate®
Refinance and save
$5,239/mo
Est. payment
Refinancing to a lower rate could help reduce your monthly payments and save thousands over the life of the loan.
$5,239/mo
Est. payment
Explore your selling options
Work with a Zillow partner agent
Leverage their expertise and Zillow's premium Showcase listings to get your home seen by more buyers.
Get startedList with your own agent
Get your home in front of millions of buyers by listing it on Zillow.
Learn how to do itSell it yourself
Take full control of how buyers see your home on Zillow by listing For Sale by Owner (FSBO).
List your homeWhat's special
Pro - shopTennis courtsModern designBasketball courtsPrivate wingDowntown tampaVolleyball courts
Zillow last checked:
Listing updated:
Listed by:
Jacqueline Collins 813-855-4982,
FUTURE HOME REALTY INC 813-855-4982
Bought with:
Jennifer Mankotya, 3382493
EXP REALTY LLC
Source: Stellar MLS,MLS#: T3498971 Originating MLS: Pinellas Suncoast
Originating MLS: Pinellas Suncoast
Facts & features
Interior
Bedrooms & bathrooms
- Bedrooms: 4
- Bathrooms: 3
- Full bathrooms: 3
Primary bedroom
- Features: Ceiling Fan(s), En Suite Bathroom, Walk-In Closet(s)
- Level: First
- Dimensions: 23x11
Bedroom 2
- Features: Ceiling Fan(s), Built-in Closet
- Level: First
- Dimensions: 11x10.5
Bedroom 3
- Features: Ceiling Fan(s), Built-in Closet
- Level: First
- Dimensions: 11x10.5
Bedroom 4
- Features: Ceiling Fan(s), Built-in Closet
- Level: First
- Dimensions: 10.5x10.5
Dining room
- Level: First
- Dimensions: 12x10.5
Family room
- Features: Ceiling Fan(s)
- Level: First
- Dimensions: 19x15.5
Kitchen
- Features: Breakfast Bar
- Level: First
- Dimensions: 15x12.5
Living room
- Level: First
- Dimensions: 14x14
Heating
- Electric
Cooling
- Central Air
Appliances
- Included: Dishwasher, Dryer, Microwave, Range, Refrigerator, Washer
- Laundry: Laundry Room
Features
- Ceiling Fan(s), High Ceilings, Open Floorplan, Split Bedroom, Stone Counters, Walk-In Closet(s)
- Flooring: Tile
- Has fireplace: Yes
- Fireplace features: Wood Burning
Interior area
- Total structure area: 3,418
- Total interior livable area: 2,568 sqft
Property
Parking
- Total spaces: 3
- Parking features: Garage - Attached
- Attached garage spaces: 3
Features
- Levels: One
- Stories: 1
- Exterior features: Irrigation System
- Has private pool: Yes
- Pool features: Screen Enclosure
Lot
- Size: 10,638 Square Feet
- Features: Landscaped, Oversized Lot
Details
- Parcel number: U21281707CB0000000009.0
- Zoning: PD
- Special conditions: None
Construction
Type & style
- Home type: SingleFamily
- Architectural style: Contemporary
- Property subtype: Single Family Residence
Materials
- Block
- Foundation: Block
- Roof: Shingle
Condition
- New construction: No
- Year built: 1993
Utilities & green energy
- Sewer: Public Sewer
- Water: Public
- Utilities for property: Public
Community & HOA
Community
- Pet fee: $0 monthly
- Subdivision: COUNTRYWAY PRCL B TRCT 7 PH 1
HOA
- Has HOA: Yes
- HOA fee: $50 monthly
- HOA name: Richard Bailey
- HOA phone: 813-980-1000
- Second HOA name: Countryway managed by Management & Associates
- Second HOA phone: 813-433-2000
Location
- Region: Tampa
Financial & listing details
- Price per square foot: $294/sqft
- Tax assessed value: $582,897
- Annual tax amount: $8,872
- Date on market: 1/27/2024
- Cumulative days on market: 5 days
- Listing terms: Cash,Conventional,FHA,VA Loan
- Ownership: Fee Simple
- Total actual rent: 0
- Road surface type: Asphalt
Price history
| Date | Event | Price |
|---|---|---|
| 3/1/2024 | Sold | $755,000-0.6%$294/sqft |
Source:  Stellar MLS #T3498971 Report a problem Stellar MLS #T3498971 Report a problem | ||
| 2/1/2024 | Pending sale | $759,900$296/sqft |
Source: Stellar MLS #T3498971 Report a problem | ||
| 1/27/2024 | Price change | $759,900+26.9%$296/sqft |
Source: Stellar MLS #T3498971 Report a problem | ||
| 4/21/2023 | Pending sale | $599,000$233/sqft |
Source: Stellar MLS #T3437900 Report a problem | ||
| 4/5/2023 | Listed for sale | $599,000+223.8%$233/sqft |
Source: Stellar MLS #T3437900 Report a problem | ||
| 12/10/1998 | Sold | $185,000+7.6%$72/sqft |
Source: Public Record Report a problem | ||
| 7/1/1996 | Sold | $172,000+6.4%$67/sqft |
Source: Public Record Report a problem | ||
| 9/27/1993 | Sold | $161,700$63/sqft |
Source: Public Record Report a problem | ||
Public tax history
| Year | Property taxes | Tax assessment |
|---|---|---|
| 2025 | $10,640 +3.9% | $582,897 |
| 2024 | $10,245 +15.5% | $582,897 +27.1% |
| 2023 | $8,872 +7.6% | $458,445 +10% |
| 2022 | $8,244 +12.8% | $416,768 +10% |
| 2021 | $7,311 +6.6% | $378,880 +6.9% |
| 2020 | $6,856 +6.6% | $354,306 +7.2% |
| 2019 | $6,434 | $330,611 +1.2% |
| 2018 | $6,434 +93% | $326,831 +8.1% |
| 2017 | $3,333 +1.3% | $302,297 +49.3% |
| 2016 | $3,292 -0.3% | $202,525 +0.7% |
| 2015 | $3,300 | $201,117 +0.8% |
| 2014 | $3,300 -0.2% | $199,521 +1.5% |
| 2013 | $3,306 +0.6% | $196,572 +1.7% |
| 2012 | $3,285 -4.9% | $193,286 -4% |
| 2011 | $3,456 -0.4% | $201,388 +1.5% |
| 2010 | $3,468 +2.8% | $198,412 +2.7% |
| 2009 | $3,375 +0.1% | $193,196 +0.1% |
| 2008 | $3,373 -4.1% | $193,003 +3% |
| 2007 | $3,516 -5.1% | $187,382 +2.6% |
| 2006 | $3,706 +0.1% | $182,633 +3% |
| 2005 | $3,703 +4.5% | $177,314 +3% |
| 2004 | $3,542 +111.6% | $172,150 +1.9% |
| 2003 | $1,674 | $168,940 +2.4% |
| 2002 | -- | $164,980 +1.3% |
| 2001 | -- | $162,802 -0.5% |
| 2000 | $3,426 | $163,591 |
Find assessor info on the county website
Neighborhood: Town 'n' Country
Nearby homes
- $691,2004 bd3 ba2.5k sqft10211 Lockwood Pines Ln, Tampa, FL 33635Off Market
- $600,0005 bd2 ba2.3k sqft10207 Lockwood Pines Ln, Tampa, FL 33635Sold
- $662,8004 bd2 ba2.5k sqft10129 Vista Pointe Dr, Tampa, FL 33635Off Market
- $850,0005 bd3 ba3.2k sqft10127 Vista Pointe Dr, Tampa, FL 33635For Sale

- $580,6004 bd3 ba2.1k sqft10205 Lockwood Pines Ln, Tampa, FL 33635Off Market
- $720,0004 bd3 ba2.5k sqft10213 Lockwood Pines Ln, Tampa, FL 33635Sold
- $558,2005 bd3 ba2.3k sqft10131 Vista Pointe Dr, Tampa, FL 33635Off Market
- $580,8003 bd2 ba1.9k sqft10210 Lockwood Pines Ln, Tampa, FL 33635Off Market
Nearby schools
GreatSchools rating
- 8/10Lowry Elementary SchoolGrades: PK-5Distance: 0.7 mi
- 9/10Farnell Middle SchoolGrades: 6-8Distance: 3.4 mi
- 6/10Alonso High SchoolGrades: 9-12Distance: 0.6 mi
Schools provided by the listing agent
- Elementary: Lowry-HB
- Middle: Farnell-HB
- High: Alonso-HB
Source: Stellar MLS. This data may not be complete. We recommend contacting the local school district to confirm school assignments for this home.
Get a cash offer in 3 minutes
Find out how much your home could sell for in as little as 3 minutes with a no-obligation cash offer.
Estimated market value
$743,500
Get a cash offer in 3 minutes
Find out how much your home could sell for in as little as 3 minutes with a no-obligation cash offer.
Estimated market value
$743,500
- Florida
- Hillsborough County
- Tampa
- 33635
- Town 'n' Country
- 10209 LOCKWOOD PINES LANE
Nearby cities
Nearby neighborhoods
Nearby zip codes
Other Tampa Topics
