Welcome home to this beautifully UPDATED EXECUTIVE POOL HOME, in the exclusive neighborhood of Stoneybrook Village in Countryway. Offering 4 bedrooms, 3 bathrooms, and a 3 car garage with 2568 sq ft of living space. Once you step inside, you will feel the welcoming embrace of this beautifully updated home, a true haven of casual elegance. Beautiful UPGRADED TILE FLOORING throughout the living space, creates a seamless flow from room to room, through lovely archways in each area. The heart of this home, the kitchen, is a chef's dream, renovated with an eye for both style and functionality. You will love the stunning leather like texture granite countertops, and center island for chatting with the cook. SOFT CLOSE DRAWERS and cabinets as well as PULL OUT DRAWERS, are sure to please. The DOUBLE OVENS, one boasting a flex duo temperature control for ultimate versatility, and the sleek INDUCTION COOKTOP will please even the most experienced chef. Cleanup is a breeze with the new 2024 Samsung dishwasher, complete with a convenient silverware pull out tray. The range hood, crown molding, and DECORATIVE BACKSPLASH set off the fabulous style of this kitchen, along with a BREAKFAST NOOK with a built in desk and charming bench seating, provides a cozy nook for planning or staying connected. The kitchen is open to the family room inviting you to relax and recharge as you enjoy your outside pool view. On cooler evenings, or just for a warm and inviting ambience, gather around the STACK STONED FIREPLACE now converted to a convenient and cozy electric feature. Beyond the family room is the 4th bedroom with its own en-suite full bath, leading out to the pool, making it a great POOL BATH. The other 2 guest bedrooms (currently being used as offices) are off the kitchen area and share a RENOVATED BATH with a double vanity. The owners suite is spacious with sliders to the pool, 2 walk in closets, and a beautifully renovated bath. Featuring a DOUBLE MARBLE VANITY, whirlpool tub, and walk in shower with decorative tile, giving you a tranquil spa like retreat. Step outside to your private oasis, a true extension of this wonderful home. Imagine sunny afternoons spent by the RESURFACED , SOLAR HEATED POOL, surrounded by beautiful pavers. The screened-in lanai ensures year-round enjoyment, free from the elements. You and your furry friends will love the FENCED IN YARD to have freedom to go out and run around. Practicality meets peace of mind with significant updates including a 2024 new roof and water heater, as well as a 2023 new 5-ton air conditioner with ductwork replaced in 2022, ensuring your comfort for years to come. Modern conveniences like the Ring doorbell system and outdoor versatile lighting under the eaves, controlled by an app, adds a fun element and ease of decorating for the holidays. This isn't just a house, it's a place where comfort, style, and peace of mind seamlessly blend. Great location, great schools, close to restaurants, malls, beaches, and Countryway Golf course right across street. Easy access to both sides of the bay and downtown via the Veterans Expy. Come and see what a great place this would be to call Home Sweet Home!
Sold for $720,000
$720,000
10213 LOCKWOOD PINES LANE, TAMPA, FL 33635
4beds
2,568sqft
Single Family Residence
Built in 1994
8,213 Square Feet Lot
$705,500 Zestimate®
$280/sqft
$3,927 Estimated rent
Home value
$705,500
$649,000 - $769,000
$3,927/mo
Zestimate® history
Owner options
List your home for rent
$3,927/mo
Rent Zestimate®
Find your next renter with Zillow Rental Manager. Plus, with online applications, you can quickly screen prospective tenants – for free.
$3,927/mo
Rent Zestimate®
Refinance and save
$5,006/mo
Est. payment
Refinancing to a lower rate could help reduce your monthly payments and save thousands over the life of the loan.
$5,006/mo
Est. payment
Explore your selling options
Work with a Zillow partner agent
Leverage their expertise and Zillow's premium Showcase listings to get your home seen by more buyers.
Get startedList with your own agent
Get your home in front of millions of buyers by listing it on Zillow.
Learn how to do itSell it yourself
Take full control of how buyers see your home on Zillow by listing For Sale by Owner (FSBO).
List your homeWhat's special
Stack stoned fireplaceCenter islandScreened-in lanaiRenovated bathPrivate oasisFenced in yardBeautiful pavers
Zillow last checked:
Listing updated:
Listed by:
Janice Rodriguez 813-334-8807,
LPT REALTY, LLC 877-366-2213
Bought with:
Stephanie Cruz, 3233275
PRIME REALTY OF FL LLC
Source: Stellar MLS,MLS#: TB8377950 Originating MLS: Orlando Regional
Originating MLS: Orlando Regional
Facts & features
Interior
Bedrooms & bathrooms
- Bedrooms: 4
- Bathrooms: 3
- Full bathrooms: 3
Rooms
- Room types: Family Room, Utility Room
Primary bedroom
- Features: Bath With Whirlpool, Dual Sinks, En Suite Bathroom, Multiple Shower Heads, Tub with Separate Shower Stall, Walk-In Closet(s)
- Level: First
- Area: 264 Square Feet
- Dimensions: 24x11
Bedroom 2
- Features: Ceiling Fan(s), Built-in Closet
- Level: First
- Area: 126.5 Square Feet
- Dimensions: 11.5x11
Bedroom 3
- Features: Ceiling Fan(s), Built-in Closet
- Level: First
- Area: 121 Square Feet
- Dimensions: 11x11
Bedroom 4
- Features: En Suite Bathroom, Shower No Tub, Walk-In Closet(s)
- Level: First
- Area: 159.5 Square Feet
- Dimensions: 14.5x11
Bathroom 2
- Features: Tub with Separate Shower Stall
- Level: First
- Area: 121 Square Feet
- Dimensions: 11x11
Dining room
- Features: En Suite Bathroom
- Level: First
- Area: 154 Square Feet
- Dimensions: 14x11
Family room
- Level: First
- Area: 285 Square Feet
- Dimensions: 19x15
Kitchen
- Features: Granite Counters, Kitchen Island
- Level: First
- Area: 228 Square Feet
- Dimensions: 19x12
Living room
- Level: First
- Area: 210 Square Feet
- Dimensions: 15x14
Heating
- Central, Electric
Cooling
- Central Air
Appliances
- Included: Oven, Convection Oven, Cooktop, Dishwasher, Disposal, Dryer, Electric Water Heater, Microwave, Range Hood, Refrigerator, Washer, Water Softener
- Laundry: Corridor Access, Electric Dryer Hookup, Inside, Laundry Room, Washer Hookup
Features
- Built-in Features, Ceiling Fan(s), Eating Space In Kitchen, Kitchen/Family Room Combo, Living Room/Dining Room Combo, Open Floorplan, Primary Bedroom Main Floor, Split Bedroom, Stone Counters, Thermostat, Walk-In Closet(s)
- Flooring: Carpet, Laminate, Tile
- Doors: Sliding Doors
- Windows: Blinds, Double Pane Windows, Shades
- Has fireplace: Yes
- Fireplace features: Electric, Stone
Interior area
- Total structure area: 3,437
- Total interior livable area: 2,568 sqft
Property
Parking
- Total spaces: 3
- Parking features: Garage Door Opener
- Attached garage spaces: 3
Features
- Levels: One
- Stories: 1
- Patio & porch: Covered, Porch, Rear Porch, Screened
- Exterior features: Irrigation System, Lighting, Private Mailbox, Rain Gutters, Sidewalk, Storage
- Has private pool: Yes
- Pool features: Child Safety Fence, Gunite, In Ground, Lighting, Outside Bath Access, Salt Water, Screen Enclosure, Solar Heat
- Fencing: Fenced,Vinyl
- Has view: Yes
- View description: Pool
Lot
- Size: 8,213 Square Feet
- Dimensions: 71.42 x 115
- Features: In County, Landscaped, Sidewalk
- Residential vegetation: Mature Landscaping, Trees/Landscaped
Details
- Parcel number: U21281707CB0000000007.0
- Zoning: PD
- Special conditions: None
Construction
Type & style
- Home type: SingleFamily
- Property subtype: Single Family Residence
Materials
- Block, Stucco
- Foundation: Slab
- Roof: Shingle
Condition
- New construction: No
- Year built: 1994
Utilities & green energy
- Electric: Photovoltaics Seller Owned
- Sewer: Public Sewer
- Water: Public
- Utilities for property: Cable Available, Electricity Connected, Fiber Optics, Public, Sewer Connected, Street Lights, Underground Utilities, Water Connected
Community & HOA
Community
- Features: Clubhouse, Deed Restrictions, Golf, Playground, Tennis Court(s)
- Security: Closed Circuit Camera(s), Smoke Detector(s)
- Pet fee: $0 monthly
- Subdivision: COUNTRYWAY PRCL B TRCT 7 PH 1
HOA
- Has HOA: Yes
- Amenities included: Basketball Court, Park, Playground, Tennis Court(s)
- HOA fee: $53 monthly
- HOA name: University Properties- Stoneybrook Sub
- HOA phone: 813-980-1000
- Second HOA name: Country Way HOA-Mgmt & Associates/Christine
- Second HOA phone: 813-433-2000
Location
- Region: Tampa
Financial & listing details
- Price per square foot: $280/sqft
- Tax assessed value: $514,132
- Annual tax amount: $3,998
- Date on market: 5/15/2025
- Cumulative days on market: 19 days
- Listing terms: Cash,Conventional,VA Loan
- Ownership: Fee Simple
- Total actual rent: 0
- Electric utility on property: Yes
- Road surface type: Paved, Asphalt
Price history
| Date | Event | Price |
|---|---|---|
| 7/14/2025 | Sold | $720,000-2.7%$280/sqft |
Source:  Stellar MLS #TB8377950 Report a problem Stellar MLS #TB8377950 Report a problem | ||
| 6/4/2025 | Pending sale | $739,900$288/sqft |
Source: Stellar MLS #TB8377950 Report a problem | ||
| 5/15/2025 | Listed for sale | $739,900+197.7%$288/sqft |
Source: Stellar MLS #TB8377950 Report a problem | ||
| 9/6/2003 | Sold | $248,500+9.5%$97/sqft |
Source: Public Record Report a problem | ||
| 7/3/2002 | Sold | $227,000+32%$88/sqft |
Source: Public Record Report a problem | ||
| 6/18/1997 | Sold | $172,000$67/sqft |
Source: Public Record Report a problem | ||
Public tax history
| Year | Property taxes | Tax assessment |
|---|---|---|
| 2025 | $4,378 +9.5% | $244,814 +2.9% |
| 2024 | $3,999 +1.6% | $237,914 +3% |
| 2023 | $3,935 +5.4% | $230,984 +3% |
| 2022 | $3,735 +1.6% | $224,256 +3% |
| 2021 | $3,677 +2.6% | $217,724 +1.4% |
| 2020 | $3,585 +3.1% | $214,718 +2.3% |
| 2019 | $3,476 | $209,891 +1.9% |
| 2018 | $3,476 +2.8% | $205,977 -28.8% |
| 2017 | $3,380 +1% | $289,246 +45.9% |
| 2016 | $3,345 +1.2% | $198,268 +0.7% |
| 2015 | $3,306 -0.3% | $196,890 +0.8% |
| 2014 | $3,316 | $195,327 +1.5% |
| 2013 | $3,316 +0.4% | $192,440 +1.7% |
| 2012 | $3,304 -6.8% | $189,223 -5.7% |
| 2011 | $3,543 -10.2% | $200,715 -9.6% |
| 2010 | $3,945 -6.2% | $222,111 -5.2% |
| 2009 | $4,206 -2.9% | $234,219 -2.5% |
| 2008 | $4,332 -2.3% | $240,174 +3% |
| 2007 | $4,435 -5.4% | $233,179 +2.6% |
| 2006 | $4,691 0% | $227,312 +3% |
| 2005 | $4,692 | $220,691 +3% |
| 2004 | -- | $214,263 +12.1% |
| 2003 | -- | $191,086 +21% |
| 2002 | -- | $157,869 +1.2% |
| 2001 | -- | $155,951 -0.9% |
| 2000 | $3,266 | $157,331 |
Find assessor info on the county website
Neighborhood: Town 'n' Country
Nearby homes
- $640,5005 bd2 ba3.2k sqft10215 Lockwood Pines Ln, Tampa, FL 33635Off Market
- $688,1004 bd3 ba2.5k sqft10211 Lockwood Pines Ln, Tampa, FL 33635Off Market
- $688,6004 bd3 ba2.9k sqft10217 Lockwood Pines Ln, Tampa, FL 33635Off Market
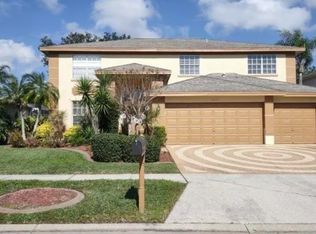
- $580,9003 bd2 ba1.9k sqft10210 Lockwood Pines Ln, Tampa, FL 33635Off Market
- $755,0004 bd3 ba2.5k sqft10209 Lockwood Pines Ln, Tampa, FL 33635Sold
- $650,0004 bd2 ba2.5k sqft10221 Vista Pointe Dr, Tampa, FL 33635Off Market
- $640,6004 bd3 ba2.6k sqft10219 Lockwood Pines Ln, Tampa, FL 33635Off Market
- $600,0005 bd2 ba2.3k sqft10207 Lockwood Pines Ln, Tampa, FL 33635Sold
Nearby schools
GreatSchools rating
- 8/10Lowry Elementary SchoolGrades: PK-5Distance: 0.7 mi
- 9/10Farnell Middle SchoolGrades: 6-8Distance: 3.4 mi
- 6/10Alonso High SchoolGrades: 9-12Distance: 0.6 mi
Schools provided by the listing agent
- Elementary: Lowry-HB
- Middle: Farnell-HB
- High: Alonso-HB
Source: Stellar MLS. This data may not be complete. We recommend contacting the local school district to confirm school assignments for this home.
Get a cash offer in 3 minutes
Find out how much your home could sell for in as little as 3 minutes with a no-obligation cash offer.
Estimated market value
$705,500
Get a cash offer in 3 minutes
Find out how much your home could sell for in as little as 3 minutes with a no-obligation cash offer.
Estimated market value
$705,500
- Florida
- Hillsborough County
- Tampa
- 33635
- Town 'n' Country
- 10213 LOCKWOOD PINES LANE
Nearby cities
Nearby neighborhoods
Nearby zip codes
Other Tampa Topics
