Stunning single story Sandlin Home on corner lot! A fully sodded yard with irrigation system sets the scene. Wide plank laminate flooring makes upkeep a breeze. The spacious open floorplan create an airy flow for entertaining. Check out the gourmet kitchen! This kitchen is a cook's dream with bright white shaker cabinets, quartz counter tops, herringbone tile backsplash, stainless steel appliances with gas cook top and pendant lights over the oversized island. The corner pantry has shelves for added storage. Notice the abundance of workspace and storage in the kitchen. For those who don't want to have to cook while everyone else is having fun, this kitchen opens to the living and dining area. The tile fireplace with wood mantle is a perfect focal point for the large living room. Unlike most open floorplans, this family room has ample wall space for furniture placement options. Need a little space? The split bedroom design gives privacy to all. Take a soak in the deep tub after a long day. Separate shower with upgraded tile enclosure, dual sinks, tile flooring and a large walk in closet finish out the amentities of the primary bath. The remaining bedrooms are good size with neutral carpet. Enjoy the summer nights and relax on the covered patio overlooking the backyard. The home has a security system and garage door opener as well.
Sold
Price Unknown
1021 Allegheny Ct, Burleson, TX 76028
4beds
2,061sqft
Single Family Residence
Built in 2024
7,492 Square Feet Lot
$422,200 Zestimate®
$--/sqft
$2,819 Estimated rent
Home value
$422,200
$380,000 - $469,000
$2,819/mo
Zestimate® history
Owner options
List your home for rent
$2,819/mo
Rent Zestimate®
Find your next renter with Zillow Rental Manager. Plus, with online applications, you can quickly screen prospective tenants – for free.
$2,819/mo
Rent Zestimate®
Refinance and save
$450/mo
Est. payment
Refinancing to a lower rate could help reduce your monthly payments and save thousands over the life of the loan.
$450/mo
Est. payment
Explore your selling options
Work with a Zillow partner agent
Leverage their expertise and Zillow's premium Showcase listings to get your home seen by more buyers.
Get startedList with your own agent
Get your home in front of millions of buyers by listing it on Zillow.
Learn how to do itSell it yourself
Take full control of how buyers see your home on Zillow by listing For Sale by Owner (FSBO).
List your homeWhat's special
Zillow last checked:
Listing updated:
Listed by:
Nicky Austin 0469321 817-609-4115,
ARC Realty DFW 817-609-4115
Bought with:
Melissa Reaves
Keller Williams Brazos West
Source: NTREIS,MLS#: 21064810
Facts & features
Interior
Bedrooms & bathrooms
- Bedrooms: 4
- Bathrooms: 3
- Full bathrooms: 3
Primary bedroom
- Features: Ceiling Fan(s), Dual Sinks, En Suite Bathroom, Separate Shower, Walk-In Closet(s)
- Level: First
- Dimensions: 14 x 18
Bedroom
- Features: Split Bedrooms
- Level: First
- Dimensions: 11 x 11
Bedroom
- Features: Split Bedrooms
- Level: First
- Dimensions: 12 x 10
Bedroom
- Features: Split Bedrooms
- Level: First
- Dimensions: 11 x 10
Dining room
- Level: First
- Dimensions: 10 x 15
Kitchen
- Features: Breakfast Bar, Built-in Features, Kitchen Island, Pantry, Stone Counters
- Level: First
- Dimensions: 15 x 11
Living room
- Features: Ceiling Fan(s), Fireplace
- Level: First
- Dimensions: 18 x 18
Heating
- Central, Natural Gas
Cooling
- Central Air, Ceiling Fan(s), Electric
Appliances
- Included: Some Gas Appliances, Dishwasher, Electric Range, Gas Cooktop, Disposal, Gas Water Heater, Microwave, Plumbed For Gas, Tankless Water Heater, Vented Exhaust Fan
Features
- Decorative/Designer Lighting Fixtures, High Speed Internet, Kitchen Island, Open Floorplan, Cable TV
- Flooring: Carpet, Ceramic Tile, Laminate
- Has basement: No
- Number of fireplaces: 1
- Fireplace features: Living Room, Wood Burning
Interior area
- Total interior livable area: 2,061 sqft
Property
Parking
- Total spaces: 2
- Parking features: Garage Faces Front, Garage, Garage Door Opener
- Attached garage spaces: 2
Features
- Levels: One
- Stories: 1
- Patio & porch: Covered
- Pool features: None
- Fencing: Wood
Lot
- Size: 7,492 Square Feet
- Features: Corner Lot, Cul-De-Sac, Few Trees
Details
- Parcel number: 126261817310
Construction
Type & style
- Home type: SingleFamily
- Architectural style: Traditional,Detached
- Property subtype: Single Family Residence
Materials
- Brick
- Foundation: Slab
- Roof: Composition
Condition
- New construction: Yes
- Year built: 2024
Utilities & green energy
- Sewer: Public Sewer
- Water: Public
- Utilities for property: Natural Gas Available, Sewer Available, Separate Meters, Underground Utilities, Water Available, Cable Available
Community & HOA
Community
- Features: Community Mailbox, Curbs
- Security: Security System
- Subdivision: Hidden Vistas Ph 4b
HOA
- Has HOA: Yes
- Services included: Association Management
- HOA fee: $450 annually
- HOA name: Landmark of Hidden Vistas HOA
- HOA phone: 214-368-4030
Location
- Region: Burleson
Financial & listing details
- Annual tax amount: $1,075
- Date on market: 9/19/2025
- Cumulative days on market: 130 days
- Listing terms: Cash,Conventional,FHA,VA Loan
Price history
| Date | Event | Price |
|---|---|---|
| 10/24/2025 | Sold | -- |
Source: NTREIS #21064810 Report a problem | ||
| 10/15/2025 | Pending sale | $417,000$202/sqft |
Source: NTREIS #21064810 Report a problem | ||
| 10/6/2025 | Contingent | $417,000$202/sqft |
Source: NTREIS #21064810 Report a problem | ||
| 9/19/2025 | Listed for sale | $417,000-0.2%$202/sqft |
Source: NTREIS #21064810 Report a problem | ||
| 9/18/2025 | Listing removed | $417,900$203/sqft |
Source: NTREIS #21029375 Report a problem | ||
| 8/12/2025 | Price change | $417,900-5%$203/sqft |
Source: NTREIS #21029375 Report a problem | ||
| 5/28/2025 | Listed for sale | $439,900$213/sqft |
Source: NTREIS #20949535 Report a problem | ||
| 5/22/2025 | Listing removed | $439,900$213/sqft |
Source: NTREIS #20770492 Report a problem | ||
| 4/11/2025 | Price change | $439,900-1.6%$213/sqft |
Source: NTREIS #20770492 Report a problem | ||
| 2/17/2025 | Price change | $446,900-2.4%$217/sqft |
Source: NTREIS #20770492 Report a problem | ||
| 1/11/2025 | Price change | $457,900+1.8%$222/sqft |
Source: NTREIS #20770492 Report a problem | ||
| 11/4/2024 | Listed for sale | $449,900$218/sqft |
Source: NTREIS #20770492 Report a problem | ||
Public tax history
Tax history is unavailable.
Neighborhood: 76028
Nearby homes
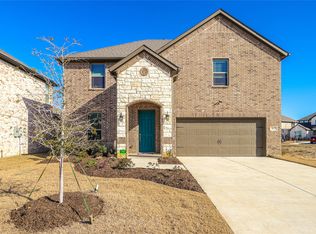
- $--4 bd3 ba2.5k sqft1017 Allegheny Ct, Burleson, TX 76028Sold
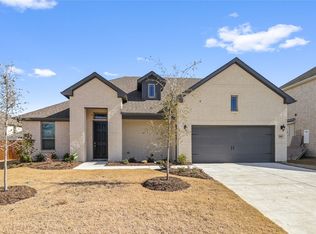
- $--3 bd3 ba1.8k sqft1005 Allegheny Ct, Burleson, TX 76028Sold
- $448,1004 bd2 ba2.5k sqft289 Allegheny Dr, Burleson, TX 76028Off Market
- $403,9004 bd2 ba2k sqft1024 Allegheny Ct, Burleson, TX 76028Off Market

- $428,7003 bd2 ba2.1k sqft285 Allegheny Dr, Burleson, TX 76028Off Market
- $405,4003 bd2 ba2.1k sqft1028 Allegheny Ct, Burleson, TX 76028Off Market
- $430,2004 bd2 ba2k sqft281 Allegheny Dr, Burleson, TX 76028Off Market
- $408,0004 bd3 ba2k sqft1021 Allegheny Ct, Burleson, TX 76028Off Market
Nearby schools
GreatSchools rating
- 4/10Norwood Elementary SchoolGrades: PK-5Distance: 0.5 mi
- 6/10Nick Kerr Middle SchoolGrades: 6-8Distance: 2.3 mi
- 5/10Burleson Centennial High SchoolGrades: 9-12Distance: 2.2 mi
Schools provided by the listing agent
- Elementary: Norwood
- Middle: Kerr
- High: Burleson Centennial
- District: Burleson ISD
Source: NTREIS. This data may not be complete. We recommend contacting the local school district to confirm school assignments for this home.
Get a cash offer in 3 minutes
Find out how much your home could sell for in as little as 3 minutes with a no-obligation cash offer.
Estimated market value
$422,200
Get a cash offer in 3 minutes
Find out how much your home could sell for in as little as 3 minutes with a no-obligation cash offer.
Estimated market value
$422,200
- Texas
- Johnson County
- Burleson
- 76028
- 1021 Allegheny Ct
Nearby cities
Nearby neighborhoods
Nearby zip codes
Other Burleson Topics
