Skip main navigation
Sold for $700,000
  • $700,000

    1021 Atkins Pl, Orlando, FL 32804

    3beds
    1,758sqft
    Single Family Residence
    Built in 1998
    3,034 Square Feet Lot
    $707,400 Zestimate®
    $398/sqft
    $3,010 Estimated rent

    Home value

    $707,400

    $651,000 - $771,000

    $3,010/mo

    Zestimate® history
    Loading
    Loading...

    Owner options

    List your home for rent

    $3,010/mo

    Rent Zestimate®

    Find your next renter with Zillow Rental Manager. Plus, with online applications, you can quickly screen prospective tenants – for free.

    Learn more

    $3,010/mo

    Rent Zestimate®

    Refinance and save

    $4,938/mo

    Est. payment

    Refinancing to a lower rate could help reduce your monthly payments and save thousands over the life of the loan.

    See today's rates

    $4,938/mo

    Est. payment

    Explore your selling options

    Work with a Zillow partner agent

    Leverage their expertise and Zillow's premium Showcase listings to get your home seen by more buyers.

    Get started

    List with your own agent

    Get your home in front of millions of buyers by listing it on Zillow.

    Learn how to do it

    Sell it yourself

    Take full control of how buyers see your home on Zillow by listing For Sale by Owner (FSBO).

    List your home

    What's special

    Professionally redesigned courtyard-style gardenBreakfast bar seatingGranite countertopsWood staircaseAttached two-car garageGlass-front cabinetryGenerous cabinet storage
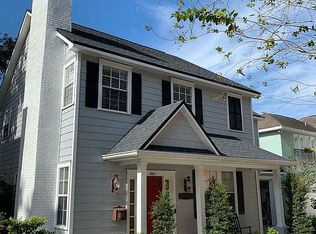
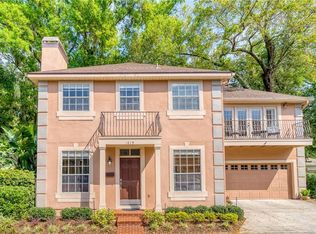
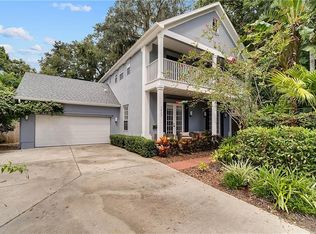
    Tucked away on a private drive just off College Park’s charming brick lined streets, this rare and charming two story residence in the Porches of Atkins Place offers privacy, character, and over $60,000 in thoughtful recent improvements. Timeless architectural details blend seamlessly with meaningful upgrades designed to enhance everyday comfort and long term value. The main level features fully refinished hardwood floors and wood staircase, crown molding and plantation shutters throughout, allowing natural light to fill the living spaces. The living room is positioned at the front of the home and is anchored by a wood-burning fireplace, creating a warm and inviting setting. Toward the rear, the dining area connects directly to the backyard through French doors, offering an ideal layout for entertaining while maintaining defined living spaces. The kitchen has been tastefully updated with granite countertops, stainless steel appliances, glass-front cabinetry, generous cabinet storage, and breakfast bar seating. A large wraparound storage closet beneath the staircase provides exceptional hidden storage rarely found in homes of this size. Outdoor living is a true highlight, with a professionally redesigned courtyard-style garden featuring updated irrigation, brick paver walkways and mature landscaping. An electric canopy with integrated lighting provides flexible shade and creates a comfortable outdoor setting for dining or relaxing year-round. Upstairs, a versatile loft and landing area with built-in desk and shelving offers an ideal home office or creative space. The primary suite is spacious and includes French doors opening to a private balcony, a walk-in closet, and a well-appointed en-suite bath with dual sinks, a soaking tub, separate shower, and pocket door for added privacy. One secondary bedroom offers direct access to the full bath through a pocket door, providing additional privacy for guests or family members. The laundry room is conveniently located on the second floor and includes the washer, dryer, extensive cabinetry, a utility sink, and a linen closet for added organization. Recent improvements completed within the past two years reflect significant pride of ownership and include a new roof in 2023, full interior and exterior repaint, hardwood floor refinishing throughout the entire first floor and stairway, updated lighting and hardware throughout, extensive landscape and irrigation upgrades, an electric outdoor canopy with lighting, enhanced home security system with exterior cameras, updated kitchen appliances, and refreshed bathroom mirrors. The home is also protected by an active termite bond. Additional practical features include an attached two-car garage and generator readiness with a whole-house connection point located at the rear of the home. Set in one of College Park’s most established and walkable areas, just minutes from Edgewater Drive, Lake Adair, Downtown Orlando, Winter Park, major hospitals, and easy access to I-4 and the 408, this home offers a rare opportunity to enjoy a quiet, private setting with substantial recent upgrades. Review the 3D tour, video, floorplan, survey and upgrade list in the listing to get a complete picture of the home before your visit.

    Zillow last checked:

    Listing updated:

    Listing Provided by:

    Crystal Adams 407-927-9610,

    RE/MAX INNOVATION 407-281-1053

    Bought with:

    Gale Milgrim, 631978

    KELLER WILLIAMS WINTER PARK

    Source: Stellar MLS,MLS#: O6371888MLS LogoOriginating MLS: Orlando Regional

    Facts & features

    Interior

    Bedrooms & bathrooms
    • Bedrooms: 3
    • Bathrooms: 3
    • Full bathrooms: 2
    • 1/2 bathrooms: 1
    Primary bedroom
    • Features: Ceiling Fan(s), Dual Sinks, En Suite Bathroom, Garden Bath, Makeup/Vanity Space, Shower No Tub, Walk-In Closet(s)
    • Level: Second
    • Area: 228 Square Feet
    • Dimensions: 12x19
    Bedroom 2
    • Features: Ceiling Fan(s), En Suite Bathroom, Built-in Closet
    • Level: Second
    • Area: 121 Square Feet
    • Dimensions: 11x11
    Bedroom 3
    • Features: Ceiling Fan(s), Granite Counters, Single Vanity, Tub With Shower, Walk-In Closet(s)
    • Level: Second
    • Area: 196 Square Feet
    • Dimensions: 14x14
    Dining room
    • Level: First
    • Area: 88 Square Feet
    • Dimensions: 8x11
    Kitchen
    • Features: Breakfast Bar, Granite Counters
    • Level: First
    • Area: 132 Square Feet
    • Dimensions: 11x12
    Living room
    • Level: First
    • Area: 196 Square Feet
    • Dimensions: 14x14
    Loft
    • Features: Built-In Shelving, Built-in Features
    • Level: Second
    • Area: 99 Square Feet
    • Dimensions: 9x11
    Heating
    • Central, Electric
    Cooling
    • Central Air
    Appliances
    • Included: Dishwasher, Disposal, Dryer, Electric Water Heater, Microwave, Range, Refrigerator, Washer, Wine Refrigerator
    • Laundry: Inside, Upper Level
    Features
    • Built-in Features, Ceiling Fan(s), Crown Molding, Eating Space In Kitchen, High Ceilings, PrimaryBedroom Upstairs, Stone Counters, Walk-In Closet(s)
    • Flooring: Carpet, Tile, Hardwood
    • Doors: French Doors
    • Windows: Window Treatments
    • Has fireplace: Yes
    • Fireplace features: Family Room, Wood Burning
    Interior area
    • Total structure area: 2,200
    • Total interior livable area: 1,758 sqft

    Property

    Parking
    • Total spaces: 2
    • Parking features: Garage - Attached
    • Attached garage spaces: 2
    • Details: Garage Dimensions: 20x20
    Features
    • Levels: Two
    • Stories: 2
    • Patio & porch: Front Porch, Patio
    • Exterior features: Awning(s), Irrigation System, Lighting, Sidewalk
    • Fencing: Fenced
    Lot
    • Size: 3,034 sqft
    • Features: City Lot, Sidewalk, Street Dead-End
    Details
    • Parcel number: 222229721800040
    • Zoning: PD/T
    • Special conditions: None

    Construction

    Type & style
    • Home type: SingleFamily
    • Property subtype: Single Family Residence
    Materials
    • Stucco, Wood Frame
    • Foundation: Slab
    • Roof: Shingle
    Condition
    • New construction: No
    • Year built: 1998

    Utilities & green energy

    • Sewer: Public Sewer
    • Water: Public
    • Utilities for property: Electricity Connected, Sewer Connected, Street Lights, Water Connected

    Community & neighborhood

    Security
    • Security features: Closed Circuit Camera(s), Security System
    Location
    • Region: Orlando
    • Subdivision: PORCHES ATKINS PLACE

    HOA & financial

    HOA
    • Has HOA: No
    Other fees
    • Pet fee: $0 monthly
    Other financial information
    • Total actual rent: 0

    Other

    Other facts
    • Listing terms: Cash,Conventional,VA Loan
    • Ownership: Fee Simple
    • Road surface type: Asphalt

    Price history

    DateEventPrice
    2/20/2026Sold$700,000$398/sqft
    Source: Stellar MLS #O6371888 Report a problem
    1/16/2026Pending sale$700,000$398/sqft
    Source: Stellar MLS #O6371888 Report a problem
    1/8/2026Price change$700,000+33.3%$398/sqft
    Source: Stellar MLS #O6371888 Report a problem
    2/17/2023Pending sale$525,000$299/sqft
    Source: Stellar MLS #O6088284 Report a problem
    2/3/2023Listed for sale$525,000+82.3%$299/sqft
    Source: Stellar MLS #O6088284 Report a problem
    4/10/2013Sold$288,000-2%$164/sqft
    Source: Public Record Report a problem
    2/19/2013Listed for sale$294,000+4.8%$167/sqft
    Source: Anne Rogers RealtyGroup, Inc. #o5144116 Report a problem
    4/13/2009Sold$280,642-19.6%$160/sqft
    Source: Stellar MLS #O4834657 Report a problem
    5/12/2008Listing removed$349,000$199/sqft
    Source: Visual Tour #O4834657 Report a problem
    3/12/2008Listed for sale$349,000+22.9%$199/sqft
    Source: Visual Tour #O4834657 Report a problem
    6/11/2003Sold$284,000+42.1%$162/sqft
    Source: Public Record Report a problem
    2/5/1999Sold$199,900$114/sqft
    Source: Public Record Report a problem

    Public tax history

    YearProperty taxesTax assessment
    2024$8,050 +15.2%$436,740 +20.6%
    2023$6,986 +15.1%$362,027 +10%
    2022$6,069 +7.1%$329,115 +9%
    2021$5,664 -1.1%$301,829 -0.4%
    2020$5,725 -1.8%$303,020 -0.5%
    2019$5,832 +2.6%$304,474 +4.4%
    2018$5,685 $291,636 +10%
    2017$5,685 +9.4%$265,124 +5.9%
    2016$5,196 +3.9%$250,248 +3.9%
    2015$5,000 -3.1%$240,791 -3.5%
    2014$5,159 +69.9%$249,549 +24.2%
    2013$3,037 +1.4%$200,924 +6.3%
    2012$2,995 -8.2%$188,951 -6.6%
    2011$3,264 -1.3%$202,304 -3.7%
    2010$3,307 $210,086 -14.1%
    2009-- $244,453 -11.8%
    2008$3,388 -0.1%$277,104 -7.2%
    2007$3,391 -5.7%$298,725 +16.9%
    2006$3,595 +0.8%$255,439 +3.9%
    2005$3,568 +4.9%$245,906 +24%
    2004$3,402 +23.6%$198,366 +0.8%
    2003$2,753 +2.8%$196,796 +8.4%
    2002$2,679 +2.2%$181,500 +5.1%
    2001$2,620 +0.9%$172,773 +16.7%
    2000$2,596 $148,072

    Find assessor info on the county website

    Neighborhood: College Park

    Nearby schools

    GreatSchools rating
    Schools provided by the listing agent
    • Elementary: Lake Silver Elem
    • Middle: College Park Middle
    • High: Edgewater High

    Source: Stellar MLS. This data may not be complete. We recommend contacting the local school district to confirm school assignments for this home.

    Get a cash offer in 3 minutes
    Find out how much your home could sell for in as little as 3 minutes with a no-obligation cash offer.
    Estimated market value
    $707,400
    Get a cash offer in 3 minutes
    Find out how much your home could sell for in as little as 3 minutes with a no-obligation cash offer.
    Estimated market value
    $707,400