Skip main navigation
Off market
  • $685,500

    1027 Atkins Pl, Orlando, FL 32804

    3beds
    2,091sqft
    Single Family Residence
    Built in 1999
    5,183 Square Feet Lot
    $685,500 Zestimate®
    $328/sqft
    $3,445 Estimated rent

    Home value

    $685,500

    $651,000 - $727,000

    $3,445/mo

    Zestimate® history
    Loading
    Loading...

    Owner options

    List your home for rent

    $3,445/mo

    Rent Zestimate®

    Find your next renter with Zillow Rental Manager. Plus, with online applications, you can quickly screen prospective tenants – for free.

    Learn more

    $3,445/mo

    Rent Zestimate®

    Refinance and save

    $4,858/mo

    Est. payment

    Refinancing to a lower rate could help reduce your monthly payments and save thousands over the life of the loan.

    See today's rates

    $4,858/mo

    Est. payment

    Explore your selling options

    Work with a Zillow partner agent

    Leverage their expertise and Zillow's premium Showcase listings to get your home seen by more buyers.

    Get started

    List with your own agent

    Get your home in front of millions of buyers by listing it on Zillow.

    Learn how to do it

    Sell it yourself

    Take full control of how buyers see your home on Zillow by listing For Sale by Owner (FSBO).

    List your home

    What's special

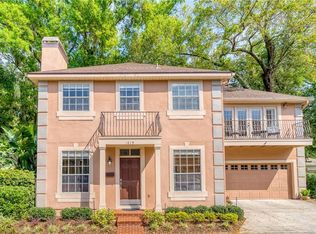
    Welcome home to the fabulous College Park cul-de-sac community of the Porches at Atkins Place. Enjoy the quaint small town feel of College Park while being only minutes from I-4 and 408 access and near Historic Downtown Orlando. This absolutely BEAUTIFULLY RENOVATED HOME home begins with a large driveway offering an additional parking pad. The driveway leads to the red brick lined sidewalk that is surrounded by beautiful MATURE LANDSCAPING and ends at a spacious front porch area that is perfect for a patio set or rocking chairs. Past the porch you will find a beautiful set of updated TALL, WELCOMING FRENCH DOORS that lead directly into the large open formal living room. This room features HIGH CEILINGS with RECESSED LIGHTING and STUNNING HARDWOOD FLOORS that flow throughout the entire downstairs of the home. Just past the living room and up the stairs immediately to the left is the master bedroom and master bathroom. This bedroom is beautifully updated with CROUWN MOULDING and PLANTATION SHUTTERS. The natural light that exudes throughout the room is just gorgeous! The large custom walk-in closet offers plenty of space for ample organization. The gorgeously RENOVATED MASTER BATH features a large walk-in shower with two heads and JETS too. There is a separate commode area and a dual sink vanity. What makes this master bedroom even more amazing is the LARGE BALCONY through FRENCH DOORS that overlooks this wonderful College Park community. This fabulous balcony space is perfect for sipping coffee in the morning and enjoying a glass of wine in the evening. As you exit the master and walk straight, the RENOVATED HALL BATH is directly on your left with nice, new FIXTURES and a tub. Right around the corner is bedroom number two that features NEW CARPET and tons of natural lighting. The third bedroom is currently being used as a home office and has large beautiful windows and updated carpet as well. Next to the third bedroom is the laundry room that is perfect for either stackable or side by side washer and dryer. As you make your way back down the stairs you will find the formal dining room just past the living room. The dining room has another set of fabulous FRENCH DOORS that offer beautiful porch views and tons of natural light. Through the dining room is the OPEN, UPDATED KITCHEN with STAINLESS APPLIANCES and gorgeous GRANITE countertops. Directly to the left of the kitchen is the two car garage. There is a lovely EAT-IN AREA and BREAKFAST BAR area that leads to the open family room that features a beautiful WOOD BURNING FIREPLACE. Next to the family room and directly across from the kitchen you will find a half bathroom and extra storage underneath the stairs. Make your way outside through either sets of FRENCH DOORS off the kitchen or family room to the GORGEOUS wood and brick deck and fenced in backyard. The deck has plenty of space for multiple patio sets and the yard is just chock full of amazing tropical plants for your private oasis in the city. You won't want to miss out on this College Park BEAUTY! (Roof: 2017, HVAC: 2017, Electrical and plumbing updated)

    This property is off market, which means it's not currently listed for sale or rent on Zillow. This may be different from what's available on other websites or public sources.

    Originating MLS: Orlando Regional

    Facts & features

    Interior

    Bedrooms & bathrooms
    • Bedrooms: 3
    • Bathrooms: 3
    • Full bathrooms: 2
    • 1/2 bathrooms: 1
    Heating
    • Forced air, Electric
    Cooling
    • Central
    Appliances
    • Included: Dishwasher, Microwave, Refrigerator
    • Laundry: Inside, Upper Floor
    Features
    • Eating Space In Kitchen, High Ceiling(s), Open Floorplan, Stone Counters, Walk-In Closet(s), Crown Molding, Thermostat, Kitchen/Family Room Combo
    • Flooring: Tile, Carpet, Hardwood
    • Has fireplace: Yes
    Interior area
    • Structure area source: Public Records
    • Total interior livable area: 2,091 sqft

    Property

    Parking
    • Total spaces: 2
    • Parking features: Garage - Attached
    Features
    • Levels: Two
    • Patio & porch: Deck, Covered, Front Porch, Rear Porch
    • Exterior features: Stucco
    • Fencing: Wood
    Lot
    • Size: 5,183 sqft
    • Features: In City Limits, Street Paved
    • Residential vegetation: Fruit Trees, Mature Landscaping
    Details
    • Parcel number: 292222722000020
    • Zoning: PD/T

    Construction

    Type & style
    • Home type: SingleFamily
    • Property subtype: Single Family Residence
    Materials
    • Wood
    • Roof: Other
    Condition
    • Year built: 1999

    Utilities & green energy

    • Sewer: Public Sewer
    • Utilities for property: Electricity Connected, Sewer Connected, BB/HS Internet Available, Cable Available, Water Connected

    Community & neighborhood

    Security
    • Security features: Security System
    Location
    • Region: Orlando
    • Subdivision: PORCHES ATKINS PLACE 02

    Other

    Other facts
    • Additional Parcels YN: 0
    • Additional Rooms: Inside Utility, Family Room, Formal Dining Room Separate, Formal Living Room Separate
    • Appliances: Dishwasher, Refrigerator, Built-In Oven, Microwave
    • Association Approval Required YN: 0
    • Attached Garage YN: 1
    • Available For Lease YN: 1
    • Construction Materials: Block, Stucco, Wood Frame
    • Cooling: Central Air
    • Country: US
    • Building Area Source: Public Records
    • Disclosures: Seller Property Disclosure
    • DPRYN: 1
    • Exist Lse Tenant YN: 0
    • Flood Zone Code: X
    • Flooring: Carpet, Tile, Wood
    • Foundation Details: Slab
    • Garage Dimensions: 20x20
    • Direction Faces: South
    • Garage YN: 1
    • Heating: Central
    • Exterior Features: French Doors, Irrigation System, Sidewalk, Fenced, Lighting, Rain Gutters, Balcony
    • Homestead YN: 1
    • Interior Features: Eating Space In Kitchen, High Ceiling(s), Open Floorplan, Stone Counters, Walk-In Closet(s), Crown Molding, Thermostat, Kitchen/Family Room Combo
    • Fireplace YN: 1
    • Lease Restrictions YN: 0
    • Levels: Two
    • Listing Service: Full Service
    • Listing Terms: Cash, Conventional, FHA, VA Loan, USDA Loan
    • Lot Features: In City Limits, Street Paved
    • Major Change Type: Pending
    • Mls Status: Pending
    • New Construction YN: 0
    • Ownership: Fee Simple
    • Parking Features: Garage Door Opener, Driveway, Oversized, Parking Pad
    • Patio And Porch Features: Deck, Covered, Front Porch, Rear Porch
    • Pool Private YN: 0
    • Utilities: Electricity Connected, Sewer Connected, BB/HS Internet Available, Cable Available, Water Connected
    • Previous Status: Active
    • Property Sub Type: Single Family Residence
    • Property Type: Residential
    • Vegetation: Fruit Trees, Mature Landscaping
    • Roof: Shingle
    • Sewer: Public Sewer
    • Syndicate To: Homes.com, HomeSnap, Realtor.com, Zillow/Trulia, International MLS
    • Water Access YN: 0
    • Water Extras YN: 0
    • Waterfront Feet Total: 0
    • Waterfront YN: 0
    • Water View YN: 0
    • Laundry Features: Inside, Upper Floor
    • County Or Parish: Orange
    • Flood Zone Date: 2009-09-25
    • List Agent AOR: Orlando Regional
    • List AOR: Orlando Regional
    • Security Features: Security System
    • Room Count: 6
    • Tax Year: 2019
    • Minimum Lease: 8-12 Months
    • MLS Area Major: 32804 - Orlando/College Park
    • Public Survey Range: 29
    • Year Built: 1999
    • Additional Lease Restrictions: Buyer to verify.
    • Public Survey Section: 22
    • Flood Zone Panel: 12095C0245F
    • Zoning: PD/T
    • Living Area: 2091.00
    • Building Area Total: 2821.00
    • Pet Restrictions: Buyer to verify.
    • Fencing: Wood
    • Subdivision Name: PORCHES ATKINS PLACE 02
    • Tax Annual Amount: 5653.00
    • Total Acreage: 0 to less than 1/4
    • Listing terms: Cash, Conventional, FHA, VA Loan, USDA Loan
    • Ownership: Fee Simple

    Price history

    DateEventPrice
    12/9/2020Sold$485,000-3%$232/sqft
    Source: Public Record Report a problem
    9/18/2020Pending sale$500,000$239/sqft
    Source: KELLER WILLIAMS WINTER PARK #O5891203 Report a problem
    9/11/2020Listed for sale$500,000+52%$239/sqft
    Source: KELLER WILLIAMS WINTER PARK #O5891203 Report a problem
    10/16/2015Sold$329,000-3.2%$157/sqft
    Source: Stellar MLS #O5363076 Report a problem
    7/2/2015Listed for sale$339,900$163/sqft
    Source: SUTTON & SUTTON REALTY, INC. #O5363076 Report a problem
    5/29/2015Pending sale$339,900$163/sqft
    Source: SUTTON & SUTTON REALTY, INC. #O5363076 Report a problem
    5/23/2015Listed for sale$339,900$163/sqft
    Source: SUTTON & SUTTON REALTY, INC. #O5363076 Report a problem
    5/14/2015Pending sale$339,900$163/sqft
    Source: SUTTON & SUTTON REALTY, INC. #O5363076 Report a problem
    4/29/2015Listed for sale$339,900-6.9%$163/sqft
    Source: SUTTON & SUTTON REALTY, INC. #O5363076 Report a problem
    4/5/2014Listing removed$365,000$175/sqft
    Source: RE/MAX 200 REALTY #O5197467 Report a problem
    12/4/2013Listed for sale$365,000-21.2%$175/sqft
    Source: RE/MAX 200 Realty #O5197467 Report a problem
    11/30/2007Listing removed$463,000$221/sqft
    Source: Obeo #O4764261 Report a problem
    11/14/2007Listed for sale$463,000+43.1%$221/sqft
    Source: Obeo #O4764261 Report a problem
    6/1/2004Sold$323,500$155/sqft
    Source: Public Record Report a problem

    Public tax history

    YearProperty taxesTax assessment
    2024$7,132 +3.7%$429,014 +3%
    2023$6,876 +3%$416,518 +3%
    2022$6,679 +1.6%$404,386 +3%
    2021$6,574 +15%$392,608 +14.2%
    2020$5,714 +1.1%$343,684 +2.3%
    2019$5,653 +1%$335,957 +1.9%
    2018$5,597 $329,693 -0.8%
    2017$5,597 +1.3%$332,278 +5.1%
    2016$5,524 +0.4%$316,270 +4.9%
    2015$5,500 +1.6%$301,514 +7.1%
    2014$5,414 +21.8%$281,583 +23.5%
    2013$4,445 +9.5%$228,050 +10.8%
    2012$4,061 -6.5%$205,736 -6.3%
    2011$4,344 -0.9%$219,665 -3.8%
    2010$4,382 $228,349 -17.9%
    2009-- $278,172 -12%
    2008$5,872 +4.5%$315,943 -7.2%
    2007$5,622 -8.7%$340,636 +7.5%
    2006$6,156 +3%$316,918 +6.3%
    2005$5,975 +33.4%$298,011 +19.4%
    2004$4,479 -10.5%$249,514 +0.6%
    2003$5,005 +7.4%$247,999 +7.5%
    2002$4,662 +4%$230,656 +5.1%
    2001$4,482 +11%$219,396 +14%
    2000$4,040 $192,404

    Find assessor info on the county website

    Neighborhood: College Park

    Nearby schools

    GreatSchools rating
    Schools provided by the listing agent
    • Elementary: Lake Silver Elem
    • Middle: College Park Middle
    • High: Edgewater High

    Source: The MLS. This data may not be complete. We recommend contacting the local school district to confirm school assignments for this home.

    Get a cash offer in 3 minutes
    Find out how much your home could sell for in as little as 3 minutes with a no-obligation cash offer.
    Estimated market value
    $685,500
    Get a cash offer in 3 minutes
    Find out how much your home could sell for in as little as 3 minutes with a no-obligation cash offer.
    Estimated market value
    $685,500