Better than new and beautifully upgraded, this exceptional home in Walden Pond stands out from the rest. Thoughtful design details and high-end finishes create a warm, inviting atmosphere throughout. Durable luxury vinyl plank flooring offers both style and functionality, while elegant wainscoting in the dining and living areas adds timeless character and a model-home feel. Every detail has already been taken care or, from the cozy fireplace to the custom window treatments, making this home truly move-in ready. Simply unpack and enjoy.
Sold
Price Unknown
1021 Baker Bridge Dr, Forney, TX 75126
4beds
1,809sqft
Single Family Residence
Built in 2025
5,749 Square Feet Lot
$289,700 Zestimate®
$--/sqft
$2,367 Estimated rent
Home value
$289,700
$275,000 - $304,000
$2,367/mo
Zestimate® history
Owner options
List your home for rent
$2,367/mo
Rent Zestimate®
Find your next renter with Zillow Rental Manager. Plus, with online applications, you can quickly screen prospective tenants – for free.
$2,367/mo
Rent Zestimate®
Refinance and save
$800/mo
Est. payment
Refinancing to a lower rate could help reduce your monthly payments and save thousands over the life of the loan.
$800/mo
Est. payment
Explore your selling options
Work with a Zillow partner agent
Leverage their expertise and Zillow's premium Showcase listings to get your home seen by more buyers.
Get startedList with your own agent
Get your home in front of millions of buyers by listing it on Zillow.
Learn how to do itSell it yourself
Take full control of how buyers see your home on Zillow by listing For Sale by Owner (FSBO).
List your homeWhat's special
Cozy fireplaceHigh-end finishesCustom window treatmentsModel-home feelThoughtful design detailsWarm inviting atmosphere throughoutTimeless character
Zillow last checked:
Listing updated:
Listed by:
Dalton Carroll 0667144,
TX Life Realty 817-893-6786
Bought with:
Mike Ritrovato, 0797145
Compass RE Texas, LLC.
Source: NTREIS,MLS#: 21283886
Facts & features
Interior
Bedrooms & bathrooms
- Bedrooms: 4
- Bathrooms: 2
- Full bathrooms: 2
Primary bedroom
- Features: Dual Sinks, En Suite Bathroom, Walk-In Closet(s)
- Level: First
- Dimensions: 14 x 15
Bedroom
- Level: First
- Dimensions: 11 x 11
Bedroom
- Level: First
- Dimensions: 10 x 10
Bedroom
- Level: First
- Dimensions: 11 x 10
Dining room
- Level: First
- Dimensions: 10 x 11
Living room
- Level: First
- Dimensions: 14 x 14
Heating
- Central, Natural Gas
Cooling
- Central Air, Electric
Appliances
- Included: Dishwasher, Electric Oven, Gas Cooktop, Disposal, Microwave, Tankless Water Heater
- Laundry: Washer Hookup, Electric Dryer Hookup, Laundry in Utility Room
Features
- Decorative/Designer Lighting Fixtures, Eat-in Kitchen, Granite Counters, Kitchen Island, Open Floorplan, Pantry, Walk-In Closet(s)
- Flooring: Carpet, Ceramic Tile, Luxury Vinyl Plank
- Has basement: No
- Has fireplace: No
Interior area
- Total interior livable area: 1,809 sqft
Property
Parking
- Total spaces: 2
- Parking features: Direct Access, Door-Single, Driveway, Garage Faces Front, Garage, Garage Door Opener, Inside Entrance, Kitchen Level
- Attached garage spaces: 2
Features
- Levels: One
- Stories: 1
- Patio & porch: Rear Porch, Covered
- Pool features: None
- Fencing: Back Yard,Fenced,Full,Gate,Wood
Lot
- Size: 5,749 Square Feet
Details
- Parcel number: 228327
Construction
Type & style
- Home type: SingleFamily
- Architectural style: Traditional,Detached
- Property subtype: Single Family Residence
Materials
- Brick, Fiber Cement, Frame, Wood Siding
- Foundation: Slab
- Roof: Composition
Condition
- Year built: 2025
Utilities & green energy
- Sewer: Public Sewer
- Water: Public
- Utilities for property: Natural Gas Available, Sewer Available, Separate Meters, Water Available
Community & HOA
Community
- Features: Community Mailbox, Curbs, Sidewalks
- Security: Carbon Monoxide Detector(s), Fire Alarm, Smoke Detector(s)
- Subdivision: Walden Pond East Ph 1
HOA
- Has HOA: Yes
- Services included: All Facilities, Association Management, Maintenance Structure
- HOA fee: $800 annually
- HOA name: Essex Community Management
- HOA phone: 972-428-2030
Location
- Region: Forney
Financial & listing details
- Annual tax amount: $1,352
- Date on market: 6/12/2026
- Cumulative days on market: 40 days
- Listing terms: Cash,Conventional,FHA,VA Loan
Price history
| Date | Event | Price |
|---|---|---|
| 8/14/2026 | Sold | -- |
Source: NTREIS #21283886 Report a problem | ||
| 7/30/2026 | Pending sale | $279,900$155/sqft |
Source: NTREIS #21283886 Report a problem | ||
| 7/29/2026 | Contingent | $279,900$155/sqft |
Source: NTREIS #21283886 Report a problem | ||
| 7/16/2026 | Price change | $279,900-6.4%$155/sqft |
Source: NTREIS #21283886 Report a problem | ||
| 6/12/2026 | Listed for sale | $299,000-0.3%$165/sqft |
Source: NTREIS #21283886 Report a problem | ||
| 9/30/2025 | Sold | -- |
Source: NTREIS #20856272 Report a problem | ||
| 9/11/2025 | Pending sale | $299,990$166/sqft |
Source: NTREIS #20856272 Report a problem | ||
| 8/16/2025 | Price change | $299,990-1.6%$166/sqft |
Source: NTREIS #20856272 Report a problem | ||
| 8/13/2025 | Price change | $304,990-1.6%$169/sqft |
Source: NTREIS #20856272 Report a problem | ||
| 7/23/2025 | Price change | $309,990-1.6%$171/sqft |
Source: NTREIS #20856272 Report a problem | ||
| 6/27/2025 | Price change | $314,990-1.6%$174/sqft |
Source: NTREIS #20856272 Report a problem | ||
| 6/16/2025 | Price change | $319,990-1.5%$177/sqft |
Source: NTREIS #20856272 Report a problem | ||
| 4/15/2025 | Price change | $324,990-1.5%$180/sqft |
Source: NTREIS #20856272 Report a problem | ||
| 3/18/2025 | Price change | $329,990-5.9%$182/sqft |
Source: NTREIS #20856272 Report a problem | ||
| 3/10/2025 | Listed for sale | $350,745$194/sqft |
Source: NTREIS #20856272 Report a problem | ||
Public tax history
Tax history is unavailable.
Neighborhood: 75126
Nearby homes
- $--3 bd2 ba1.8k sqft1625 Red Acre Trl, Forney, TX 75126Sold

- $--4 bd2 ba1.5k sqft1017 Baker Bridge Dr, Forney, TX 75126Sold
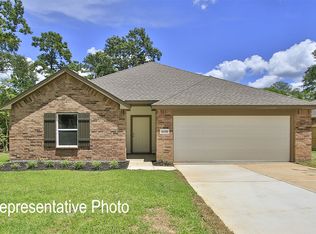
- $--4 bd2 ba1.8k sqft1025 Baker Bridge Dr, Forney, TX 75126Sold

- $45,500-- bd-- ba-- sqft1802 Cabin Wood Ln, Forney, TX 75126Off Market
- $45,500-- bd-- ba-- sqft1806 Cabin Wood Ln, Forney, TX 75126Off Market
- $--3 bd2 ba1.4k sqft1810 Cabin Wood Ln, Forney, TX 75126Sold
- $--4 bd2 ba2k sqft1634 Red Acre Trl, Forney, TX 75126Sold
- $--4 bd2 ba1.9k sqft1630 Red Acre Trl, Forney, TX 75126Sold
Nearby schools
GreatSchools rating
- 2/10Dewberry Elementary SchoolGrades: PK-4Distance: 0.5 mi
- 4/10Brown Middle SchoolGrades: 7-8Distance: 1.5 mi
- 3/10North Forney High SchoolGrades: 9-12Distance: 0.9 mi
Schools provided by the listing agent
- Elementary: Blackburn
- Middle: Smith
- High: North Forney
- District: Forney ISD
Source: NTREIS. This data may not be complete. We recommend contacting the local school district to confirm school assignments for this home.
Get a cash offer in 3 minutes
Find out how much your home could sell for in as little as 3 minutes with a no-obligation cash offer.
Estimated market value
$289,700
Get a cash offer in 3 minutes
Find out how much your home could sell for in as little as 3 minutes with a no-obligation cash offer.
Estimated market value
$289,700
- Texas
- Kaufman County
- Forney
- 75126
- 1021 Baker Bridge Dr
