Introducing the stunning single-story Driskill floor plan, which encompasses 1,810 square feet of luxurious living space designed for both comfort and functionality. The open-concept kitchen is a chef's dream, featuring an abundance of cabinet storage for all your cooking essentials, generous granite countertops perfect for meal prep, and high-quality stainless steel appliances that include an oven, microwave, and dishwasher. The sizable pantry offers additional space for all your groceries and kitchen gadgets, ensuring everything is organized and easily accessible.
The spacious great room, designed for both relaxation and entertainment, is bathed in natural light thanks to large windows that not only brighten the space but also provide views of the outdoor landscape. This inviting atmosphere is perfect for hosting gatherings, family game nights, or simply enjoying a quiet evening. The thoughtfully positioned owner's suite ensures privacy from the main living areas. It features a luxurious en-suite bathroom equipped with a dual sink vanity for convenience, a large shower for a spa-like experience, and an expansive closet that can accommodate even the largest wardrobes. Additionally, the home includes three more spacious bedrooms, each with ample closet space, that are strategically separated from the main living areas to create a peaceful retreat for children or guests. Take advantage of the exceptional comfort and sophisticated style this beautiful new home offers. Surround yourself with the serene beauty of one of Forney's finest neighborhoods, Walden Pond. This vibrant community features lush green spaces, well-maintained parks, and scenic trails that meander throughout, providing peaceful surroundings and a great opportunity to meet new neighbors while connecting with nature. Experience the ideal balance of modern amenities and a welcoming community lifestyle today!
Sold
Price Unknown
1025 Baker Bridge Dr, Forney, TX 75126
4beds
1,810sqft
Single Family Residence
Built in 2025
5,749 Square Feet Lot
$280,400 Zestimate®
$--/sqft
$2,444 Estimated rent
Home value
$280,400
$258,000 - $306,000
$2,444/mo
Zestimate® history
Owner options
List your home for rent
$2,444/mo
Rent Zestimate®
Find your next renter with Zillow Rental Manager. Plus, with online applications, you can quickly screen prospective tenants – for free.
$2,444/mo
Rent Zestimate®
Refinance and save
$800/mo
Est. payment
Refinancing to a lower rate could help reduce your monthly payments and save thousands over the life of the loan.
$800/mo
Est. payment
Explore your selling options
Work with a Zillow partner agent
Leverage their expertise and Zillow's premium Showcase listings to get your home seen by more buyers.
Get startedList with your own agent
Get your home in front of millions of buyers by listing it on Zillow.
Learn how to do itSell it yourself
Take full control of how buyers see your home on Zillow by listing For Sale by Owner (FSBO).
List your homeWhat's special
Lush green spacesSpacious bedroomsLarge windowsWell-maintained parksGenerous granite countertopsSpacious great roomExpansive closet
Zillow last checked:
Listing updated:
Listed by:
April Maki (512)364-5196,
Brightland Homes Brokerage LLC 512-364-5196
Bought with:
Joseph Paul, 0592733
Lone Star Realty
Source: NTREIS,MLS#: 20919613
Facts & features
Interior
Bedrooms & bathrooms
- Bedrooms: 4
- Bathrooms: 2
- Full bathrooms: 2
Primary bedroom
- Features: Dual Sinks, En Suite Bathroom, Walk-In Closet(s)
- Level: First
- Dimensions: 13 x 13
Bedroom
- Features: Walk-In Closet(s)
- Level: First
- Dimensions: 11 x 11
Bedroom
- Features: Walk-In Closet(s)
- Level: First
- Dimensions: 11 x 10
Bedroom
- Level: First
- Dimensions: 10 x 10
Dining room
- Level: First
- Dimensions: 10 x 11
Living room
- Level: First
- Dimensions: 15 x 14
Heating
- Central, Natural Gas
Cooling
- Central Air, Electric
Appliances
- Included: Dishwasher, Electric Oven, Gas Cooktop, Disposal, Microwave, Tankless Water Heater
Features
- Decorative/Designer Lighting Fixtures, Eat-in Kitchen, Granite Counters, Kitchen Island, Open Floorplan, Pantry, Walk-In Closet(s)
- Flooring: Carpet, Ceramic Tile, Luxury Vinyl Plank
- Has basement: No
- Has fireplace: No
Interior area
- Total interior livable area: 1,810 sqft
Property
Parking
- Total spaces: 2
- Parking features: Direct Access, Door-Single, Driveway, Garage Faces Front, Garage, Garage Door Opener, Inside Entrance, Kitchen Level
- Attached garage spaces: 2
Features
- Levels: One
- Stories: 1
- Patio & porch: Covered
- Pool features: None
- Fencing: Back Yard,Fenced,Full,Gate,Wood
Lot
- Size: 5,749 Square Feet
- Features: Interior Lot, Landscaped, Sprinkler System
Details
- Parcel number: 228328
Construction
Type & style
- Home type: SingleFamily
- Architectural style: Traditional,Detached
- Property subtype: Single Family Residence
Materials
- Brick, Fiber Cement, Frame, Wood Siding
- Foundation: Slab
- Roof: Composition
Condition
- Year built: 2025
Utilities & green energy
- Sewer: Public Sewer
- Water: Public
- Utilities for property: Natural Gas Available, Sewer Available, Separate Meters, Water Available
Green energy
- Energy efficient items: Appliances, HVAC, Rain/Freeze Sensors, Thermostat, Windows
- Water conservation: Low-Flow Fixtures
Community & HOA
Community
- Features: Community Mailbox, Curbs, Sidewalks
- Security: Carbon Monoxide Detector(s), Fire Alarm, Smoke Detector(s)
- Subdivision: Walden Pond
HOA
- Has HOA: Yes
- Services included: All Facilities, Association Management, Maintenance Structure
- HOA fee: $800 annually
- HOA name: Essex Community Management
- HOA phone: 972-428-2030
Location
- Region: Forney
Financial & listing details
- Tax assessed value: $56,493
- Annual tax amount: $1,554
- Date on market: 9/19/2025
- Cumulative days on market: 50 days
- Listing terms: Cash,Conventional,FHA,Texas Vet,VA Loan
Price history
| Date | Event | Price |
|---|---|---|
| 11/25/2025 | Sold | -- |
Source: NTREIS #20919613 Report a problem | ||
| 11/9/2025 | Pending sale | $314,990$174/sqft |
Source: NTREIS #20919613 Report a problem | ||
| 11/5/2025 | Price change | $314,990-1.6%$174/sqft |
Source: NTREIS #20919613 Report a problem | ||
| 9/19/2025 | Listed for sale | $319,990$177/sqft |
Source: NTREIS #20919613 Report a problem | ||
Public tax history
| Year | Property taxes | Tax assessment |
|---|---|---|
| 2025 | $1,554 +15.5% | $56,493 +15.3% |
| 2024 | $1,346 | $49,000 |
Find assessor info on the county website
Neighborhood: 75126
Nearby homes
- $--4 bd2 ba1.8k sqft1021 Baker Bridge Dr, Forney, TX 75126Sold

- $--3 bd2 ba1.8k sqft1625 Red Acre Trl, Forney, TX 75126Sold

- $--4 bd2 ba1.5k sqft1017 Baker Bridge Dr, Forney, TX 75126Sold
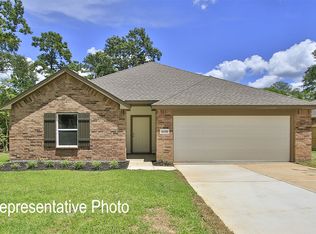
- $45,500-- bd-- ba-- sqft1802 Cabin Wood Ln, Forney, TX 75126Off Market
- $45,500-- bd-- ba-- sqft1806 Cabin Wood Ln, Forney, TX 75126Off Market
- $--3 bd2 ba1.4k sqft1810 Cabin Wood Ln, Forney, TX 75126Sold
- $--4 bd2 ba2k sqft1634 Red Acre Trl, Forney, TX 75126Sold
- $--3 bd2 ba1.4k sqft1101 Baker Bridge Dr, Forney, TX 75126Sold
Nearby schools
GreatSchools rating
- 2/10Dewberry Elementary SchoolGrades: PK-4Distance: 0.5 mi
- 4/10Brown Middle SchoolGrades: 7-8Distance: 1.5 mi
- 3/10North Forney High SchoolGrades: 9-12Distance: 0.9 mi
Schools provided by the listing agent
- Elementary: Blackburn
- Middle: Brown
- High: North Forney
- District: Forney ISD
Source: NTREIS. This data may not be complete. We recommend contacting the local school district to confirm school assignments for this home.
Get a cash offer in 3 minutes
Find out how much your home could sell for in as little as 3 minutes with a no-obligation cash offer.
Estimated market value
$280,400
Get a cash offer in 3 minutes
Find out how much your home could sell for in as little as 3 minutes with a no-obligation cash offer.
Estimated market value
$280,400
- Texas
- Kaufman County
- Forney
- 75126
- 1025 Baker Bridge Dr
