Be the first to call this beautifully crafted new construction home your own! Designed with an open-concept layout and soaring ceilings, this home offers a bright, spacious feel that’s perfect for both everyday living and entertaining. The heart of the home features a stylish kitchen with custom cabinetry, a large peninsula, and ample counter space overlooking the living and dining areas. Natural light pours through oversized windows, highlighting the home’s clean lines and contemporary finishes. The split-bedroom floor plan provides privacy for the primary bedroom, while the additional bedrooms offer flexibility for friends, guests, or a home office. Thoughtful details throughout include high ceilings, quality craftsmanship, energy-efficient construction, and modern fixtures designed for comfort and style. The inviting front entry and attractive exterior create excellent curb appeal, while the backyard offers plenty of room to personalize with a patio, garden, or outdoor entertaining space. Conveniently located near shopping, dining, and major roadways, this home combines modern living with everyday convenience. Don’t miss your opportunity to own a brand-new home with quality finishes and timeless design. Schedule your private tour today and see everything this beautiful property has to offer!
New construction
Price increase: $225.1K (6/20)
$255,000
1021 Beechcraft Ave, Corpus Christi, TX 78405
3beds
1,427sqft
Single Family Residence
Built in 2026
7,235 Square Feet Lot
$253,800 Zestimate®
$179/sqft
$-- HOA
What's special
Quality craftsmanshipHigh ceilingsOversized windowsInviting front entrySplit-bedroom floor planBright spacious feelSoaring ceilings
- 62 days |
- 57 |
- 0 |
Zillow last checked:
Listing updated:
Listed by:
Juan Misael Gonzalez 361-947-6763,
RE/MAX Professionals
Source: South Texas MLS,MLS#: 477901 Originating MLS: Corpus Christi
Originating MLS: Corpus ChristiFacts & features
Interior
Bedrooms & bathrooms
- Bedrooms: 3
- Bathrooms: 2
- Full bathrooms: 2
Heating
- Central, Electric
Cooling
- Central Air
Appliances
- Included: Gas Oven, Gas Range, Microwave, Range Hood
- Laundry: Washer Hookup, Dryer Hookup
Features
- Air Filtration, Open Floorplan, Split Bedrooms, Cable TV, Breakfast Bar, Kitchen Island
- Flooring: Tile
- Has fireplace: No
Interior area
- Total structure area: 1,427
- Total interior livable area: 1,427 sqft
Video & virtual tour
Property
Parking
- Total spaces: 4
- Parking features: Rear/Side/Off Street, On Street
- Has uncovered spaces: Yes
Features
- Levels: One
- Stories: 1
- Patio & porch: Covered, Patio
- Pool features: None
- Fencing: Wood
Lot
- Size: 7,235 Square Feet
- Features: Other
Details
- Additional structures: None
- Parcel number: 007200020040
Construction
Type & style
- Home type: SingleFamily
- Architectural style: Other,Traditional
- Property subtype: Single Family Residence
Materials
- HardiPlank Type
- Foundation: Slab
- Roof: Shingle
Condition
- New Construction
- New construction: Yes
- Year built: 2026
Utilities & green energy
- Sewer: Public Sewer
- Water: Public
- Utilities for property: Sewer Available, Water Available
Community & HOA
Community
- Features: Short Term Rental Allowed
- Security: Smoke Detector(s)
- Subdivision: Airport Park
HOA
- Has HOA: No
Location
- Region: Corpus Christi
Financial & listing details
- Price per square foot: $179/sqft
- Tax assessed value: $28,941
- Annual tax amount: $641
- Date on market: 6/20/2026
- Listing agreement: Exclusive Right To Sell
- Listing terms: Cash,Conventional,FHA,Other,VA Loan
Estimated market value
$253,800
$241,000 - $266,000
$1,943/mo
Price history
| Date | Event | Price |
|---|---|---|
| 6/20/2026 | Price change | $255,000+751.4%$179/sqft |
Source:  South Texas MLS #477901 Report a problem South Texas MLS #477901 Report a problem | ||
| 6/15/2023 | Pending sale | $29,950$21/sqft |
Source: South Texas MLS #420651 Report a problem | ||
| 6/9/2023 | Listed for sale | $29,950$21/sqft |
Source: South Texas MLS #420651 Report a problem | ||
Public tax history
| Year | Property taxes | Tax assessment |
|---|---|---|
| 2025 | $641 +1.8% | $28,941 |
| 2024 | $629 -18.4% | $28,941 -20% |
| 2023 | $771 +114.2% | $36,177 +150% |
| 2022 | $360 -4% | $14,471 |
| 2021 | $375 +58.6% | $14,471 +60% |
| 2020 | $236 -0.2% | $9,044 |
| 2019 | $237 | $9,044 |
| 2018 | $237 +3.8% | $9,044 |
| 2017 | $228 -0.7% | $9,044 |
| 2016 | $230 | $9,044 |
| 2015 | $230 | $9,044 |
| 2014 | $230 | $9,044 -13.8% |
| 2012 | -- | $10,491 -16.8% |
| 2011 | -- | $12,613 -52.5% |
| 2010 | -- | $26,527 +16.5% |
| 2009 | -- | $22,764 +12% |
| 2008 | -- | $20,316 |
| 2007 | -- | $20,316 -32.7% |
| 2006 | $920 -2.9% | $30,178 |
| 2005 | $947 | $30,178 |
| 2004 | -- | $30,178 +78.8% |
| 2003 | -- | $16,880 |
| 2002 | -- | $16,880 |
| 2001 | -- | $16,880 |
| 2000 | -- | $16,880 |
Find assessor info on the county website
Monthly payment
Est. payment
Payment breakdown
Explore the cost of this home by adjusting the details. Changes won't be saved.Climate risks
Neighborhood: Central City
Nearby schools
GreatSchools rating
- 4/10Rose Shaw ElementaryGrades: PK-5Distance: 0.1 mi
- 3/10Martin Middle SchoolGrades: 6-8Distance: 0.5 mi
- 4/10Roy Miller HS and Metropolitan School of DesignGrades: 7-12Distance: 1.9 mi
Schools provided by the listing agent
- Elementary: Shaw
- Middle: Martin
- High: Miller
- District: Corpus Christi ISD
Source: South Texas MLS. This data may not be complete. We recommend contacting the local school district to confirm school assignments for this home.
- $249,100-- bd-- ba1.3k sqft1025 Beechcraft Ave, Corpus Christi, TX 78405Off Market
- $89,200-- bd-- ba720 sqft3621 Ryan St, Corpus Christi, TX 78405Off Market
- $114,778-- bd-- ba1.2k sqft3625 Ryan St, Corpus Christi, TX 78405Off Market
- $--3 bd2 ba1.2k sqft1018 Beechcraft Ave, Corpus Christi, TX 78405Sold
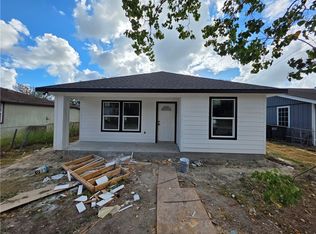
- $157,454-- bd-- ba1.8k sqft1022 Beechcraft Ave, Corpus Christi, TX 78405Off Market
- $76,9163 bd1 ba816 sqft1014 Beechcraft Ave, Corpus Christi, TX 78405Off Market
- $94,100-- bd-- ba880 sqft1026 Beechcraft Ave, Corpus Christi, TX 78405Off Market
- $88,300-- bd-- ba1.1k sqft1017 Fleet Ave, Corpus Christi, TX 78405Off Market
A local agent can set up tours, give advice and negotiate with sellers.
A local lender can help you make sure your offer is ready when you are.
Similar homes
- $235,0003 bd2 ba1.3k sqft2925 Rogers St, Corpus Christi, TX 78405New Construction
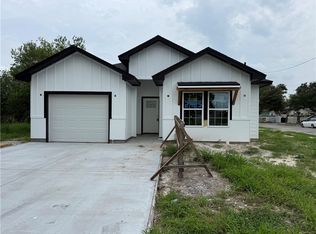 MLS ID #478129, Victor Martinez Saldana, Coldwell Banker Pacesetter Steel. South Texas MLS
 - $--3 bd2 ba1.5k sqft1314 Casa Linda Dr, Corpus Christi, TX 78411Auction
 ServiceLink Auction
 - $199,0003 bd3 ba1.4k sqft3027 Sabinas St, Corpus Christi, TX 78405New Construction
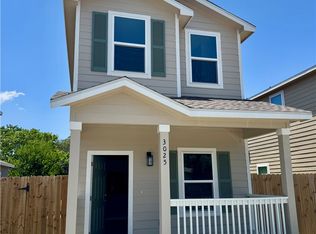 MLS ID #480079, Lalita Barlow, Keller Williams Coastal Bend. South Texas MLS
 - $--3 bd2 ba1.2k sqft5710 Palo Blanco St, Corpus Christi, TX 78417Auction
 Auction.com 1
 - $259,0003 bd2 ba1.3k sqft402 Clifford St, Corpus Christi, TX 78404For SaleMLS ID #473134, Veronica Ysaguirre, Keller Williams Coastal Bend. South Texas MLS
- $239,0003 bd2 ba1.4k sqft1605 Chula Vista St, Corpus Christi, TX 78416New ConstructionMLS ID #477768, Alma Martin, Corpus Christi Realty Group. South Texas MLS
- $249,0003 bd2 ba1.3k sqft2733 Nemec St, Corpus Christi, TX 78415New ConstructionMLS ID #479675, Jared Nunez, Prime Real Estate. South Texas MLS
- $--3 bd1 ba1.2k sqft4801 Edith St, Corpus Christi, TX 78411AuctionAuction.com 1
- $245,0003 bd2 ba1.7k sqft1030 Burkshire Dr, Corpus Christi, TX 78412For SaleMLS ID #480635, John Perales, Keller Williams Coastal Bend. South Texas MLS
- $289,9003 bd2 ba1.6k sqft5649 Hampshire Rd, Corpus Christi, TX 78408For SaleMLS ID #473710, Claire Castillo, Keller Williams Coastal Bend. South Texas MLS
- $199,0003 bd2 ba1.5k sqft4405 Molina Dr, Corpus Christi, TX 78416For SaleMLS ID #479078, Punky Juarez, Pride Realty Group. South Texas MLS
- $179,9003 bd2 ba1.3k sqft815 Elesa St, Corpus Christi, TX 78405New ConstructionMLS ID #480281, Christopher McMillan, Gulf Coast Real Estate & Construction. South Texas MLS
- $215,0003 bd2 ba1.2k sqft4234 Sherwood Dr, Corpus Christi, TX 78411For SaleMLS ID #480657, Alexander Garcia, Keller Williams Coastal Bend. South Texas MLS
- $259,9503 bd2 ba1.5k sqft2810 Lake Tranquility Cir, Corpus Christi, TX 78414For SaleMLS ID #480642, Joseph Cortez, Create Realty Group. South Texas MLS
- $--2 bd1 ba840 sqft3934 Redwood St, Corpus Christi, TX 78411AuctionAuction.com 2
- $139,0003 bd2 ba1.4k sqft515 Harmon St, Corpus Christi, TX 78405For SaleMLS ID #474121, Justin Ortega, Manuel Ortega Real Estate, LLC. South Texas MLS
- $--2 bd1 ba824 sqft4805 Hakel Dr, Corpus Christi, TX 78415AuctionAuction.com 1
- $260,0003 bd2 ba1.2k sqft6726 Labonte Dr, Corpus Christi, TX 78414For SaleMLS ID #480217, Norma Dean, Coldwell Banker Pacesetter Steel. South Texas MLS
- $264,9003 bd2 ba1.4k sqft2813 Alvin Dr, Corpus Christi, TX 78415New ConstructionMLS ID #475528, Chris Montalvo, Mirabal Montalvo & Associates. South Texas MLS
- $239,0004 bd2 ba1.8k sqft333 Princess Dr, Corpus Christi, TX 78410For SaleMLS ID #480668, Rosella Ramirez, Create Realty Group. South Texas MLS
