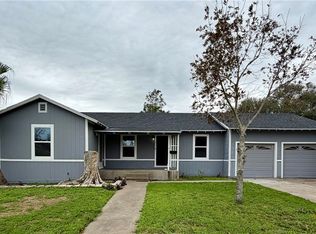
Welcome to 1030 Burkshire!! This cozy 3-bedroom 2-bath home is centrally located in Corpus Christi, this home offers 1,704 sq. ft. of living space with plenty of room to make it your own. Featuring two separate living areas, the flexible floor plan provides extra space for entertaining, game room, or home office. The home also features a wood burning fireplace, breakfast bar, and rear entry two car garage. It also has a covered front porch perfect to relax and enjoy your morning drinking some coffee or tea. Situated on a spacious lot in an established neighborhood with convenient access to shopping, dining, schools, and everything Corpus Christi has to offer. With great space, plenty of potential and walking distance to nearby schools it's ready for you to come view today!!
For sale
Price cut: $10K (9/1)
$235,000
1030 Burkshire Dr, Corpus Christi, TX 78412
3beds
1,704sqft
Single Family Residence
Built in 1962
7,993 Square Feet Lot
$228,300 Zestimate®
$138/sqft
$-- HOA
What's special
Wood burning fireplaceSpacious lotFlexible floor planCovered front porchBreakfast bar
- 21 days
- 392
- 26
Likely to sell faster than
Zillow last checked:
Listing updated:
Listed by:
John Perales 361-876-8658,
Keller Williams Coastal Bend
Source: South Texas MLS,MLS#: 480635 Originating MLS: Corpus Christi
Originating MLS: Corpus ChristiFacts & features
Interior
Bedrooms & bathrooms
- Bedrooms: 3
- Bathrooms: 2
- Full bathrooms: 2
Heating
- Central, Electric
Cooling
- Central Air
Appliances
- Included: Dishwasher, Electric Oven, Electric Range
- Laundry: Washer Hookup, Dryer Hookup
Features
- Cable TV
- Flooring: Tile
- Has fireplace: Yes
Interior area
- Total structure area: 1,704
- Total interior livable area: 1,704 sqft
Video & virtual tour
Property
Parking
- Total spaces: 2
- Parking features: Concrete, Garage, Rear/Side/Off Street
- Garage spaces: 2
Features
- Levels: One
- Stories: 1
- Exterior features: None
- Pool features: None
- Fencing: Wood
Lot
- Size: 7,993 Square Feet
- Features: Subdivided
Details
- Parcel number: 632100080260
Construction
Type & style
- Home type: SingleFamily
- Property subtype: Single Family Residence
Materials
- Brick
- Foundation: Slab
- Roof: Shingle
Condition
- Year built: 1962
Utilities & green energy
- Sewer: Public Sewer
- Water: Public
- Utilities for property: Sewer Available, Water Available
Community & HOA
Community
- Features: Short Term Rental Allowed
- Security: Smoke Detector(s)
- Subdivision: Park Plaza #2
HOA
- Has HOA: No
Location
- Region: Corpus Christi
Financial & listing details
- Price per square foot: $138/sqft
- Tax assessed value: $198,438
- Date on market: 8/11/2026
- Cumulative days on market: 20 days
- Listing agreement: Exclusive Right To Sell
- Listing terms: Cash,Conventional,FHA,VA Loan
Estimated market value
$228,300
$217,000 - $240,000
$1,998/mo
Price history
| Date | Event | Price |
|---|---|---|
| 9/1/2026 | Price change | $235,000-4.1%$138/sqft |
Source:  South Texas MLS #480635 Report a problem South Texas MLS #480635 Report a problem | ||
| 8/11/2026 | Listed for sale | $245,000$144/sqft |
Source: South Texas MLS #480635 Report a problem | ||
Public tax history
| Year | Property taxes | Tax assessment |
|---|---|---|
| 2025 | -- | $198,438 -6.7% |
| 2024 | -- | $212,710 +10% |
| 2023 | -- | $193,373 +10% |
| 2022 | -- | $175,794 +6.6% |
| 2021 | -- | $164,909 +1% |
| 2020 | -- | $163,344 +7.3% |
| 2019 | -- | $152,231 +1.2% |
| 2018 | -- | $150,365 -1% |
| 2017 | -- | $151,909 +13% |
| 2016 | -- | $134,485 +7.2% |
| 2015 | -- | $125,482 -1.2% |
| 2014 | -- | $126,975 +26.3% |
| 2012 | -- | $100,563 -17.6% |
| 2011 | -- | $121,998 0% |
| 2010 | -- | $122,013 +6.4% |
| 2009 | -- | $114,654 +0.5% |
| 2008 | -- | $114,119 -6.4% |
| 2007 | -- | $121,987 +25% |
| 2006 | $2,976 -2.9% | $97,591 |
| 2005 | $3,063 | $97,591 |
| 2004 | -- | $97,591 +6.3% |
| 2003 | -- | $91,846 +0.1% |
| 2002 | -- | $91,796 +14.9% |
| 2001 | -- | $79,924 |
| 2000 | -- | $79,924 |
Find assessor info on the county website
Monthly payment
Est. payment
Payment breakdown
Explore the cost of this home by adjusting the details. Changes won't be saved.Climate risks
Neighborhood: Bay Area
Nearby schools
Schools provided by the listing agent
- Elementary: CullenPlace
- Middle: Haas
- High: King
- District: Corpus Christi ISD
Source: South Texas MLS. This data may not be complete. We recommend contacting the local school district to confirm school assignments for this home.
- $176,100-- bd-- ba1.2k sqft1026 Burkshire Dr, Corpus Christi, TX 78412Off Market
- $--3 bd2 ba1.1k sqft1034 Burkshire Dr, Corpus Christi, TX 78412Sold
- $198,600-- bd-- ba1.4k sqft1029 Meadowbrook Dr, Corpus Christi, TX 78412Off Market
- $189,400-- bd-- ba1.3k sqft1033 Meadowbrook Dr, Corpus Christi, TX 78412Off Market
Similar homes
- $240,0003 bd2 ba1.4k sqft1315 Brentwood Dr, Corpus Christi, TX 78415For Sale
 MLS ID #481343, Jade Skaggs, LPT Realty, LLC. South Texas MLS
 - $220,0003 bd3 ba1.9k sqft4929 Margo Dr, Corpus Christi, TX 78411For Sale
 MLS ID #478663, Faryce Macon, Coldwell Banker Pacesetter Steel. South Texas MLS
 - $200,0003 bd2 ba1.1k sqft5801 Woodhaven Dr, Corpus Christi, TX 78412For Sale
 MLS ID #480199, Brianna Tyler, StepStone Realty LLC. South Texas MLS
 - $265,0003 bd2 ba1.9k sqft4913 Creekbend Rd, Corpus Christi, TX 78413For Sale
 MLS ID #481370, Joseph Cortez, Create Realty Group. South Texas MLS
