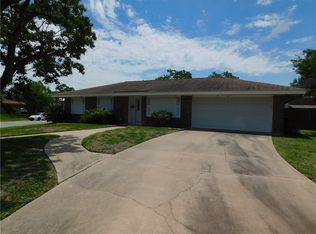
Income-Producing Corpus Christi Duplex | Active Leases in place| Reduced Price. An excellent opportunity to acquire a cash-flowing asset in a prime Corpus Christi location. This duplex at 6624 Hardwick Dr is fully occupied with paying tenants in place, offering immediate stability
for your portfolio.
Key Property Features:
* Privacy-First Design: Rare layout featuring enclosed front patios
for each side and fully fenced, separate backyards—offering tenants a
" home" feel.* Garage Parking: Both Unit A and Unit B include their own private
garages, a high-demand feature for local renters.* Durable Finishes: Practical interiors designed for long-term rental use. **Prime Rental Location:**
* 3 Minutes to the Hospital: Perfect for medical professionals and staff.
* 10 Minutes to Texas A&M University: Consistent demand from the
university community.
* Convenience: Close to shopping, dining, and major local transit routes.**Investment Status:**
* Fully Leased: Start earning from Day 1 with established, paying tenants.
* Transparent Sale: Save time and money with the reports
available upon request.
This is a straightforward opportunity for an
investor looking for a well-located property with a clear history.
Contact today for lease details and to review the reports.
For sale
Price cut: $3.5K (6/5)
$249,000
6624 Hardwick Dr, Corpus Christi, TX 78412
4beds
2,000sqft
Duplex, Multi Family
Built in 1983
-- sqft lot
$-- Zestimate®
$125/sqft
$-- HOA
What's special
Durable finishesFully fenced separate backyards
- 204 days |
- 270 |
- 17 |
Zillow last checked:
Listing updated:
Listed by:
Clarissa Mendoza 361-738-9608,
Keller Williams Coastal Bend
Source: South Texas MLS,MLS#: 470394 Originating MLS: Corpus Christi
Originating MLS: Corpus ChristiFacts & features
Interior
Bedrooms & bathrooms
- Bedrooms: 4
- Bathrooms: 2
- Full bathrooms: 2
Heating
- Central, Electric
Cooling
- Electric, Central Air
Appliances
- Included: Dishwasher, Electric Oven, Electric Range, Free-Standing Range, Disposal, Range Hood, Multiple Water Heaters
- Laundry: Washer Hookup, Dryer Hookup
Features
- Cathedral Ceiling(s), Primary Downstairs, Window Treatments, Ceiling Fan(s)
- Flooring: Ceramic Tile, Tile
- Windows: Window Coverings
- Number of fireplaces: 2
- Fireplace features: Wood Burning
Interior area
- Total structure area: 2,000
- Total interior livable area: 2,000 sqft
Video & virtual tour
Property
Parking
- Total spaces: 2
- Parking features: Concrete, Front Entry, Garage, On Street
- Has garage: Yes
- Has uncovered spaces: Yes
Features
- Levels: One
- Stories: 1
- Patio & porch: Covered, Patio
- Pool features: None
- Fencing: Wood
Lot
- Size: 6,708 Square Feet
- Dimensions: 60 x 111.79
- Features: Interior Lot, Landscaped
Details
- Additional structures: None
- Parcel number: 098300040050
Construction
Type & style
- Home type: MultiFamily
- Property subtype: Duplex, Multi Family
- Attached to another structure: Yes
Materials
- Brick, Frame, Veneer
- Foundation: Slab
- Roof: Shingle
Condition
- Year built: 1983
Utilities & green energy
- Electric: Separate Meters, 220 Volts
- Sewer: Public Sewer
- Water: Public
- Utilities for property: Overhead Utilities, Sewer Available, Water Available
Community & HOA
Community
- Features: Curbs, Gutter(s), Storm Drain(s), Sidewalks
- Security: Smoke Detector(s)
- Subdivision: Briarwood #4
HOA
- Has HOA: No
Location
- Region: Corpus Christi
Financial & listing details
- Price per square foot: $125/sqft
- Tax assessed value: $213,171
- Annual tax amount: $4,718
- Date on market: 2/2/2026
- Cumulative days on market: 205 days
- Listing agreement: Exclusive Right To Sell
- Listing terms: Cash,Conventional
- Road surface type: Asphalt
Estimated market value
Not available
Estimated sales range
Not available
Not available
Price history
| Date | Event | Price |
|---|---|---|
| 6/5/2026 | Price change | $249,000-1.4%$125/sqft |
Source:  South Texas MLS #470394 Report a problem South Texas MLS #470394 Report a problem | ||
| 5/7/2026 | Price change | $252,500-2.1%$126/sqft |
Source: South Texas MLS #470394 Report a problem | ||
| 4/13/2026 | Listed for sale | $258,000$129/sqft |
Source: South Texas MLS #470394 Report a problem | ||
| 3/30/2026 | Contingent | $258,000$129/sqft |
Source: South Texas MLS #470394 Report a problem | ||
| 2/2/2026 | Listed for sale | $258,000-2.6%$129/sqft |
Source: South Texas MLS #470394 Report a problem | ||
| 1/1/2026 | Listing removed | $265,000$133/sqft |
Source: South Texas MLS #460435 Report a problem | ||
| 11/19/2025 | Price change | $265,000-0.9%$133/sqft |
Source: South Texas MLS #460435 Report a problem | ||
| 11/18/2025 | Pending sale | $267,500$134/sqft |
Source: South Texas MLS #460435 Report a problem | ||
| 11/8/2025 | Contingent | $267,500$134/sqft |
Source: South Texas MLS #460435 Report a problem | ||
| 9/24/2025 | Price change | $267,500-0.9%$134/sqft |
Source: South Texas MLS #460435 Report a problem | ||
| 6/11/2025 | Listed for sale | $270,000-0.7%$135/sqft |
Source: South Texas MLS #460435 Report a problem | ||
| 6/1/2025 | Listing removed | $272,000$136/sqft |
Source: South Texas MLS #448323 Report a problem | ||
| 4/16/2025 | Price change | $272,000-1.3%$136/sqft |
Source: South Texas MLS #448323 Report a problem | ||
| 3/18/2025 | Price change | $275,500-1.4%$138/sqft |
Source: South Texas MLS #448323 Report a problem | ||
| 2/25/2025 | Price change | $279,500-1.4%$140/sqft |
Source: South Texas MLS #448323 Report a problem | ||
| 2/13/2025 | Price change | $283,500-0.4%$142/sqft |
Source: South Texas MLS #448323 Report a problem | ||
| 2/3/2025 | Price change | $284,500-0.2%$142/sqft |
Source: South Texas MLS #448323 Report a problem | ||
| 1/10/2025 | Listed for sale | $285,000$143/sqft |
Source: South Texas MLS #448323 Report a problem | ||
| 12/2/2024 | Listing removed | $285,000$143/sqft |
Source: South Texas MLS #448323 Report a problem | ||
| 11/22/2024 | Contingent | $285,000$143/sqft |
Source: South Texas MLS #448323 Report a problem | ||
| 11/17/2024 | Listed for sale | $285,000$143/sqft |
Source: South Texas MLS #448323 Report a problem | ||
| 11/10/2024 | Contingent | $285,000$143/sqft |
Source: South Texas MLS #448323 Report a problem | ||
| 10/15/2024 | Price change | $285,000-3.4%$143/sqft |
Source: South Texas MLS #448323 Report a problem | ||
| 9/16/2024 | Listed for sale | $295,000$148/sqft |
Source: South Texas MLS #448323 Report a problem | ||
| 2/15/2024 | Listing removed | -- |
Source: South Texas MLS #431594 Report a problem | ||
Public tax history
| Year | Property taxes | Tax assessment |
|---|---|---|
| 2025 | $4,718 +6.4% | $213,171 +4.6% |
| 2024 | $4,433 +22.4% | $203,854 -8% |
| 2023 | $3,621 +4.9% | $221,491 +59.7% |
| 2022 | $3,450 -5.1% | $138,683 -1.1% |
| 2021 | $3,636 +6.1% | $140,264 +7% |
| 2020 | $3,426 -0.5% | $131,027 -0.3% |
| 2019 | $3,443 | $131,370 -2.1% |
| 2018 | $3,443 -0.5% | $134,214 -1% |
| 2017 | $3,460 -2.8% | $135,638 -1% |
| 2016 | $3,558 | $137,062 -1% |
| 2015 | $3,558 | $138,484 -1% |
| 2014 | $3,558 | $139,906 +69.4% |
| 2012 | -- | $82,598 -11.2% |
| 2011 | -- | $93,037 -1.8% |
| 2010 | -- | $94,760 -25.2% |
| 2009 | -- | $126,600 +7.8% |
| 2008 | -- | $117,458 +15.5% |
| 2007 | -- | $101,661 +33% |
| 2006 | $2,331 -2.9% | $76,437 |
| 2005 | $2,399 | $76,437 |
| 2004 | -- | $76,437 |
| 2003 | -- | $76,437 -7.5% |
| 2002 | -- | $82,615 |
| 2001 | -- | $82,615 -8.8% |
| 2000 | -- | $90,575 |
Find assessor info on the county website
Monthly payment
Est. payment
Payment breakdown
Explore the cost of this home by adjusting the details. Changes won't be saved.Climate risks
Neighborhood: South Side
Nearby schools
GreatSchools rating
- 6/10Smith Elementary SchoolGrades: PK-5Distance: 0.4 mi
- 5/10Haas Middle SchoolGrades: 6-8Distance: 0.8 mi
- 4/10King High SchoolGrades: 9-12Distance: 2.1 mi
Schools provided by the listing agent
- Elementary: Smith
- Middle: Haas
- High: King
- District: Corpus Christi ISD
Source: South Texas MLS. This data may not be complete. We recommend contacting the local school district to confirm school assignments for this home.
- $156,9002 bd1 ba1k sqft6624 Hardwick St #B, Corpus Christi, TX 78412Off Market
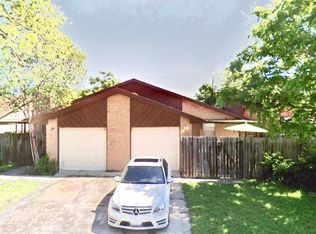
- $224,400-- bd-- ba2k sqft6628 Hardwick Dr, Corpus Christi, TX 78412Off Market
- $240,8002 bd1 ba2k sqft6628 Hardwick Dr #B, Corpus Christi, TX 78412Off Market
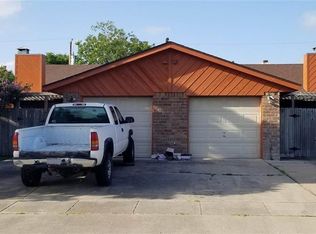
- $200,2002 bd1 ba2k sqft6620 Hardwick Dr, Corpus Christi, TX 78412Off Market

- $--2 bd1 ba1k sqft6620 Hardwick St #11374983, Corpus Christi, TX 78412Off Market
- $196,900-- bd-- ba850 sqft6617 Rhine Dr, Corpus Christi, TX 78412Off Market
- $181,800-- bd-- ba1k sqft6632 Hardwick Dr, Corpus Christi, TX 78412Off Market
- $205,000-- bd-- ba2k sqft6616 Hardwick Dr, Corpus Christi, TX 78412Off Market
A local agent can set up tours, give advice and negotiate with sellers.
A local lender can help you make sure your offer is ready when you are.
Similar homes
- $245,0003 bd2 ba1.7k sqft1030 Burkshire Dr, Corpus Christi, TX 78412For Sale
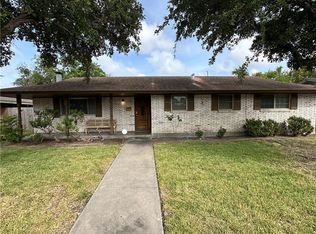 MLS ID #480635, John Perales, Keller Williams Coastal Bend. South Texas MLS
 - $236,3903 bd2 ba1.2k sqft1733 Kern Dr, Corpus Christi, TX 78412For Sale
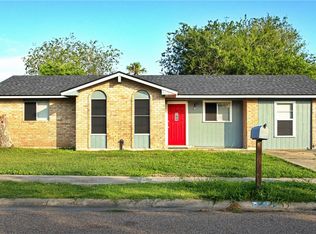 MLS ID #476335, Teresa Campuzano, Christi Properties. South Texas MLS
 - $259,8994 bd3 ba2.6k sqft1022 Delta Dr, Corpus Christi, TX 78412For Sale
 MLS ID #475688, Kellie Summers, Keller Williams Coastal Bend. South Texas MLS
 - $250,0004 bd2 ba1.3k sqft4433 Hickey Dr, Corpus Christi, TX 78413For Sale
 MLS ID #476250, Joel Mireles, Luis Fuentes, Broker. South Texas MLS
 - $265,0003 bd2 ba1.5k sqft6338 Megan Cir, Corpus Christi, TX 78414For SaleMLS ID #479411, Joseph Cortez, Create Realty Group. South Texas MLS
- $240,0003 bd2 ba1.4k sqft1315 Brentwood Dr, Corpus Christi, TX 78415For SaleMLS ID #481343, Jade Skaggs, LPT Realty, LLC. South Texas MLS
- $200,0003 bd2 ba1.1k sqft5801 Woodhaven Dr, Corpus Christi, TX 78412For SaleMLS ID #480199, Brianna Tyler, StepStone Realty LLC. South Texas MLS
- $224,9993 bd2 ba1.6k sqft3341 Lynnwood Ln, Corpus Christi, TX 78415For SaleMLS ID #480886, Jackie Rogers, Ultima Real Estate. South Texas MLS
- $260,0003 bd2 ba1.2k sqft6726 Labonte Dr, Corpus Christi, TX 78414For SaleMLS ID #480217, Norma Dean, Coldwell Banker Pacesetter Steel. South Texas MLS
- $199,5003 bd2 ba1.1k sqft405 Canterbury Dr, Corpus Christi, TX 78412For SaleMLS ID #480058, Heidi Majek, JPAR North Metro. South Texas MLS
- $345,0004 bd3 ba1.8k sqft306 Circle Dr, Corpus Christi, TX 78412For SaleMLS ID #481117, Cecil Carlisle, Carlisle Realty PLLC. South Texas MLS
- $220,0003 bd3 ba1.9k sqft4929 Margo Dr, Corpus Christi, TX 78411For SaleMLS ID #478663, Faryce Macon, Coldwell Banker Pacesetter Steel. South Texas MLS
- $195,0003 bd2 ba1.2k sqft1829 Lesle Ln, Corpus Christi, TX 78412For SaleMLS ID #471506, Andrea Delgado, Weichert REALTORS - The Place. South Texas MLS
- $245,0003 bd2 ba1.2k sqft2413 Manitoba Dr, Corpus Christi, TX 78418For SaleMLS ID #477696, Nina Remmich, Prime Real Estate. South Texas MLS
- $250,0003 bd3 ba1.3k sqft4349 Eldora Dr, Corpus Christi, TX 78413For SaleMLS ID #468883, Rick Gomez, Gomez Properties. South Texas MLS
- $305,0004 bd3 ba2.1k sqft2433 Mystic Star Dr, Corpus Christi, TX 78414For SaleMLS ID #478680, Veronica Ysaguirre, Keller Williams Coastal Bend. South Texas MLS
- $260,0003 bd2 ba2k sqft749 Alhambra Dr, Corpus Christi, TX 78418For SaleMLS ID #474792, Evelyn Havlik, Evelyns Homes Realty. South Texas MLS
- $227,4003 bd2 ba1.3k sqft5350 Gateridge Dr, Corpus Christi, TX 78413For SaleMLS ID #477363, Dale Risinger II, Risinger Realty. South Texas MLS
- $309,0004 bd2 ba1.9k sqft4617 Weiskopf Cir, Corpus Christi, TX 78413For SaleMLS ID #475033, Lydia Ransom, RE/MAX Professionals. South Texas MLS
- $279,9003 bd2 ba1.6k sqft4961 Shadowbend Dr, Corpus Christi, TX 78413For SaleMLS ID #477737, Donald Ray Girdy, KM Premier Real Estate. South Texas MLS
