Look no more! You've found it!!! This AMAZING home located in Club Estates subdivision boasts 3 LARGE bedrooms, 2 full baths. It has an elegant foyer area as you enter the home that escorts you into a HUGE living room. There you'll find breath taking high vaulted ceilings with wood beam accent and a wood/gas burnung fireplace. It has a VERY spacious kitchen with tons of cabinet space, panrty and a BIG island. The kitchen has stainless accented appliances, quartz counter tops and back splash, soft close cabinet doors and drawers, and beautiful light fixtures. The primary bedroom is extreemly large with a custom barn door that leads you into the spa like private bathroom that has quartz counter tops, elegant light fixtures, walk-in shower and a BIG walk-in closet! It also has a HUGE backyard that's perfect for gatherings and entertaining, so fire up that grill, there's room for everyone!!! This home has upgrades galore! Some these upgrades include; New flooring, light fixtures , plumbing fixtures, interior and exterior doors, water heater, HVAC system, counter tops, cabinets, special coating on garage floor, French doors and too many more to list! You get it all! So come see it today before it's gone!!!
For sale
Price cut: $15K (9/24)
$264,900
4961 Shadowbend Dr, Corpus Christi, TX 78413
3beds
1,626sqft
Single Family Residence
Built in 1981
7,362 Square Feet Lot
$-- Zestimate®
$163/sqft
$-- HOA
What's special
Elegant foyer areaNew flooringBeautiful light fixturesBig islandSpa like private bathroomBig walk-in closetStainless accented appliances
- 121 days
- 345
- 54
Zillow last checked:
Listing updated:
Listed by:
Donald Ray Girdy 361-739-0381,
KM Premier Real Estate
Source: South Texas MLS,MLS#: 477737 Originating MLS: Corpus Christi
Originating MLS: Corpus ChristiFacts & features
Interior
Bedrooms & bathrooms
- Bedrooms: 3
- Bathrooms: 2
- Full bathrooms: 2
Heating
- Central, Gas
Cooling
- Central Air
Appliances
- Included: Dishwasher, Disposal, Gas Oven, Gas Range, Range Hood
- Laundry: Washer Hookup, Dryer Hookup
Features
- Cable TV, Breakfast Bar, Kitchen Island
- Flooring: Carpet, Laminate
- Has fireplace: Yes
- Fireplace features: Gas Log, Wood Burning
Interior area
- Total structure area: 1,626
- Total interior livable area: 1,626 sqft
Video & virtual tour
Property
Parking
- Total spaces: 2
- Parking features: Attached, Garage
- Attached garage spaces: 2
Features
- Levels: One
- Stories: 1
- Patio & porch: Open, Patio
- Pool features: None
- Fencing: Wood
Lot
- Size: 7,362 Square Feet
- Features: Interior Lot
Details
- Parcel number: 165000040520
Construction
Type & style
- Home type: SingleFamily
- Property subtype: Single Family Residence
Materials
- Brick
- Foundation: Slab
- Roof: Shingle
Condition
- Year built: 1981
Utilities & green energy
- Sewer: Public Sewer
- Water: Public
- Utilities for property: Sewer Available, Water Available
Community & HOA
Community
- Subdivision: Club Estates #3
HOA
- Has HOA: No
Location
- Region: Corpus Christi
Financial & listing details
- Price per square foot: $163/sqft
- Tax assessed value: $211,910
- Annual tax amount: $735
- Date on market: 6/8/2026
- Cumulative days on market: 122 days
- Listing agreement: Exclusive Right To Sell
- Listing terms: Cash,Conventional,FHA,VA Loan
Estimated market value
Not available
Estimated sales range
Not available
Not available
Price history
| Date | Event | Price |
|---|---|---|
| 9/24/2026 | Price change | $264,900-5.4%$163/sqft |
Source:  South Texas MLS #477737 Report a problem South Texas MLS #477737 Report a problem | ||
| 6/8/2026 | Listed for sale | $279,900+80.6%$172/sqft |
Source: South Texas MLS #477737 Report a problem | ||
| 2/19/2026 | Sold | -- |
Source: NTREIS #21135875 Report a problem | ||
| 1/6/2026 | Pending sale | $155,000$95/sqft |
Source: NTREIS #21135875 Report a problem | ||
| 12/19/2025 | Listed for sale | $155,000$95/sqft |
Source: NTREIS #21135875 Report a problem | ||
Public tax history
| Year | Property taxes | Tax assessment |
|---|---|---|
| 2025 | $735 +0.4% | $211,910 +1.6% |
| 2024 | $732 +2.4% | $208,551 +10% |
| 2023 | $715 -38.9% | $189,592 +10% |
| 2022 | $1,171 -0.3% | $172,356 +4.4% |
| 2021 | $1,174 +0.7% | $165,050 +5.6% |
| 2020 | $1,166 -0.6% | $156,280 -4.7% |
| 2019 | $1,174 | $164,067 +7.2% |
| 2018 | $1,174 +0% | $153,051 -1.1% |
| 2017 | $1,173 -7.9% | $154,798 -1.3% |
| 2016 | $1,274 | $156,837 +4% |
| 2015 | $1,274 | $150,749 +18.4% |
| 2014 | $1,274 | $127,315 +8.2% |
| 2012 | -- | $117,683 +1% |
| 2011 | -- | $116,500 -4% |
| 2010 | -- | $121,375 -2.1% |
| 2009 | -- | $123,929 +1.1% |
| 2008 | -- | $122,604 +12.4% |
| 2007 | -- | $109,118 +15% |
| 2006 | $2,470 -2.7% | $94,886 |
| 2005 | $2,540 | $94,886 +9.6% |
| 2004 | -- | $86,574 |
| 2003 | -- | $86,574 +8.7% |
| 2002 | -- | $79,677 |
| 2001 | -- | $79,677 +25.8% |
| 2000 | -- | $63,350 |
Find assessor info on the county website
Monthly payment
Est. payment
Payment breakdown
Explore the cost of this home by adjusting the details. Changes won't be saved.Climate risks
Neighborhood: South Side
Nearby schools
Schools provided by the listing agent
- Elementary: Club Estates
- Middle: Grant
- High: Carroll
- District: Corpus Christi ISD
Source: South Texas MLS. This data may not be complete. We recommend contacting the local school district to confirm school assignments for this home.
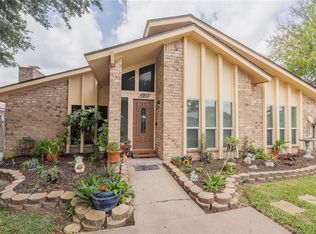
- $299,0005 bd3 ba1.9k sqft4957 Shadowbend Dr, Corpus Christi, TX 78413Pending
- $284,3003 bd2 ba1.8k sqft6916 Crosstimbers Dr, Corpus Christi, TX 78413Off Market
- $255,300-- bd-- ba2.1k sqft5002 High Meadow Dr, Corpus Christi, TX 78413Off Market
- $291,2004 bd3 ba2.2k sqft4958 High Meadow Dr, Corpus Christi, TX 78413Off Market
Similar homes
- $250,0004 bd2 ba2k sqft6322 Boca Raton Dr, Corpus Christi, TX 78413For SaleMLS ID #483389, Nami Fisher, BK Real Estate. South Texas MLS
- $244,9003 bd2 ba1.6k sqft7234 Diamond Ridge Dr, Corpus Christi, TX 78413For Sale
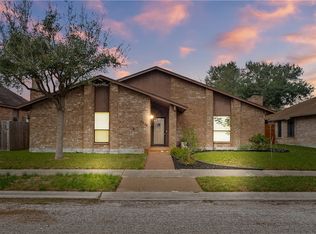 MLS ID #482775, Rebecca Holley, Coastal Bend Real Estate. South Texas MLS
 - $279,0003 bd2 ba1.5k sqft4750 Willowick Dr, Corpus Christi, TX 78413For Sale
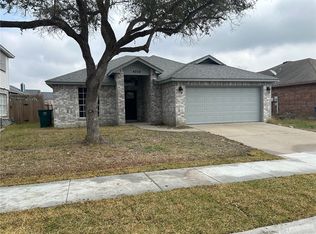 MLS ID #469564, Al Ayala, Summer Port Realty. South Texas MLS
 - $259,9004 bd2 ba2.2k sqft4513 Coody Ln, Corpus Christi, TX 78413For Sale
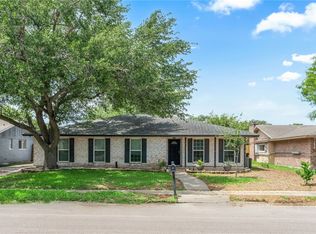 MLS ID #476809, Chris Montalvo, Mirabal Montalvo & Associates. South Texas MLS
