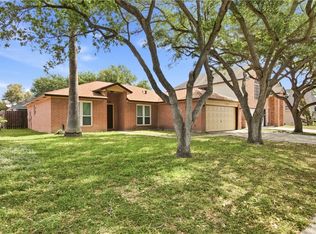
REDUCED TO SELL! Looking for an updated home that's versatile and spacious? Home has additional square footage due to garage conversion that totals over 2,400 sf allowing a fifth bedroom or second living area. Whether you are looking for a primary residence, a second home, or even an investment property, this home offers plenty of room with two primary bedrooms. Updates include wood-like tile flooring, some new vinyl windows, neutral paint, some new ceiling fans, granite and tile backsplash in kitchen, additional full bath added for mother in law suite and most of the windows have been replaced. Don't worry about storage since this home comes with a large interior store room and exterior storage units. Lots of parking with the wrap around driveway to the rear of the home, plenty of room for RV or boat trailer. One side of the home is gated for a separate pet area another gate added to separate back yard from side parking. Don't miss this opportunity to view this home!
Pending
$299,000
4957 Shadowbend Dr, Corpus Christi, TX 78413
5beds
1,997sqft
Single Family Residence
Built in 1980
7,636 Square Feet Lot
$-- Zestimate®
$150/sqft
$-- HOA
What's special
Neutral paintWood-like tile flooringNew vinyl windowsExterior storage unitsNew ceiling fansLarge interior store roomTwo primary bedrooms
- 477 days
- 12
- 1
Zillow last checked:
Listing updated:
Listed by:
Debra Brock 361-215-6635,
Palm Bay Real Estate Sales
Source: South Texas MLS,MLS#: 461329 Originating MLS: Corpus Christi
Originating MLS: Corpus ChristiFacts & features
Interior
Bedrooms & bathrooms
- Bedrooms: 5
- Bathrooms: 3
- Full bathrooms: 3
Heating
- Central, Electric
Cooling
- Central Air
Appliances
- Included: Dishwasher, Electric Cooktop, Electric Oven, Electric Range, Disposal, Microwave, Refrigerator, Range Hood, Dryer
- Laundry: Dryer Hookup
Features
- Wet Bar, Cathedral Ceiling(s), Primary Downstairs, Window Treatments, Ceiling Fan(s)
- Flooring: Laminate, Tile
- Windows: Insulated Windows, Window Coverings
- Has fireplace: Yes
- Fireplace features: Wood Burning
Interior area
- Total structure area: 1,997
- Total interior livable area: 1,997 sqft
Video & virtual tour
Property
Parking
- Total spaces: 4
- Parking features: Concrete, Front Entry, Rear/Side/Off Street, RV Access/Parking
Features
- Levels: One
- Stories: 1
- Patio & porch: Open, Patio
- Exterior features: Dog Run, Sprinkler/Irrigation, Storage
- Pool features: None
- Fencing: Wood
Lot
- Size: 7,636 Square Feet
- Features: Interior Lot, Landscaped
Details
- Additional structures: Storage
- Parcel number: 165000040510
Construction
Type & style
- Home type: SingleFamily
- Architectural style: Ranch
- Property subtype: Single Family Residence
Materials
- Brick
- Foundation: Slab
- Roof: Shingle
Condition
- Year built: 1980
Utilities & green energy
- Sewer: Public Sewer
- Water: Public
- Utilities for property: Sewer Available, Water Available
Green energy
- Energy efficient items: Windows
Community & HOA
Community
- Features: Short Term Rental Allowed, Curbs, Gutter(s)
- Security: Security System Leased, Security System, Smoke Detector(s)
- Subdivision: Club Estates #3
HOA
- Has HOA: No
Location
- Region: Corpus Christi
Financial & listing details
- Price per square foot: $150/sqft
- Tax assessed value: $266,959
- Annual tax amount: $367
- Date on market: 7/4/2025
- Cumulative days on market: 478 days
- Listing agreement: Exclusive Right To Sell
- Listing terms: Cash,Conventional,FHA,VA Loan
- Road surface type: Asphalt
Estimated market value
Not available
Estimated sales range
Not available
Not available
Price history
| Date | Event | Price |
|---|---|---|
| 5/13/2026 | Pending sale | $299,000$150/sqft |
Source:  HAR #54652649 Report a problem HAR #54652649 Report a problem | ||
| 5/12/2026 | Contingent | $299,000$150/sqft |
Source:  South Texas MLS #461329 Report a problem South Texas MLS #461329 Report a problem | ||
| 4/7/2026 | Price change | $299,000-3.5%$150/sqft |
Source: South Texas MLS #461329 Report a problem | ||
| 3/10/2026 | Price change | $310,000-3.1%$155/sqft |
Source: South Texas MLS #461329 Report a problem | ||
| 2/6/2026 | Price change | $319,900-1.6%$160/sqft |
Source: South Texas MLS #461329 Report a problem | ||
| 1/3/2026 | Price change | $325,000-1.5%$163/sqft |
Source: South Texas MLS #461329 Report a problem | ||
| 11/29/2025 | Price change | $330,000-1.5%$165/sqft |
Source: South Texas MLS #461329 Report a problem | ||
| 10/2/2025 | Price change | $335,000-1.5%$168/sqft |
Source: South Texas MLS #461329 Report a problem | ||
| 8/29/2025 | Price change | $340,000-1.4%$170/sqft |
Source: South Texas MLS #461329 Report a problem | ||
| 7/4/2025 | Listed for sale | $345,000$173/sqft |
Source: South Texas MLS #461329 Report a problem | ||
Public tax history
| Year | Property taxes | Tax assessment |
|---|---|---|
| 2025 | $367 +4% | $213,903 +10% |
| 2024 | $353 +4.7% | $194,457 +10% |
| 2023 | $337 -30.8% | $176,779 +10% |
| 2022 | $487 +1% | $160,708 +10% |
| 2021 | $482 +2.5% | $146,098 +10% |
| 2020 | $470 -59.5% | $132,816 +10% |
| 2019 | $1,162 +152.9% | $120,742 +1.3% |
| 2018 | $460 -85.1% | $119,200 +0.1% |
| 2017 | $3,091 +17.6% | $119,109 -2.7% |
| 2016 | $2,628 | $122,440 -17.1% |
| 2015 | $2,628 | $147,685 +42.9% |
| 2014 | $2,628 | $103,325 -22.2% |
| 2012 | -- | $132,781 +25.1% |
| 2011 | -- | $106,142 +3.6% |
| 2010 | -- | $102,450 -27.8% |
| 2009 | -- | $141,881 +0.7% |
| 2008 | -- | $140,826 +0.1% |
| 2007 | -- | $140,681 +15% |
| 2006 | $3,258 -2.7% | $122,332 |
| 2005 | $3,348 | $122,332 +7.4% |
| 2004 | -- | $113,935 +7% |
| 2003 | -- | $106,448 +10% |
| 2002 | -- | $96,771 |
| 2001 | -- | $96,771 |
| 2000 | -- | $96,771 |
Find assessor info on the county website
Monthly payment
Est. payment
Payment breakdown
Explore the cost of this home by adjusting the details. Changes won't be saved.Climate risks
Neighborhood: South Side
Nearby schools
Schools provided by the listing agent
- Elementary: Club Estates
- Middle: Grant
- High: Carroll
- District: Corpus Christi ISD
Source: South Texas MLS. This data may not be complete. We recommend contacting the local school district to confirm school assignments for this home.
- $226,9003 bd2 ba1.8k sqft4953 Shadowbend Dr, Corpus Christi, TX 78413Off Market
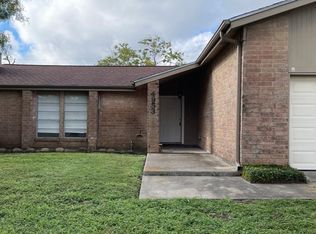
- $264,9003 bd2 ba1.6k sqft4961 Shadowbend Dr, Corpus Christi, TX 78413For Sale

- $292,0004 bd3 ba2.2k sqft4958 High Meadow Dr, Corpus Christi, TX 78413Off Market
- $230,3003 bd2 ba2k sqft4954 High Meadow Dr, Corpus Christi, TX 78413Off Market
Similar homes
- $299,9004 bd2 ba2k sqft7210 Candy Ridge Rd, Corpus Christi, TX 78413For Sale
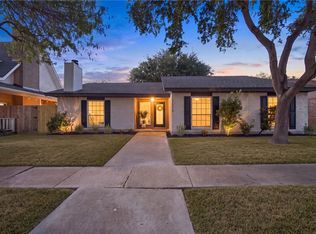 MLS ID #484308, Lorissa Ibanez, Prime Real Estate. South Texas MLS
 - $284,9004 bd3 ba2.4k sqft6830 Whitewing Dr, Corpus Christi, TX 78413For Sale
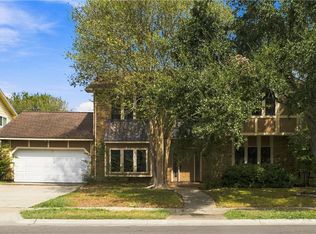 MLS ID #483992, Melissa Garza, Prime Real Estate. South Texas MLS
 - $289,9004 bd2 ba1.8k sqft4910 Lake Livingston Dr, Corpus Christi, TX 78413For Sale
 MLS ID #483448, Cynthia Tobar, RE/MAX Professionals. South Texas MLS
 - $259,9004 bd2 ba1.9k sqft4913 Creekbend Rd, Corpus Christi, TX 78413For Sale
 MLS ID #481370, Joseph Cortez, Create Realty Group. South Texas MLS
