Located in the desirable Country Club Estates subdivision, this beautifully maintained 4 bedroom, 2 bathroom home offers over 2,221 square feet of living space designed for both comfort and functionality. From the moment you arrive, you’ll appreciate the inviting curb appeal and spacious layout perfect for everyday living and entertaining alike. Inside, you’ll find generous living areas, well sized bedrooms and a flowing floorplan that provides flexibility for families, guests or a home office setup. The kitchen opens nicely to the main living space, creating an ideal atmosphere for gatherings. Step outside to enjoy the backyard space ready for relaxing evenings or weekend entertaining. Conveniently located near shopping, dining, schools and all that the Country Club area has to offer, this home combines location, space and charm all in one. Come view today and see everything this property has to offer!
For sale
Price cut: $20.9K (10/14)
$239,000
4513 Coody Ln, Corpus Christi, TX 78413
4beds
2,221sqft
Single Family Residence
Built in 1976
8,259 Square Feet Lot
$-- Zestimate®
$108/sqft
$-- HOA
What's special
Flowing floorplanInviting curb appealWell sized bedroomsSpacious layout
- 143 days
- 1,138
- 120
Zillow last checked:
Listing updated:
Listed by:
Chris Montalvo 361-765-1725,
Mirabal Montalvo & Associates
Source: South Texas MLS,MLS#: 476809 Originating MLS: Corpus Christi
Originating MLS: Corpus ChristiFacts & features
Interior
Bedrooms & bathrooms
- Bedrooms: 4
- Bathrooms: 2
- Full bathrooms: 2
Cooling
- Central Air
Appliances
- Included: Dishwasher, Electric Oven, Electric Range
- Laundry: Washer Hookup, Dryer Hookup
Features
- Split Bedrooms
- Flooring: Tile
- Has fireplace: Yes
Interior area
- Total structure area: 2,221
- Total interior livable area: 2,221 sqft
Video & virtual tour
Property
Parking
- Total spaces: 8
- Parking features: Attached, Garage, Rear/Side/Off Street
- Attached garage spaces: 2
Features
- Levels: One
- Stories: 1
- Patio & porch: Open, Patio
- Pool features: None
- Fencing: Wood
Lot
- Size: 8,259 Square Feet
- Features: Interior Lot
Details
- Parcel number: 187000020080
Construction
Type & style
- Home type: SingleFamily
- Property subtype: Single Family Residence
Materials
- Brick
- Foundation: Slab
- Roof: Shingle
Condition
- Year built: 1976
Utilities & green energy
- Sewer: Public Sewer
- Water: Public
- Utilities for property: Sewer Available, Water Available
Community & HOA
Community
- Features: Short Term Rental Allowed
- Security: Smoke Detector(s)
- Subdivision: Country Club Estates #26
HOA
- Has HOA: No
Location
- Region: Corpus Christi
Financial & listing details
- Price per square foot: $108/sqft
- Tax assessed value: $253,887
- Annual tax amount: $5,619
- Date on market: 5/26/2026
- Cumulative days on market: 144 days
- Listing agreement: Exclusive Right To Sell
- Listing terms: Cash,Conventional,FHA,VA Loan
Estimated market value
Not available
Estimated sales range
Not available
Not available
Price history
| Date | Event | Price |
|---|---|---|
| 10/14/2026 | Price change | $239,000-8%$108/sqft |
Source:  South Texas MLS #476809 Report a problem South Texas MLS #476809 Report a problem | ||
| 6/19/2026 | Price change | $259,900-3.7%$117/sqft |
Source: South Texas MLS #476809 Report a problem | ||
| 5/26/2026 | Listed for sale | $269,900+35%$122/sqft |
Source: South Texas MLS #476809 Report a problem | ||
| 9/14/2018 | Listing removed | $199,900$90/sqft |
Source: ATC Metro Properties #330527 Report a problem | ||
| 8/8/2018 | Pending sale | $199,900$90/sqft |
Source: ATC Metro Properties #330527 Report a problem | ||
| 7/16/2018 | Price change | $199,900-4.8%$90/sqft |
Source: ATC Metro Properties #330527 Report a problem | ||
| 6/4/2018 | Price change | $209,900-2.8%$95/sqft |
Source: EXIT Realty Bay Area #327905 Report a problem | ||
| 4/27/2018 | Listed for sale | $215,900$97/sqft |
Source: EXIT Realty Bay Area #327905 Report a problem | ||
Public tax history
| Year | Property taxes | Tax assessment |
|---|---|---|
| 2025 | $5,619 +0.6% | $253,887 -1.1% |
| 2024 | $5,585 | $256,825 |
Find assessor info on the county website
Monthly payment
Est. payment
Payment breakdown
Explore the cost of this home by adjusting the details. Changes won't be saved.Climate risks
Neighborhood: South Side
Nearby schools
Schools provided by the listing agent
- Elementary: Dawson
- Middle: Grant
- High: Carroll
- District: Corpus Christi ISD
Source: South Texas MLS. This data may not be complete. We recommend contacting the local school district to confirm school assignments for this home.
- $239,100-- bd-- ba1.8k sqft4509 Coody Ln, Corpus Christi, TX 78413Off Market
- $267,0003 bd2 ba1.9k sqft4517 Coody Ln, Corpus Christi, TX 78413Off Market
- $272,100-- bd-- ba2.5k sqft4518 Hogan Dr, Corpus Christi, TX 78413Off Market
- $249,100-- bd-- ba2.2k sqft4522 Hogan Dr, Corpus Christi, TX 78413Off Market
Similar homes
- $250,0004 bd2 ba2k sqft6322 Boca Raton Dr, Corpus Christi, TX 78413For Sale
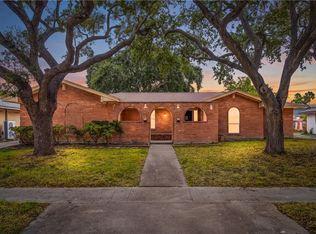 MLS ID #483389, Nami Fisher, BK Real Estate. South Texas MLS
 - $270,0004 bd2 ba2.4k sqft6409 Coral Gables Dr, Corpus Christi, TX 78413For Sale
 MLS ID #483362, Amber Broadway, Opendoor Brokerage, LLC. South Texas MLS
 - $259,9003 bd2 ba1.5k sqft7006 Wakeforest Dr, Corpus Christi, TX 78413For Sale
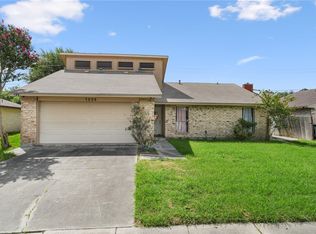 MLS ID #483883, Angela Martinez, RE/MAX Professionals. South Texas MLS
 - $265,0003 bd2 ba1.7k sqft4821 Goldeneye Dr, Corpus Christi, TX 78413For Sale
 MLS ID #476702, Ashley Thaxton, Mirabal Montalvo & Associates. South Texas MLS
