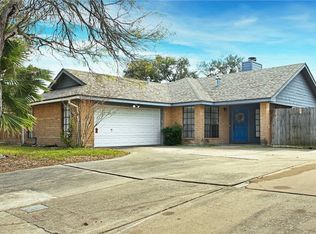
Located in the established neighborhood of Club Estates, this well maintained 3 bedroom, 2 bath home offers an inviting, open floor plan centered around a stunning rock fireplace. The living area features generously sized built in cabinets and new doors leading to a wonderful covered patio. The split bedroom layout provides added privacy, while the kitchen offers granite countertops, stainless steel appliances, a breakfast bar, and plenty of space for everyday living and entertaining. The generously sized primary suite features an updated en-suite bath and walk-in closet. Step outside to a large backyard with a covered patio, mature shade tree, and ample room to relax, entertain, or create your ideal outdoor space. Additional highlights include a 2 car garage with an EV charging station, nice storage/workshop building, tile flooring, updated windows, hardie siding, rebuilt fencing with double gate access, and a convenient location near parks, schools, shopping, and dining. Come view this wonderful home today!
For sale
Price increase: $34.9K (5/22)
$279,900
4821 Goldeneye Dr, Corpus Christi, TX 78413
3beds
1,725sqft
:
Get pre-qualified$1,984/mo
Single Family Residence
Built in 1978
8,050 Square Feet Lot
$-- Zestimate®
$162/sqft
$-- HOA
What's special
Stunning rock fireplaceUpdated en-suite bathLarge backyardStainless steel appliancesTile flooringInviting open floor planGranite countertops
- 63 days |
- 91 |
- 5 |
Zillow last checked:
Listing updated:
Listed by:
Ashley Thaxton 361-658-7955,
Mirabal Montalvo & Associates
Source: South Texas MLS,MLS#: 476702 Originating MLS: Corpus Christi
Originating MLS: Corpus ChristiFacts & features
Interior
Bedrooms & bathrooms
- Bedrooms: 3
- Bathrooms: 2
- Full bathrooms: 2
Heating
- Central, Electric
Cooling
- Central Air
Appliances
- Included: Dishwasher, Electric Oven, Electric Range, Free-Standing Range, Disposal, Range Hood
- Laundry: Washer Hookup, Dryer Hookup
Features
- Air Filtration, Open Floorplan, Split Bedrooms, Cable TV, Window Treatments, Breakfast Bar, Ceiling Fan(s)
- Flooring: Carpet, Tile
- Windows: Double Pane Windows, Low-Emissivity Windows, Vinyl, Window Coverings
- Has fireplace: Yes
- Fireplace features: Wood Burning
Interior area
- Total structure area: 1,725
- Total interior livable area: 1,725 sqft
Video & virtual tour
Property
Parking
- Total spaces: 2
- Parking features: Attached, Concrete, Front Entry, Garage, Garage Door Opener
- Attached garage spaces: 2
Features
- Levels: One
- Stories: 1
- Patio & porch: Covered, Patio
- Exterior features: Other, Storage
- Pool features: None
- Fencing: Wood
Lot
- Size: 8,050 Square Feet
- Features: Interior Lot
Details
- Additional structures: Storage, Workshop
- Parcel number: 164800110060
Construction
Type & style
- Home type: SingleFamily
- Architectural style: Traditional
- Property subtype: Single Family Residence
Materials
- Brick, HardiPlank Type
- Foundation: Slab
- Roof: Shingle
Condition
- Year built: 1978
Utilities & green energy
- Electric: Separate Meters
- Sewer: Public Sewer
- Water: Public
- Utilities for property: Sewer Available, Separate Meters, Water Available, Electricity Available
Green energy
- Energy efficient items: Windows
Community & HOA
Community
- Features: Short Term Rental Allowed, Curbs, Gutter(s), Sidewalks
- Security: Smoke Detector(s)
- Subdivision: Club Estates #1
HOA
- Has HOA: No
Location
- Region: Corpus Christi
Financial & listing details
- Price per square foot: $162/sqft
- Tax assessed value: $251,504
- Annual tax amount: $3,718
- Date on market: 5/22/2026
- Cumulative days on market: 64 days
- Listing agreement: Exclusive Right To Sell
- Listing terms: Cash,Conventional,FHA,VA Loan
- Electric utility on property: Yes
- Road surface type: Asphalt
Estimated market value
Not available
Estimated sales range
Not available
Not available
Price history
| Date | Event | Price |
|---|---|---|
| 5/22/2026 | Price change | $279,900+14.2%$162/sqft |
Source:  South Texas MLS #476702 Report a problem South Texas MLS #476702 Report a problem | ||
| 8/31/2023 | Pending sale | $245,000$142/sqft |
Source: South Texas MLS #425712 Report a problem | ||
| 8/21/2023 | Contingent | $245,000$142/sqft |
Source: South Texas MLS #425712 Report a problem | ||
| 8/19/2023 | Listed for sale | $245,000$142/sqft |
Source: South Texas MLS #425712 Report a problem | ||
Public tax history
| Year | Property taxes | Tax assessment |
|---|---|---|
| 2025 | $3,718 -8.1% | $251,504 -0.6% |
| 2024 | $4,048 +48% | $253,026 +36.6% |
| 2023 | $2,735 -20.9% | $185,209 +10% |
| 2022 | $3,455 +1.2% | $168,372 +10% |
| 2021 | $3,415 +10.1% | $153,065 +10% |
| 2020 | $3,102 +11% | $139,150 +10% |
| 2019 | $2,795 | $126,500 +10% |
| 2018 | $2,795 +29.6% | $115,000 |
| 2017 | $2,156 +4.3% | $115,000 |
| 2016 | $2,067 | $115,000 +21.3% |
| 2015 | $2,067 | $94,779 |
| 2014 | $2,067 | $94,779 +9.5% |
| 2012 | -- | $86,520 -34.5% |
| 2011 | -- | $132,189 +2.5% |
| 2010 | -- | $129,022 -4.3% |
| 2009 | -- | $134,845 +0.6% |
| 2008 | -- | $134,001 -0.6% |
| 2007 | -- | $134,870 +15% |
| 2006 | $1,003 -1.7% | $117,279 +0.2% |
| 2005 | $1,021 | $117,103 +7.4% |
| 2004 | -- | $108,988 +12.6% |
| 2003 | -- | $96,779 +10% |
| 2002 | -- | $87,981 +0.2% |
| 2001 | -- | $87,770 |
| 2000 | -- | $87,770 |
Find assessor info on the county website
Monthly payment
Est. payment
Payment breakdown
Explore the cost of this home by adjusting the details. Changes won't be saved.Climate risks
Neighborhood: South Side
Nearby schools
GreatSchools rating
- 7/10Club Estates Elementary SchoolGrades: K-5Distance: 0.4 mi
- 6/10Grant Middle SchoolGrades: 6-8Distance: 0.9 mi
- 3/10Carroll High SchoolGrades: 9-12Distance: 2 mi
Schools provided by the listing agent
- Elementary: Club Estates
- Middle: Grant
- High: Carroll
- District: Corpus Christi ISD
Source: South Texas MLS. This data may not be complete. We recommend contacting the local school district to confirm school assignments for this home.
- $243,900-- bd-- ba1.9k sqft4825 Goldeneye Dr, Corpus Christi, TX 78413Off Market
- $260,000-- bd-- ba2k sqft4817 Goldeneye Dr, Corpus Christi, TX 78413Off Market
- $231,200-- bd-- ba1.7k sqft4829 Goldeneye Dr, Corpus Christi, TX 78413Off Market
- $237,300-- bd-- ba1.9k sqft4813 Goldeneye Dr, Corpus Christi, TX 78413Off Market
- $---- bd-- ba1.6k sqft4822 Goldeneye Dr, Corpus Christi, TX 78413Sold
- $225,300-- bd-- ba1.6k sqft4826 Goldeneye Dr, Corpus Christi, TX 78413Off Market
- $220,000-- bd-- ba1.6k sqft4818 Goldeneye Dr, Corpus Christi, TX 78413Off Market
- $228,900-- bd-- ba1.7k sqft4833 Goldeneye Dr, Corpus Christi, TX 78413Off Market
A local agent can set up tours, give advice and negotiate with sellers.
A local lender can help you make sure your offer is ready when you are.
Similar homes
- $279,9003 bd2 ba1.9k sqft6642 Mountain Wood Dr, Corpus Christi, TX 78413For Sale
 MLS ID #476012, Gene Guernsey, Gene Guernsey & Assoc.Realtors. South Texas MLS
 - $268,9993 bd2 ba1.5k sqft7006 Wakeforest Dr, Corpus Christi, TX 78413For Sale
 MLS ID #477964, Angela Martinez, RE/MAX Professionals. South Texas MLS
 - $279,9993 bd2 ba1.6k sqft4649 Spring Fork Dr, Corpus Christi, TX 78413For Sale
 MLS ID #471369, Carla Daniels, Keller Williams Coastal Bend. South Texas MLS
 - $270,0003 bd3 ba1.7k sqft5106 Cavendish Dr, Corpus Christi, TX 78413For Sale
 MLS ID #477744, Stephanie Saenz, Saenz Real Estate Co.. South Texas MLS
 - $264,9993 bd2 ba1.9k sqft7218 Diamond Ridge Dr, Corpus Christi, TX 78413For SaleMLS ID #477675, Valerie Zuyus, KM Premier Real Estate. South Texas MLS
- $260,0003 bd2 ba1.9k sqft4114 Beard Dr, Corpus Christi, TX 78413For SaleMLS ID #469026, Jean Marie Giegerich, Weichert REALTORS - The Place. South Texas MLS
- $270,0003 bd2 ba1.4k sqft6709 Oakgate Dr, Corpus Christi, TX 78413For SaleMLS ID #466211, Lana Leos, Gomez Properties. South Texas MLS
- $299,0003 bd2 ba1.9k sqft4206 Aaron Cv, Corpus Christi, TX 78413For SaleMLS ID #472612, Jordan Huber, Phillips & Associates Realty. South Texas MLS
- $268,5003 bd2 ba1.6k sqft7306 Sun Valley Dr, Corpus Christi, TX 78413For SaleMLS ID #470254, Jackie Rogers, Ultima Real Estate. South Texas MLS
- $255,0003 bd2 ba1.3k sqft3741 W L Breeding Dr, Corpus Christi, TX 78414For SaleMLS ID #479802, Jennifer Valadez, RE/MAX ELITE. South Texas MLS
- $295,0004 bd2 ba1.8k sqft7802 Jim Wells Dr, Corpus Christi, TX 78413For SaleMLS ID #477459, Michael Alexander, Corpus Christi Realty Group. South Texas MLS
- $309,9004 bd3 ba2.4k sqft7210 Saint James Ct, Corpus Christi, TX 78413For SaleMLS ID #470847, Rene Ebelt, Coastline Properties. South Texas MLS
- $229,0003 bd2 ba1.6k sqft7037 Sun Wood Dr, Corpus Christi, TX 78413For SaleMLS ID #473136, Celeste Arredondo, Costa Sur Real Estate. South Texas MLS
- $315,0004 bd3 ba2.2k sqft6625 Mountain Wood Dr, Corpus Christi, TX 78413For SaleMLS ID #467351, Sandra Escamilla, KM Premier Real Estate. South Texas MLS
- $279,5003 bd2 ba1.7k sqft3234 Santa Cruz Dr, Corpus Christi, TX 78414For SaleMLS ID #476589, Eddie Seal, Keller Williams Coastal Bend. South Texas MLS
- $235,0003 bd2 ba1.6k sqft(Undisclosed Address), Corpus Christi, TX 78415For SaleMLS ID #478742, Jamie Chism, Keller Williams Coastal Bend. South Texas MLS
- $250,0003 bd2 ba1.5k sqft5641 Martinique Dr, Corpus Christi, TX 78411For SaleMLS ID #474595, Rudy Zuniga, Coldwell Banker Pacesetter Steel. South Texas MLS
- $234,0004 bd3 ba2.4k sqft4001 Bray Dr, Corpus Christi, TX 78413For Sale By Owner
- $292,9004 bd3 ba2k sqft7405 Convair Dr, Corpus Christi, TX 78412For SaleMLS ID #477445, Klajdi Kamenica, Keller Williams Coastal Bend. South Texas MLS
- $264,9904 bd2 ba2k sqft2910 Persimmon St, Corpus Christi, TX 78415For SaleMLS ID #477190, Joseph Cortez, Create Realty Group. South Texas MLS
