Welcome to a home designed for making memories! This beautifully maintained 3-bedroom, 2.5-bath home is perfectly situated on the Southside, just one house away from the elementary school—making busy school mornings easier than ever. The spacious downstairs living areas are the heart of the home, offering plenty of room for family gatherings, movie nights, and everyday living. The custom kitchen is sure to become everyone's favorite spot, featuring a gorgeous butcher block center island that's perfect for homework, baking cookies, sharing meals, or catching up after a long day. Upstairs, all three bedrooms provide a private retreat for family members, while the convenient half bath downstairs is ideal for guests. The extra-large backyard offers endless possibilities for kids to play, pets to roam, family barbecues, and creating your own outdoor oasis. Lovingly cared for and move-in ready, this home combines comfort, convenience, and a family-friendly location in one wonderful package. Come see why this could be the perfect place for your family's next chapter.
For sale
Price cut: $13K (7/2)
$270,000
5106 Cavendish Dr, Corpus Christi, TX 78413
3beds
1,716sqft
:
Get pre-qualified$1,914/mo
Single Family Residence
Built in 1993
6,151 Square Feet Lot
$-- Zestimate®
$157/sqft
$-- HOA
What's special
Extra-large backyardCustom kitchen
- 44 days |
- 368 |
- 28 |
Zillow last checked:
Listing updated:
Listed by:
Stephanie Saenz 361-779-0549,
Saenz Real Estate Co.
Source: South Texas MLS,MLS#: 477744 Originating MLS: Corpus Christi
Originating MLS: Corpus ChristiFacts & features
Interior
Bedrooms & bathrooms
- Bedrooms: 3
- Bathrooms: 3
- Full bathrooms: 2
- 1/2 bathrooms: 1
Heating
- Central, Electric
Cooling
- Central Air
Appliances
- Included: Dishwasher, Electric Oven, Electric Range, Refrigerator
- Laundry: Washer Hookup, Dryer Hookup
Features
- Window Treatments, Breakfast Bar, Ceiling Fan(s)
- Flooring: Carpet, Ceramic Tile, Hardwood, Tile, Vinyl
- Windows: Window Coverings
- Has fireplace: Yes
Interior area
- Total structure area: 1,716
- Total interior livable area: 1,716 sqft
Video & virtual tour
Property
Parking
- Total spaces: 2
- Parking features: Front Entry, Garage
- Garage spaces: 2
Features
- Levels: Two
- Stories: 2
- Patio & porch: Covered, Patio
- Pool features: None
- Fencing: Wood
Lot
- Size: 6,151 Square Feet
- Features: Interior Lot
Details
- Parcel number: 994700020190
Construction
Type & style
- Home type: SingleFamily
- Architectural style: Contemporary
- Property subtype: Single Family Residence
Materials
- Frame, Wood Siding
- Foundation: Slab
- Roof: Shingle
Condition
- Year built: 1993
Utilities & green energy
- Sewer: Public Sewer
- Water: Public
- Utilities for property: Sewer Available, Water Available
Community & HOA
Community
- Features: Short Term Rental Allowed
- Security: Smoke Detector(s)
- Subdivision: Yorkshire Estates
HOA
- Has HOA: No
Location
- Region: Corpus Christi
Financial & listing details
- Price per square foot: $157/sqft
- Tax assessed value: $272,046
- Annual tax amount: $1,752
- Date on market: 6/9/2026
- Cumulative days on market: 45 days
- Listing agreement: Exclusive Right To Sell
- Listing terms: Cash,Conventional,FHA,VA Loan
Estimated market value
Not available
Estimated sales range
Not available
Not available
Price history
| Date | Event | Price |
|---|---|---|
| 7/2/2026 | Price change | $270,000-4.6%$157/sqft |
Source:  South Texas MLS #477744 Report a problem South Texas MLS #477744 Report a problem | ||
| 6/9/2026 | Listed for sale | $283,000$165/sqft |
Source: South Texas MLS #477744 Report a problem | ||
| 7/13/2004 | Sold | -- |
Source: Agent Provided Report a problem | ||
Public tax history
| Year | Property taxes | Tax assessment |
|---|---|---|
| 2025 | $1,752 -23.9% | $272,046 +8.6% |
| 2024 | $2,301 -3.2% | $250,506 +3.3% |
| 2023 | $2,377 -27.2% | $242,606 +10% |
| 2022 | $3,267 -28.6% | $220,551 +10% |
| 2021 | $4,574 +3.1% | $200,501 +3.8% |
| 2020 | $4,435 +6.6% | $193,249 +6.3% |
| 2019 | $4,163 | $181,841 -1% |
| 2018 | $4,163 +2.6% | $183,677 +0.7% |
| 2017 | $4,057 +13.1% | $182,417 -1% |
| 2016 | $3,589 | $184,216 +2.5% |
| 2015 | $3,589 | $179,752 +13.5% |
| 2014 | $3,589 | $158,426 +18% |
| 2012 | -- | $134,295 -15.4% |
| 2011 | -- | $158,668 +4.3% |
| 2010 | -- | $152,135 +0.2% |
| 2009 | -- | $151,857 +7.7% |
| 2008 | -- | $140,953 +0.1% |
| 2007 | -- | $140,824 +20% |
| 2006 | $3,578 -2.9% | $117,354 |
| 2005 | $3,684 | $117,354 |
| 2004 | -- | $117,354 |
| 2003 | -- | $117,354 -1.3% |
| 2002 | -- | $118,934 +1.3% |
| 2001 | -- | $117,381 |
| 2000 | -- | $117,381 |
Find assessor info on the county website
Monthly payment
Est. payment
Payment breakdown
Explore the cost of this home by adjusting the details. Changes won't be saved.Climate risks
Neighborhood: South Side
Nearby schools
GreatSchools rating
- 8/10Jones Elementary SchoolGrades: PK-5Distance: 0.1 mi
- 6/10Grant Middle SchoolGrades: 6-8Distance: 1.3 mi
- 3/10Carroll High SchoolGrades: 9-12Distance: 2.7 mi
Schools provided by the listing agent
- Elementary: Jones
- Middle: Grant
- High: Carroll
- District: Corpus Christi ISD
Source: South Texas MLS. This data may not be complete. We recommend contacting the local school district to confirm school assignments for this home.
- $---- bd-- ba2.2k sqft5110 Cavendish Dr, Corpus Christi, TX 78413Sold
- $292,200-- bd-- ba1.9k sqft5102 Cavendish Dr, Corpus Christi, TX 78413Off Market
- $261,7003 bd2 ba1.9k sqft5105 Lethaby Dr, Corpus Christi, TX 78413Off Market

- $287,100-- bd-- ba1.9k sqft5109 Lethaby Dr, Corpus Christi, TX 78413Off Market
- $273,7003 bd2 ba1.6k sqft5101 Lethaby Dr, Corpus Christi, TX 78413Off Market
- $269,6003 bd2 ba1.6k sqft5114 Cavendish Dr, Corpus Christi, TX 78413Off Market
- $295,400-- bd-- ba1.9k sqft5105 Cavendish Dr, Corpus Christi, TX 78413Off Market
- $--3 bd2 ba1.6k sqft5113 Lethaby Dr, Corpus Christi, TX 78413Sold
A local agent can set up tours, give advice and negotiate with sellers.
A local lender can help you make sure your offer is ready when you are.
Similar homes
- $268,9993 bd2 ba1.5k sqft7006 Wakeforest Dr, Corpus Christi, TX 78413For Sale
 MLS ID #477964, Angela Martinez, RE/MAX Professionals. South Texas MLS
 - $264,9993 bd2 ba1.9k sqft7218 Diamond Ridge Dr, Corpus Christi, TX 78413For Sale
 MLS ID #477675, Valerie Zuyus, KM Premier Real Estate. South Texas MLS
 - $249,9003 bd3 ba1.6k sqft6941 Braesvalley Dr, Corpus Christi, TX 78413For Sale
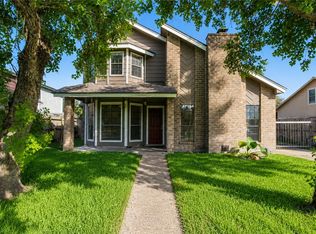 MLS ID #479201, Chris Montalvo, Mirabal Montalvo & Associates. South Texas MLS
 - $279,9003 bd2 ba1.7k sqft4821 Goldeneye Dr, Corpus Christi, TX 78413For Sale
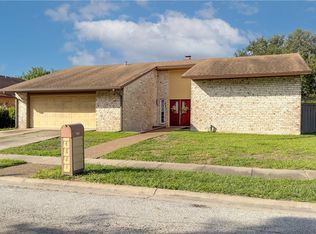 MLS ID #476702, Ashley Thaxton, Mirabal Montalvo & Associates. South Texas MLS
 - $279,9993 bd2 ba1.6k sqft4649 Spring Fork Dr, Corpus Christi, TX 78413For SaleMLS ID #471369, Carla Daniels, Keller Williams Coastal Bend. South Texas MLS
- $270,0003 bd2 ba1.4k sqft6709 Oakgate Dr, Corpus Christi, TX 78413For SaleMLS ID #466211, Lana Leos, Gomez Properties. South Texas MLS
- $299,5004 bd2 ba1.8k sqft4910 Lake Livingston Dr, Corpus Christi, TX 78413For SaleMLS ID #473984, Cynthia Tobar, RE/MAX Professionals. South Texas MLS
- $295,0004 bd2 ba1.8k sqft7802 Jim Wells Dr, Corpus Christi, TX 78413For SaleMLS ID #477459, Michael Alexander, Corpus Christi Realty Group. South Texas MLS
- $279,9003 bd2 ba1.9k sqft6638 Opengate Dr, Corpus Christi, TX 78413For SaleMLS ID #463947, Leslie Jimenez, Christi Properties. South Texas MLS
- $279,0003 bd2 ba1.5k sqft3109 Masterson Dr, Corpus Christi, TX 78415For SaleMLS ID #479765, Suzanne Taylor, Ultima Real Estate. South Texas MLS
- $259,9004 bd2 ba2.2k sqft4513 Coody Ln, Corpus Christi, TX 78413For SaleMLS ID #476809, Chris Montalvo, Mirabal Montalvo & Associates. South Texas MLS
- $309,9004 bd3 ba2.4k sqft7210 Saint James Ct, Corpus Christi, TX 78413For SaleMLS ID #470847, Rene Ebelt, Coastline Properties. South Texas MLS
- $229,0003 bd2 ba1.6k sqft7037 Sun Wood Dr, Corpus Christi, TX 78413For SaleMLS ID #473136, Celeste Arredondo, Costa Sur Real Estate. South Texas MLS
- $299,0003 bd2 ba1.9k sqft4206 Aaron Cv, Corpus Christi, TX 78413For SaleMLS ID #472612, Jordan Huber, Phillips & Associates Realty. South Texas MLS
- $309,9004 bd3 ba2.2k sqft6414 Avignon St, Corpus Christi, TX 78414For SaleMLS ID #479801, Rudy Zuniga, Coldwell Banker Pacesetter Steel. South Texas MLS
- $309,0004 bd3 ba1.9k sqft7310 Elm Hollow Dr, Corpus Christi, TX 78413For SaleMLS ID #476039, Jason Flores, eXp Realty LLC. South Texas MLS
- $259,0003 bd2 ba1.4k sqft4750 Grand Junction Dr APT 43, Corpus Christi, TX 78413For SaleMLS ID #478565, Rebecca Holley, Coastal Bend Real Estate. South Texas MLS
- $269,0004 bd2 ba1.5k sqft3610 Swiss Dr, Corpus Christi, TX 78415For SaleMLS ID #477041, Alison Fonseca, Keller Williams Coastal Bend. South Texas MLS
- $285,0003 bd3 ba1.9k sqft92 Lake Shore Dr, Corpus Christi, TX 78413For SaleMLS ID #474445, Doug Nichols, Coldwell Banker Pacesetter Steel. South Texas MLS
- $269,0003 bd2 ba1.4k sqft3209 Turkey Hollow Ct, Corpus Christi, TX 78414For SaleMLS ID #473859, Kristopher Demetros, Vaden MacLeod Real Estate. South Texas MLS
