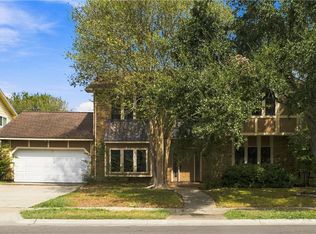
Welcome to this timeless two-story home in the highly sought-after Kings Crossing community, where classic charm, thoughtful updates, and a functional floor plan come together beautifully. The inviting covered front porch offers a great place to greet guests, while the front-wrap 2-car garage provides excellent curb appeal and plenty of additional parking. You'll find 2,236 square feet of living space inside this 4-bedroom, 2.5-bath home featuring a private downstairs primary suite complete with dual vanities, a soaking tub, separate walk-in shower, and a spacious walk-in closet. An additional bedroom downstairs is perfect for guests, a nursery, or a home office with a half bath nearby. While upstairs you’ll find two generously sized bedrooms and a full bath. This home is designed for both everyday living and entertaining, featuring new luxury vinyl plank flooring, a cozy fireplace with built-in bookshelves, a breakfast bar for casual meals, and a formal dining room accented with classic wainscoting for holidays and special occasions. Step out back to enjoy a covered back patio overlooking the spacious backyard, where you can host weekend barbecues, have playtime, or simply relaxing and enjoy the breeze. Situated on a generous 7,700-square-foot lot and conveniently located near plenty of shopping and dining spots this home offers the perfect blend of comfort, space, and location in one of Corpus Christi’s most desirable neighborhoods. Come see why Kings Crossing continues to be one of the city’s most sought-after places to call home!
For sale
$309,900
6414 Avignon St, Corpus Christi, TX 78414
4beds
2,236sqft
Single Family Residence
Built in 1994
7,701 Square Feet Lot
$-- Zestimate®
$139/sqft
$34/mo HOA
What's special
Spacious backyardCovered back patioSpacious walk-in closetHalf bath nearbySoaking tubInviting covered front porchAdditional bedroom downstairs
- 86 days
- 1,039
- 101
Zillow last checked:
Listing updated:
Listed by:
Rudy Zuniga 361-331-7576,
Coldwell Banker Pacesetter Steel
Source: South Texas MLS,MLS#: 479801 Originating MLS: Corpus Christi
Originating MLS: Corpus ChristiFacts & features
Interior
Bedrooms & bathrooms
- Bedrooms: 4
- Bathrooms: 3
- Full bathrooms: 2
- 1/2 bathrooms: 1
Heating
- Central, Electric
Cooling
- Central Air
Appliances
- Included: Dishwasher, Electric Cooktop, Indoor Grill, Microwave
- Laundry: Washer Hookup, Dryer Hookup
Features
- Primary Downstairs, Split Bedrooms, Breakfast Bar, Kitchen Island
- Flooring: Luxury Vinyl Plank, Tile
- Has fireplace: Yes
- Fireplace features: Wood Burning
Interior area
- Total structure area: 2,236
- Total interior livable area: 2,236 sqft
Video & virtual tour
Property
Parking
- Total spaces: 6
- Parking features: Concrete, Front Entry, Garage, Rear/Side/Off Street
- Garage spaces: 2
Features
- Levels: Two
- Stories: 2
- Patio & porch: Covered, Patio
- Pool features: None
- Fencing: Wood
Lot
- Size: 7,701 Square Feet
- Features: Landscaped, Subdivided
Details
- Parcel number: 394400070450
Construction
Type & style
- Home type: SingleFamily
- Property subtype: Single Family Residence
Materials
- Brick, HardiPlank Type, Veneer, Wood Siding
- Foundation: Slab
- Roof: Shingle
Condition
- Year built: 1994
Utilities & green energy
- Sewer: Public Sewer
- Water: Public
- Utilities for property: Sewer Available, Underground Utilities, Water Available
Community & HOA
Community
- Features: Curbs, Gutter(s), Sidewalks
- Security: Security System Owned, Security System, Smoke Detector(s)
- Subdivision: Kings Crossing Unit 1 Ph 3
HOA
- Has HOA: Yes
- Amenities included: Other
- Services included: Common Areas
- HOA fee: $409 annually
Location
- Region: Corpus Christi
Financial & listing details
- Price per square foot: $139/sqft
- Tax assessed value: $285,172
- Annual tax amount: $4,398
- Date on market: 7/24/2026
- Cumulative days on market: 95 days
- Listing agreement: Exclusive Right To Sell
- Listing terms: Cash,Conventional,FHA,VA Loan
- Road surface type: Asphalt, Paved
Estimated market value
Not available
Estimated sales range
Not available
Not available
Price history
| Date | Event | Price |
|---|---|---|
| 10/16/2026 | Listed for sale | $309,900$139/sqft |
Source:  South Texas MLS #479801 Report a problem South Texas MLS #479801 Report a problem | ||
| 10/16/2026 | Pending sale | $309,900$139/sqft |
Source: South Texas MLS #479801 Report a problem | ||
| 10/9/2026 | Contingent | $309,900$139/sqft |
Source: South Texas MLS #479801 Report a problem | ||
| 7/24/2026 | Listed for sale | $309,900$139/sqft |
Source: South Texas MLS #479801 Report a problem | ||
| 7/17/2026 | Listing removed | $309,900$139/sqft |
Source: South Texas MLS #479086 Report a problem | ||
| 7/8/2026 | Listed for sale | $309,900+0.3%$139/sqft |
Source: South Texas MLS #479086 Report a problem | ||
| 5/26/2026 | Listing removed | $309,000$138/sqft |
Source: South Texas MLS #474997 Report a problem | ||
| 5/11/2026 | Price change | $309,000-3.1%$138/sqft |
Source: South Texas MLS #474997 Report a problem | ||
| 4/17/2026 | Listed for sale | $319,000+51.9%$143/sqft |
Source: South Texas MLS #474997 Report a problem | ||
| 4/8/2026 | Sold | -- |
Source: Agent Provided Report a problem | ||
| 4/7/2026 | Pending sale | $210,000$94/sqft |
Source: South Texas MLS #472825 Report a problem | ||
| 3/6/2026 | Contingent | $210,000-12.5%$94/sqft |
Source: South Texas MLS #472825 Report a problem | ||
| 3/28/2016 | Listing removed | $239,900$107/sqft |
Source: Coldwell Banker Pacesetter Steel Realtors #240770 Report a problem | ||
| 9/29/2015 | Listed for sale | $239,900+41.2%$107/sqft |
Source: Coldwell Banker Pacesetter Steel #240770 Report a problem | ||
| 8/1/2011 | Sold | -- |
Source: Agent Provided Report a problem | ||
| 6/10/2011 | Listed for sale | $169,950$76/sqft |
Source: Keller Williams Coastal Bend #168643 Report a problem | ||
Public tax history
| Year | Property taxes | Tax assessment |
|---|---|---|
| 2025 | $4,398 +4.1% | $285,172 +8.8% |
| 2024 | $4,226 +11.3% | $261,996 +10% |
| 2023 | $3,797 -29.6% | $238,178 -5.1% |
| 2022 | $5,397 +2.8% | $251,061 +10% |
| 2021 | $5,252 +4.2% | $228,237 +4.8% |
| 2020 | $5,040 +2.3% | $217,762 +2.4% |
| 2019 | $4,926 | $212,735 -4.3% |
| 2018 | $4,926 -0.9% | $222,302 +0.7% |
| 2017 | $4,971 +11.4% | $220,655 -0.9% |
| 2016 | $4,460 | $222,668 +4.5% |
| 2015 | $4,460 | $213,075 +0.9% |
| 2014 | $4,460 | $211,190 +9.3% |
| 2012 | -- | $193,253 +7% |
| 2011 | -- | $180,600 -12.2% |
| 2010 | -- | $205,716 +4.6% |
| 2009 | -- | $196,633 -4.8% |
| 2008 | -- | $206,456 +8% |
| 2007 | -- | $191,090 |
| 2006 | $5,232 +0.7% | $191,090 +3.3% |
| 2005 | $5,194 | $185,031 +10% |
| 2004 | -- | $168,210 |
| 2003 | -- | $168,210 +7.5% |
| 2002 | -- | $156,429 |
| 2001 | -- | $156,429 +0.3% |
| 2000 | -- | $155,954 |
Find assessor info on the county website
Monthly payment
Est. payment
Payment breakdown
Explore the cost of this home by adjusting the details. Changes won't be saved.Climate risks
Neighborhood: South Side
Nearby schools
Schools provided by the listing agent
- Elementary: Mireles
- Middle: Kaffie
- High: Veterans Memorial
- District: Corpus Christi ISD
Source: South Texas MLS. This data may not be complete. We recommend contacting the local school district to confirm school assignments for this home.
- $326,2003 bd2 ba2.1k sqft6410 Avignon St, Corpus Christi, TX 78414Off Market

- $378,7004 bd3 ba3k sqft6418 Avignon St, Corpus Christi, TX 78414Off Market
- $379,5004 bd2 ba2.5k sqft6413 Calais St, Corpus Christi, TX 78414Off Market

- $352,100-- bd-- ba2.4k sqft6409 Calais St, Corpus Christi, TX 78414Off Market
Similar homes
- $330,0004 bd2 ba2.3k sqft6226 Queen Jane St, Corpus Christi, TX 78414For Sale
 MLS ID #481497, James Rodriguez, LPT Realty, LLC. South Texas MLS
 - $284,9004 bd3 ba2.4k sqft6830 Whitewing Dr, Corpus Christi, TX 78413For Sale
 MLS ID #483992, Melissa Garza, Prime Real Estate. South Texas MLS
 - $314,9004 bd3 ba1.6k sqft7921 Rock Crest Dr, Corpus Christi, TX 78414For Sale
 MLS ID #480270, Amanda Sanchez, CORE Coastal Realty. South Texas MLS
 - $359,0005 bd3 ba2.1k sqft6402 Bellac St, Corpus Christi, TX 78414For Sale
 MLS ID #476594, Sonia Montemayor, Piper & Associates Real Estate. South Texas MLS
