This custom Kings Crossing home is sure to please with special upgrades and amenities not often seen! Check out the 3 living spaces, 2 dining spaces, gourmet kitchen, workshop-style 25'-deep 3-car garage, and a separate office/bedroom/exercise suite with private exterior entrance! As you enter this home, you will be welcomed into large formal living and dining space-- perfect situated for both everyday relaxing and entertaining. This space flows seamlessly around to the chef's kitchen outfitted with both a breakfast bar and a large central island. The built-in desk space and glass-fronted cabinetry is also a great option for displaying your cookbooks or collectibles. The spacious den area accented with its rock woodburning fireplace is positioned nearby and is large enough to offer an additional dining area option. The downstairs primary suite is nestled in the private rear area of this home and offers an attached spa-like bath with separate tub and shower and generous walk-in closet. Two additional guest bedrooms and bath are also downstairs. The upper loft offers great flexibility for a theater or entertainment area, office, or workout space. Don't miss the bonus room situated off the garage with it's own private exterior entrance. The 3-car 25'deep garage is a craftsman's or collector's dream-- already outfitted with generous storage cabinetry and expansive workbench area, 220V power, and pneumatic plumbing ready for your compressor. The garage can also be air conditioned-- ductwork and insulation already in-place. Additional upgrades for this home include roll-down storm shutters, and SO MUCH MORE!
For sale
Price cut: $2.5K (4/30)
$347,000
6152 Saint Denis St, Corpus Christi, TX 78414
3beds
2,374sqft
:
Get pre-qualified$2,491/mo
Single Family Residence
Built in 2002
8,943 Square Feet Lot
$341,700 Zestimate®
$146/sqft
$31/mo HOA
What's special
Rock woodburning fireplaceUpper loftBuilt-in desk spaceGenerous walk-in closetLarge central islandSpacious den areaGourmet kitchen
- 111 days |
- 235 |
- 4 |
Zillow last checked:
Listing updated:
Listed by:
Coral Carey 979-229-2836,
South Coast Real Estate
Source: South Texas MLS,MLS#: 474574 Originating MLS: Corpus Christi
Originating MLS: Corpus ChristiFacts & features
Interior
Bedrooms & bathrooms
- Bedrooms: 3
- Bathrooms: 2
- Full bathrooms: 2
Heating
- Central, Electric
Cooling
- Central Air
Appliances
- Included: Dishwasher, Free-Standing Range, Disposal, Microwave, Range Hood
- Laundry: Washer Hookup, Dryer Hookup
Features
- Home Office, Primary Downstairs, Open Floorplan, Window Treatments, Breakfast Bar, Kitchen Island
- Flooring: Carpet, Ceramic Tile
- Windows: Window Coverings
- Has fireplace: Yes
Interior area
- Total structure area: 2,374
- Total interior livable area: 2,374 sqft
Video & virtual tour
Property
Parking
- Total spaces: 5
- Parking features: Attached, Front Entry, Garage
- Attached garage spaces: 3
Features
- Levels: Two
- Stories: 2
- Patio & porch: Covered, Patio
- Exterior features: Other
- Pool features: None
- Fencing: Wood
Lot
- Size: 8,943 Square Feet
- Features: Interior Lot
Details
- Parcel number: 395000030150
Construction
Type & style
- Home type: SingleFamily
- Property subtype: Single Family Residence
Materials
- Brick
- Foundation: Slab
- Roof: Shingle
Condition
- Year built: 2002
Utilities & green energy
- Sewer: Public Sewer
- Water: Public
- Utilities for property: Sewer Available, Water Available
Community & HOA
Community
- Features: Short Term Rental Allowed
- Subdivision: Kings Crossing
HOA
- Has HOA: Yes
- Amenities included: Other
- Services included: Other
- HOA fee: $366 annually
Location
- Region: Corpus Christi
Financial & listing details
- Price per square foot: $146/sqft
- Tax assessed value: $361,592
- Annual tax amount: $8,003
- Date on market: 4/8/2026
- Cumulative days on market: 534 days
- Listing agreement: Exclusive Right To Sell
- Listing terms: Cash,Conventional,FHA,VA Loan
Estimated market value
$341,700
$325,000 - $359,000
$2,536/mo
Price history
| Date | Event | Price |
|---|---|---|
| 4/30/2026 | Price change | $347,000-0.7%$146/sqft |
Source:  South Texas MLS #474574 Report a problem South Texas MLS #474574 Report a problem | ||
| 4/8/2026 | Listed for sale | $349,500$147/sqft |
Source: South Texas MLS #474574 Report a problem | ||
| 4/1/2026 | Listing removed | $349,500$147/sqft |
Source: South Texas MLS #466153 Report a problem | ||
| 11/12/2025 | Price change | $349,500-0.1%$147/sqft |
Source: South Texas MLS #466153 Report a problem | ||
| 10/10/2025 | Listed for sale | $349,900-4.1%$147/sqft |
Source: South Texas MLS #466153 Report a problem | ||
| 10/1/2025 | Listing removed | $364,900$154/sqft |
Source: South Texas MLS #453233 Report a problem | ||
| 5/1/2025 | Price change | $364,900-2.7%$154/sqft |
Source: South Texas MLS #453233 Report a problem | ||
| 3/30/2025 | Listed for sale | $374,900$158/sqft |
Source: South Texas MLS #453233 Report a problem | ||
| 3/25/2025 | Contingent | $374,900$158/sqft |
Source: South Texas MLS #453233 Report a problem | ||
| 3/14/2025 | Price change | $374,900-2.6%$158/sqft |
Source: South Texas MLS #453233 Report a problem | ||
| 1/24/2025 | Listed for sale | $385,000+4.1%$162/sqft |
Source: South Texas MLS #453233 Report a problem | ||
| 11/5/2024 | Listing removed | $369,900$156/sqft |
Source: South Texas MLS #441358 Report a problem | ||
| 10/25/2024 | Contingent | $369,900$156/sqft |
Source: South Texas MLS #441358 Report a problem | ||
| 8/20/2024 | Price change | $369,900-1.3%$156/sqft |
Source: South Texas MLS #441358 Report a problem | ||
| 6/14/2024 | Price change | $374,900-3.8%$158/sqft |
Source: South Texas MLS #441358 Report a problem | ||
| 6/4/2024 | Price change | $389,900-2.5%$164/sqft |
Source: South Texas MLS #441358 Report a problem | ||
| 5/28/2024 | Price change | $399,900-3.6%$168/sqft |
Source: South Texas MLS #441358 Report a problem | ||
| 5/7/2024 | Listed for sale | $415,000+46.1%$175/sqft |
Source: South Texas MLS #441358 Report a problem | ||
| 3/24/2021 | Listing removed | -- |
Source: Owner Report a problem | ||
| 6/18/2015 | Listing removed | $283,999$120/sqft |
Source: Owner #236193 Report a problem | ||
| 5/24/2015 | Listed for sale | $283,999$120/sqft |
Source: Owner #236193 Report a problem | ||
Public tax history
| Year | Property taxes | Tax assessment |
|---|---|---|
| 2025 | $8,003 +2.3% | $361,592 +0.5% |
| 2024 | $7,824 +5.9% | $359,780 +3.8% |
| 2023 | $7,386 -7.3% | $346,577 +8.2% |
| 2022 | $7,968 +8% | $320,278 +12.5% |
| 2021 | $7,378 +4% | $284,636 +4.9% |
| 2020 | $7,091 +2.2% | $271,216 +2.5% |
| 2019 | $6,935 | $264,607 -3.4% |
| 2018 | $6,935 +0.2% | $273,959 +0.8% |
| 2017 | $6,920 +23.2% | $271,767 -0.8% |
| 2016 | $5,615 | $274,095 +4.6% |
| 2015 | $5,615 | $262,156 +1% |
| 2014 | $5,615 | $259,687 +11.6% |
| 2012 | -- | $232,789 -5.4% |
| 2011 | -- | $245,952 +4.3% |
| 2010 | -- | $235,812 -12.6% |
| 2009 | -- | $269,777 +0.2% |
| 2008 | -- | $269,290 +11.2% |
| 2007 | -- | $242,177 |
| 2006 | $6,698 -2.6% | $242,177 |
| 2005 | $6,877 | $242,177 +5.9% |
| 2004 | -- | $228,621 |
| 2003 | -- | $228,621 +630.2% |
| 2002 | -- | $31,308 +25% |
| 2001 | -- | $25,046 +33.3% |
| 2000 | -- | $18,785 |
Find assessor info on the county website
Monthly payment
Est. payment
Payment breakdown
Explore the cost of this home by adjusting the details. Changes won't be saved.Climate risks
Neighborhood: South Side
Nearby schools
GreatSchools rating
- 8/10Mireles Elementary SchoolGrades: PK-5Distance: 0.4 mi
- 6/10Kaffie Middle SchoolGrades: 6-8Distance: 0.8 mi
- 7/10Veterans Memorial High SchoolGrades: 9-12Distance: 1 mi
Schools provided by the listing agent
- Elementary: Mireles
- Middle: Kaffie
- High: Veterans Memorial
- District: Corpus Christi ISD
Source: South Texas MLS. This data may not be complete. We recommend contacting the local school district to confirm school assignments for this home.
- $502,000-- bd-- ba3k sqft7537 Lourdes St, Corpus Christi, TX 78414Off Market
- $503,3004 bd3 ba2.8k sqft7557 Annemasse St, Corpus Christi, TX 78414Off Market
- $638,7010.413 Acres7534 Lourdes St, Corpus Christi, TX 78414Off Market

- $382,000-- bd-- ba2.7k sqft6153 Saint Denis St, Corpus Christi, TX 78414Off Market
- $312,1003 bd2 ba2k sqft6157 Saint Denis St, Corpus Christi, TX 78414Off Market
- $348,7004 bd-- ba2.5k sqft7533 Lourdes St, Corpus Christi, TX 78414Off Market
- $--4 bd3 ba2.3k sqft7553 Annemasse St, Corpus Christi, TX 78414Sold
- $480,6004 bd-- ba2.6k sqft7542 Milan St, Corpus Christi, TX 78414Off Market
A local agent can set up tours, give advice and negotiate with sellers.
A local lender can help you make sure your offer is ready when you are.
Similar homes
- $355,0004 bd3 ba2.6k sqft5809 Montserrat Dr, Corpus Christi, TX 78414For Sale
 MLS ID #478940, James Rodriguez, LPT Realty, LLC. South Texas MLS
 - $339,9003 bd2 ba1.9k sqft3930 Amadas Dr, Corpus Christi, TX 78414For Sale
 MLS ID #477194, Josiah Salinas, Prime Real Estate. South Texas MLS
 - $350,0004 bd2 ba2k sqft6913 Round Table St, Corpus Christi, TX 78414For Sale
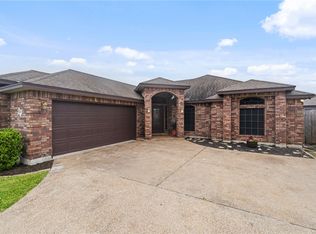 MLS ID #476090, Melody Hernandez, CORE Coastal Realty. South Texas MLS
 - $375,0004 bd3 ba2.4k sqft4002 Rayado Creek Dr, Corpus Christi, TX 78414For Sale
 MLS ID #474407, Debra Eulenfeld, Corpus Christi Realty Group. South Texas MLS
 - $339,9003 bd2 ba2k sqft6 Virginia Hills Dr, Corpus Christi, TX 78414For SaleMLS ID #477817, Suzanne Lewis, Coldwell Banker Pacesetter Steel. South Texas MLS
- $367,0004 bd3 ba2.5k sqft6825 Island Park Ct, Corpus Christi, TX 78414For SaleMLS ID #473607, Stephanie White, Zest Realty. South Texas MLS
- $344,9993 bd3 ba1.9k sqft7350 Allman Dr, Corpus Christi, TX 78414For SaleMLS ID #478064, Elijah Acevedo, eXp Realty LLC. South Texas MLS
- $415,0004 bd3 ba2.8k sqft7813 Charlero Dr, Corpus Christi, TX 78414For SaleMLS ID #478097, April Mason, Keller Williams Coastal Bend. South Texas MLS
- $379,0004 bd3 ba2.2k sqft6033 Timbergate Dr, Corpus Christi, TX 78414For SaleMLS ID #472985, Missy Flores, Keller Williams Coastal Bend. South Texas MLS
- $379,0004 bd2 ba2.1k sqft8229 Merlin Pl, Corpus Christi, TX 78414For SaleMLS ID #477661, Jacqlyn Garcia, Keller Williams Coastal Bend. South Texas MLS
- $394,0004 bd3 ba2.7k sqft6542 Macarena Dr, Corpus Christi, TX 78414For SaleMLS ID #477149, Lisa Berry, Coldwell Banker Pacesetter Ste. South Texas MLS
- $324,9003 bd2 ba1.7k sqft7224 Vanessa Dr, Corpus Christi, TX 78414For SaleMLS ID #477742, Elissa Rivera, Salinas Realty. South Texas MLS
- $359,0004 bd2 ba1.9k sqft3041 Neches Dr, Corpus Christi, TX 78414For SaleMLS ID #476206, Janette Salas, Mirabal Montalvo & Associates. South Texas MLS
- $298,0003 bd2 ba1.8k sqft6042 Natchez Dr, Corpus Christi, TX 78414For SaleMLS ID #475739, Bill Flores, Safe Harbor Real Estate, LLC. South Texas MLS
- $325,0003 bd2 ba1.6k sqft3845 Pennine Way, Corpus Christi, TX 78414For SaleMLS ID #477259, Christina Hinojosa, Keller Williams Coastal Bend. South Texas MLS
- $334,9994 bd2 ba1.5k sqft3006 Quebec Dr, Corpus Christi, TX 78414For SaleMLS ID #474994, Tiffany Bell, Keller Williams Coastal Bend. South Texas MLS
- $255,0003 bd2 ba1.3k sqft3741 W L Breeding Dr, Corpus Christi, TX 78414For SaleMLS ID #479802, Jennifer Valadez, RE/MAX ELITE. South Texas MLS
- $418,0004 bd4 ba3.4k sqft8226 Azimuth Ct, Corpus Christi, TX 78414For SaleMLS ID #479223, Chris Montalvo, Mirabal Montalvo & Associates. South Texas MLS
- $399,9005 bd3 ba2.5k sqft6726 Dungeoness Dr, Corpus Christi, TX 78414For SaleMLS ID #477902, K. Sissy Deane, Coldwell Banker Pacesetter Steel. South Texas MLS
- $489,0004 bd3 ba2.7k sqft7601 Bon Soir, Corpus Christi, TX 78414For SaleMLS ID #479192, Marita Tien, Ultima Real Estate. South Texas MLS
