Welcome to this spacious 4-bedroom, 2.5-bath home in the highly sought-after Queen’s Crossing subdivision on the Southside of Corpus Christi. The home features a downstairs primary suite, a dedicated office, and an open floor plan designed for both comfort and functionality. The expansive living room offers 14-foot ceilings, built-in surround sound, and flows seamlessly into both the formal dining room and the second dining area off the kitchen.
The kitchen is generously sized with an island, double oven, breakfast bar, stainless steel appliances, granite countertops, and custom cabinetry—ideal for everyday living and entertaining. Upstairs, you’ll find three spacious bedrooms and a full bath, providing plenty of room for all. Additional features include a downstairs laundry room, a screened-in back porch, and a beautiful front elevation with a horseshoe driveway providing ample parking.
Located in Queen’s Crossing, this home offers a tranquil setting along Oso Creek with convenient access to S. Staples St., Yorktown Blvd., and Cimarron Rd. Major employers, retail centers, restaurants, and local attractions such as the South Texas Botanical Gardens & Nature Center are just minutes away. The property is zoned to Mireles Elementary, Kaffie Middle School, and Veterans Memorial High School within CCISD. The Southside continues to grow, making this an exceptional opportunity to own in one of Corpus Christi’s most desirable areas.
For sale
Price cut: $5K (7/8)
$394,000
6542 Macarena Dr, Corpus Christi, TX 78414
4beds
2,744sqft
:
Get pre-qualified$2,793/mo
Single Family Residence
Built in 2005
6,930 Square Feet Lot
$-- Zestimate®
$144/sqft
$-- HOA
What's special
Dedicated officeFormal dining roomStainless steel appliancesBuilt-in surround soundGranite countertopsBeautiful front elevationDownstairs laundry room
- 75 days |
- 362 |
- 24 |
Zillow last checked:
Listing updated:
Listed by:
Lisa Berry 740-398-8833,
Coldwell Banker Pacesetter Ste
Source: South Texas MLS,MLS#: 477149 Originating MLS: Corpus Christi
Originating MLS: Corpus ChristiFacts & features
Interior
Bedrooms & bathrooms
- Bedrooms: 4
- Bathrooms: 3
- Full bathrooms: 2
- 1/2 bathrooms: 1
Heating
- Central, Electric
Cooling
- Central Air
Appliances
- Included: Double Oven, Dishwasher, Electric Cooktop, Disposal, Refrigerator, Range Hood
- Laundry: Washer Hookup, Dryer Hookup
Features
- Cathedral Ceiling(s), Home Office, Jetted Tub, Primary Downstairs, Open Floorplan, Split Bedrooms, Cable TV, Breakfast Bar, Ceiling Fan(s), Kitchen Island
- Flooring: Ceramic Tile, Hardwood, Tile
- Has fireplace: Yes
- Fireplace features: Wood Burning
Interior area
- Total structure area: 2,744
- Total interior livable area: 2,744 sqft
Video & virtual tour
Property
Parking
- Total spaces: 2
- Parking features: Attached, Front Entry, Garage, On Street
- Attached garage spaces: 2
- Has uncovered spaces: Yes
Features
- Levels: Two
- Stories: 2
- Patio & porch: Patio, Screened
- Pool features: None
- Has spa: Yes
- Fencing: Wood
Lot
- Size: 6,930 Square Feet
- Features: Landscaped
Details
- Parcel number: 708200030140
- Zoning: Res
- Zoning description: Res
- Special conditions: Relocation
Construction
Type & style
- Home type: SingleFamily
- Architectural style: Traditional
- Property subtype: Single Family Residence
Materials
- Brick, Stucco
- Foundation: Slab
- Roof: Shingle
Condition
- Year built: 2005
Utilities & green energy
- Sewer: Public Sewer
- Water: Public
- Utilities for property: Sewer Available, Water Available
Community & HOA
Community
- Features: Sidewalks
- Security: Burglar Alarm (Monitored), Monitored, Smoke Detector(s)
- Subdivision: Queens Crossing
HOA
- Has HOA: No
Location
- Region: Corpus Christi
Financial & listing details
- Price per square foot: $144/sqft
- Tax assessed value: $402,426
- Annual tax amount: $6,763
- Date on market: 5/29/2026
- Cumulative days on market: 75 days
- Listing agreement: Exclusive Right To Sell
- Listing terms: Cash,Conventional,FHA,VA Loan
- Road surface type: Paved
Estimated market value
Not available
Estimated sales range
Not available
Not available
Price history
| Date | Event | Price |
|---|---|---|
| 7/8/2026 | Price change | $394,000-1.3%$144/sqft |
Source:  South Texas MLS #477149 Report a problem South Texas MLS #477149 Report a problem | ||
| 5/29/2026 | Listed for sale | $399,000+6.4%$145/sqft |
Source: South Texas MLS #477149 Report a problem | ||
| 9/24/2021 | Listing removed | -- |
Source: South Texas MLS #386743 Report a problem | ||
| 9/23/2021 | Listed for sale | $375,000$137/sqft |
Source: South Texas MLS #386743 Report a problem | ||
| 9/16/2021 | Contingent | $375,000$137/sqft |
Source: South Texas MLS #386743 Report a problem | ||
| 9/5/2021 | Price change | $375,000-5.1%$137/sqft |
Source: South Texas MLS #386743 Report a problem | ||
| 8/23/2021 | Price change | $395,000-2.5%$144/sqft |
Source: South Texas MLS #386743 Report a problem | ||
| 8/5/2021 | Listed for sale | $405,000+50.6%$148/sqft |
Source: South Texas MLS #386743 Report a problem | ||
| 5/24/2017 | Sold | -- |
Source: Public Record Report a problem | ||
| 7/30/2016 | Listing removed | $269,000$98/sqft |
Source: James Stoltz Broker, LLC #300048 Report a problem | ||
| 7/26/2016 | Listing removed | $2,500+4.2%$1/sqft |
Source: James Stoltz Broker, LLC #251062 Report a problem | ||
| 7/21/2016 | Listed for sale | $269,000+1.5%$98/sqft |
Source: James Stoltz Broker, LLC #300048 Report a problem | ||
| 6/30/2015 | Listing removed | $2,400$1/sqft |
Source: Acquire Investments #235460 Report a problem | ||
| 6/2/2015 | Listed for rent | $2,400$1/sqft |
Source: Acquire Investments #235460 Report a problem | ||
| 6/4/2013 | Listing removed | $2,400$1/sqft |
Source: Acquire Investments #213076 Report a problem | ||
| 5/31/2013 | Listing removed | $265,000$97/sqft |
Source: Acquire Investments #212192 Report a problem | ||
| 5/31/2013 | Listed for rent | $2,400$1/sqft |
Source: Acquire Investments #213076 Report a problem | ||
| 5/7/2013 | Listed for sale | $265,000+3.9%$97/sqft |
Source: Acquire Investments #212192 Report a problem | ||
| 5/25/2008 | Listing removed | $255,000$93/sqft |
Source: Point2 #78451 Report a problem | ||
| 4/17/2008 | Price change | $255,000-3.8%$93/sqft |
Source: Point2 #78451 Report a problem | ||
| 3/28/2008 | Price change | $265,000-3.6%$97/sqft |
Source: Point2 #78451 Report a problem | ||
| 2/28/2008 | Listed for sale | $275,000$100/sqft |
Source: Point2 #78451 Report a problem | ||
Public tax history
| Year | Property taxes | Tax assessment |
|---|---|---|
| 2025 | $6,763 +2.9% | $402,426 +5.8% |
| 2024 | $6,574 +10.4% | $380,358 +10% |
| 2023 | $5,956 -13.5% | $345,780 +10% |
| 2022 | $6,882 -0.2% | $314,345 +6.4% |
| 2021 | $6,896 -2.8% | $295,556 -1.9% |
| 2020 | $7,095 -1.1% | $301,135 +10% |
| 2019 | $7,175 | $273,759 |
| 2018 | $7,175 +7.3% | $273,759 +2.5% |
| 2017 | $6,689 +20.5% | $267,089 +0.8% |
| 2016 | $5,550 | $264,950 +3.2% |
| 2015 | $5,550 | $256,633 |
| 2014 | $5,550 | $256,633 +17.6% |
| 2012 | -- | $218,133 -5.5% |
| 2011 | -- | $230,771 +2.5% |
| 2010 | -- | $225,094 -0.7% |
| 2009 | -- | $226,707 +1.8% |
| 2008 | -- | $222,797 -4.8% |
| 2007 | -- | $233,916 +199.1% |
| 2006 | $2,384 | $78,194 |
Find assessor info on the county website
Monthly payment
Est. payment
Payment breakdown
Explore the cost of this home by adjusting the details. Changes won't be saved.Climate risks
Neighborhood: South Side
Nearby schools
GreatSchools rating
- 8/10Mireles Elementary SchoolGrades: PK-5Distance: 0.9 mi
- 6/10Kaffie Middle SchoolGrades: 6-8Distance: 1.9 mi
- 7/10Veterans Memorial High SchoolGrades: 9-12Distance: 1.9 mi
Schools provided by the listing agent
- Elementary: Mireles
- Middle: Lexington
- High: Veterans Memorial
- District: Corpus Christi ISD
Source: South Texas MLS. This data may not be complete. We recommend contacting the local school district to confirm school assignments for this home.
- $367,6004 bd3 ba2.7k sqft6538 Macarena Dr, Corpus Christi, TX 78414Off Market
- $347,2004 bd3 ba2.4k sqft6546 Macarena Dr, Corpus Christi, TX 78414Off Market

- $324,0004 bd3 ba2.1k sqft6549 Picante Dr, Corpus Christi, TX 78414Off Market
- $336,0004 bd3 ba2.3k sqft6545 Picante Dr, Corpus Christi, TX 78414Off Market
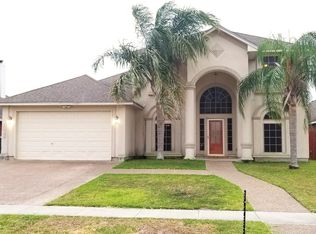
- $329,2004 bd3 ba2.2k sqft6534 Macarena Dr, Corpus Christi, TX 78414Off Market
- $338,600-- bd-- ba2.2k sqft6553 Picante Dr, Corpus Christi, TX 78414Off Market
- $346,8004 bd2 ba2.5k sqft6541 Picante Dr, Corpus Christi, TX 78414Off Market
- $400,2004 bd3 ba6.6k sqft6545 Macarena Dr, Corpus Christi, TX 78414Off Market
A local agent can set up tours, give advice and negotiate with sellers.
A local lender can help you make sure your offer is ready when you are.
Similar homes
- $418,0004 bd4 ba3.4k sqft8226 Azimuth Ct, Corpus Christi, TX 78414For Sale
 MLS ID #479223, Chris Montalvo, Mirabal Montalvo & Associates. South Texas MLS
 - $339,9004 bd3 ba2.4k sqft7909 Etienne Dr, Corpus Christi, TX 78414For Sale
 MLS ID #480269, Dodee Hill, Andrew Arroyo Real Estate Inc.. South Texas MLS
 - $379,0004 bd2 ba2.1k sqft3626 Giants Dr, Corpus Christi, TX 78414For Sale
 MLS ID #480705, April Mason, Keller Williams Coastal Bend. South Texas MLS
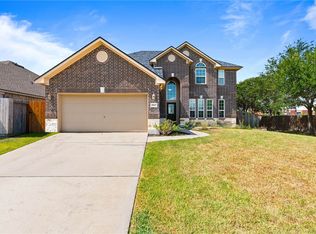
 - $398,0004 bd3 ba2.5k sqft7937 Pavo Real St, Corpus Christi, TX 78414For Sale
 MLS ID #480352, Tiffany Bell, Keller Williams Coastal Bend. South Texas MLS
 - $379,0004 bd2 ba2.1k sqft8229 Merlin Pl, Corpus Christi, TX 78414For SaleMLS ID #477661, Jacqlyn Garcia, Keller Williams Coastal Bend. South Texas MLS
- $415,0004 bd3 ba2.8k sqft7813 Charlero Dr, Corpus Christi, TX 78414For SaleMLS ID #478097, April Mason, Keller Williams Coastal Bend. South Texas MLS
- $399,9004 bd3 ba2.5k sqft6726 Dungeoness Dr, Corpus Christi, TX 78414For SaleMLS ID #477902, K. Sissy Deane, Coldwell Banker Pacesetter Steel. South Texas MLS
- $479,9004 bd3 ba2.5k sqft5706 Waterford Dr, Corpus Christi, TX 78414For SaleMLS ID #480478, Dodee Hill, Andrew Arroyo Real Estate Inc.. South Texas MLS
- $419,5004 bd3 ba2.3k sqft7813 Iron Man Dr, Corpus Christi, TX 78414For SaleMLS ID #478908, Alexander Garcia, Keller Williams Coastal Bend. South Texas MLS
- $375,0004 bd3 ba2.4k sqft4002 Rayado Creek Dr, Corpus Christi, TX 78414For SaleMLS ID #474407, Debra Eulenfeld, Corpus Christi Realty Group. South Texas MLS
- $399,0003 bd2 ba1.9k sqft6935 Eckner Dr, Corpus Christi, TX 78414For SaleMLS ID #480243, Jean Nicholson, Keller Williams Coastal Bend. South Texas MLS
- $379,0004 bd3 ba2.2k sqft6033 Timbergate Dr, Corpus Christi, TX 78414For SaleMLS ID #472985, Missy Flores, Keller Williams Coastal Bend. South Texas MLS
- $367,0004 bd3 ba2.5k sqft6825 Island Park Ct, Corpus Christi, TX 78414For SaleMLS ID #473607, Stephanie White, Zest Realty. South Texas MLS
- $339,9004 bd2 ba2k sqft6913 Round Table St, Corpus Christi, TX 78414For SaleMLS ID #476090, Melody Hernandez, CORE Coastal Realty. South Texas MLS
- $374,9004 bd3 ba2.1k sqft3413 Lakers Nation Ct, Corpus Christi, TX 78414For SaleMLS ID #478934, Dulce Trejo, Coastal Bend Real Estate. South Texas MLS
- $314,9004 bd3 ba1.6k sqft7921 Rock Crest Dr, Corpus Christi, TX 78414For SaleMLS ID #480270, Amanda Sanchez, CORE Coastal Realty. South Texas MLS
- $319,9004 bd2 ba2k sqft2530 Twine Dr, Corpus Christi, TX 78414For SaleMLS ID #480476, omar camacho, Weichert REALTORS - The Place. South Texas MLS
- $489,9004 bd3 ba2.8k sqft5609 Leicester, Corpus Christi, TX 78414For SaleMLS ID #480502, Martin Pena, Weichert REALTORS - The Place. South Texas MLS
- $379,0003 bd2 ba2.1k sqft5614 Havre St, Corpus Christi, TX 78414For SaleMLS ID #474844, Diana Stowell, Costa Sur Real Estate. South Texas MLS
- $364,9994 bd2 ba2k sqft3817 Kangaroo Ct, Corpus Christi, TX 78414For SaleMLS ID #479255, Gino Montalvo, Mirabal Montalvo & Associates. South Texas MLS
