Beautiful 4 bedroom, 3-bathroom home with a study! The study/office would also make a great 5th bedroom. This flexible floor plan easily adapts to your life. Four bedrooms feature walk-in closets. The primary bedroom area features 2 walk in closets. Downstairs, you will find two spacious living areas perfect for movie nights or hosting guests. The beautifully remodeled kitchen is a chef's delight. It features high-end touches like a handy pot filler, elegant glass-front cabinet doors, and a large walk-in pantry. The kitchen island has built-in bookshelves for your favorite cookbooks! Step into your own spacious backyard retreat, cool off swimming in the sparkling saltwater pool! This wonderful Southside neighborhood is conveniently located to many amenities! Satellite Dish. Roof 2016. Schedule a tour with your favorite realtor to view this home.
For sale
Price cut: $15.1K (7/3)
$399,900
6726 Dungeoness Dr, Corpus Christi, TX 78414
4beds
2,552sqft
:
Get pre-qualified$2,835/mo
Single Family Residence
Built in 2005
8,468 Square Feet Lot
$-- Zestimate®
$157/sqft
$-- HOA
What's special
Sparkling saltwater poolSpacious backyard retreatBeautifully remodeled kitchenElegant glass-front cabinet doorsLarge walk-in pantry
- 56 days |
- 855 |
- 98 |
Likely to sell faster than
Zillow last checked:
Listing updated:
Listed by:
K. Sissy Deane 361-726-1771,
Coldwell Banker Pacesetter Steel
Source: South Texas MLS,MLS#: 477902 Originating MLS: Corpus Christi
Originating MLS: Corpus ChristiFacts & features
Interior
Bedrooms & bathrooms
- Bedrooms: 4
- Bathrooms: 3
- Full bathrooms: 2
- 1/2 bathrooms: 1
Heating
- Central, Electric
Cooling
- Central Air
Appliances
- Included: Dishwasher, Electric Oven, Electric Range, Disposal, Microwave, Refrigerator, Range Hood
- Laundry: Washer Hookup, Dryer Hookup
Features
- Cathedral Ceiling(s), Home Office, Open Floorplan, Window Treatments, Kitchen Island
- Flooring: Carpet, Tile
- Windows: Window Coverings
- Has fireplace: Yes
- Fireplace features: Wood Burning
Interior area
- Total structure area: 2,552
- Total interior livable area: 2,552 sqft
Video & virtual tour
Property
Parking
- Total spaces: 2
- Parking features: Attached, Concrete, Front Entry, Garage
- Attached garage spaces: 2
Features
- Levels: Two
- Stories: 2
- Patio & porch: Open, Patio
- Pool features: In Ground, Pool, Salt Water
- Fencing: Wood
Lot
- Size: 8,468 Square Feet
- Dimensions: 60 x 141
- Features: Interior Lot
Details
- Parcel number: 905100010440
Construction
Type & style
- Home type: SingleFamily
- Property subtype: Single Family Residence
Materials
- Brick, HardiPlank Type
- Foundation: Slab
- Roof: Shingle
Condition
- Year built: 2005
Utilities & green energy
- Sewer: Public Sewer
- Water: Public
- Utilities for property: Sewer Available, Water Available
Community & HOA
Community
- Security: Security System, Smoke Detector(s)
- Subdivision: Village At Dunbarton Oak Unit
HOA
- Has HOA: No
Location
- Region: Corpus Christi
Financial & listing details
- Price per square foot: $157/sqft
- Tax assessed value: $496,150
- Annual tax amount: $8,181
- Date on market: 6/12/2026
- Cumulative days on market: 57 days
- Listing agreement: Exclusive Right To Sell
- Listing terms: Cash,Conventional,FHA,VA Loan
Estimated market value
Not available
Estimated sales range
Not available
Not available
Price history
| Date | Event | Price |
|---|---|---|
| 7/3/2026 | Price change | $399,900-3.6%$157/sqft |
Source:  South Texas MLS #477902 Report a problem South Texas MLS #477902 Report a problem | ||
| 6/12/2026 | Listed for sale | $415,000$163/sqft |
Source: South Texas MLS #477902 Report a problem | ||
Public tax history
| Year | Property taxes | Tax assessment |
|---|---|---|
| 2025 | $8,181 +8.7% | $485,860 +10% |
| 2024 | $7,529 +10.4% | $441,691 +10% |
| 2023 | $6,819 -12.3% | $401,537 +10% |
| 2022 | $7,774 +4% | $365,034 +10% |
| 2021 | $7,472 +10% | $331,849 +10% |
| 2020 | $6,795 +0.6% | $301,681 +0.8% |
| 2019 | $6,754 | $299,419 |
| 2018 | $6,754 -8% | $299,419 -1% |
| 2017 | $7,342 +13% | $302,304 +4% |
| 2016 | $6,494 | $290,809 +8.5% |
| 2015 | $6,494 | $268,085 +5% |
| 2014 | $6,494 | $255,357 +4.5% |
| 2012 | -- | $244,470 +3% |
| 2011 | -- | $237,262 0% |
| 2010 | -- | $237,289 -2.9% |
| 2009 | -- | $244,371 +14.6% |
| 2008 | -- | $213,249 -4.5% |
| 2007 | -- | $223,393 +10% |
| 2006 | $5,576 +649.1% | $203,085 +756.3% |
| 2005 | $744 | $23,716 |
| 2004 | -- | $23,716 |
Find assessor info on the county website
Monthly payment
Est. payment
Payment breakdown
Explore the cost of this home by adjusting the details. Changes won't be saved.Climate risks
Neighborhood: South Side
Nearby schools
GreatSchools rating
- 9/10Faye Webb Elementary SchoolGrades: PK-5Distance: 0.4 mi
- 6/10Kaffie Middle SchoolGrades: 6-8Distance: 0.7 mi
- 7/10Veterans Memorial High SchoolGrades: 9-12Distance: 0.8 mi
Schools provided by the listing agent
- Elementary: Web
- Middle: Kaffie
- High: King
- District: Corpus Christi ISD
Source: South Texas MLS. This data may not be complete. We recommend contacting the local school district to confirm school assignments for this home.
- $309,500-- bd-- ba1.9k sqft6730 Dungeoness Dr, Corpus Christi, TX 78414Off Market
- $378,0004 bd2 ba2k sqft6722 Dungeoness Dr, Corpus Christi, TX 78414Off Market
- $335,1003 bd2 ba2.1k sqft6734 Dungeoness Dr, Corpus Christi, TX 78414Off Market
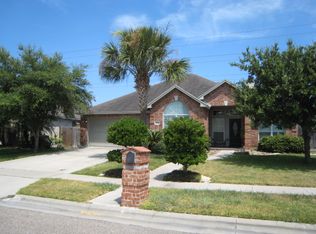
- $361,6004 bd3 ba2.5k sqft6718 Dungeoness Dr, Corpus Christi, TX 78414Off Market
- $247,3003 bd2 ba1.4k sqft6733 Earnhart Dr, Corpus Christi, TX 78414Off Market
- $253,9003 bd-- ba1.4k sqft6729 Earnhart Dr, Corpus Christi, TX 78414Off Market
- $274,0003 bd2 ba1.5k sqft6725 Earnhart Dr, Corpus Christi, TX 78414Off Market
- $399,9004 bd3 ba2.6k sqft6725 Dungeoness Dr, Corpus Christi, TX 78414Off Market
A local agent can set up tours, give advice and negotiate with sellers.
A local lender can help you make sure your offer is ready when you are.
Similar homes
- $389,9004 bd3 ba2.5k sqft7534 Cannes Dr, Corpus Christi, TX 78414For Sale
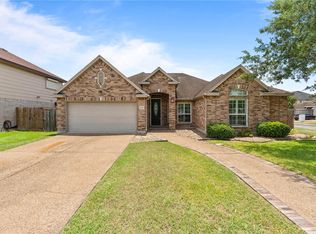 MLS ID #480466, Jean Marie Giegerich, Weichert REALTORS - The Place. South Texas MLS
 - $379,0004 bd3 ba2.2k sqft6033 Timbergate Dr, Corpus Christi, TX 78414For Sale
 MLS ID #472985, Missy Flores, Keller Williams Coastal Bend. South Texas MLS
 - $359,9003 bd3 ba2.2k sqft6713 Sudbury Dr, Corpus Christi, TX 78414For Sale
 MLS ID #480087, Josiah Salinas, Prime Real Estate. South Texas MLS
 - $415,0004 bd3 ba2.8k sqft7813 Charlero Dr, Corpus Christi, TX 78414For Sale
 MLS ID #478097, April Mason, Keller Williams Coastal Bend. South Texas MLS
 - $394,0004 bd3 ba2.7k sqft6542 Macarena Dr, Corpus Christi, TX 78414For SaleMLS ID #477149, Lisa Berry, Coldwell Banker Pacesetter Ste. South Texas MLS
- $394,9005 bd3 ba2.5k sqft2230 Torrente Dr, Corpus Christi, TX 78414For SaleMLS ID #477624, Ashley Rosenthal, RE/MAX ELITE. South Texas MLS
- $374,9994 bd2 ba2k sqft3817 Kangaroo Ct, Corpus Christi, TX 78414For SaleMLS ID #479255, Gino Montalvo, Mirabal Montalvo & Associates. South Texas MLS
- $350,0004 bd3 ba2.6k sqft5809 Montserrat Dr, Corpus Christi, TX 78414For SaleMLS ID #478940, James Rodriguez, LPT Realty, LLC. South Texas MLS
- $418,0004 bd4 ba3.4k sqft8226 Azimuth Ct, Corpus Christi, TX 78414For SaleMLS ID #479223, Chris Montalvo, Mirabal Montalvo & Associates. South Texas MLS
- $425,0004 bd3 ba2.5k sqft7814 Stampede Dr, Corpus Christi, TX 78414For SaleMLS ID #479154, Amy Brandt, Keller Williams Coastal Bend. South Texas MLS
- $359,9993 bd2 ba1.9k sqft7217 Repcon Dr, Corpus Christi, TX 78414For SaleMLS ID #480329, Crystal Medina, City to the Coast. South Texas MLS
- $379,0003 bd2 ba2.1k sqft5614 Havre St, Corpus Christi, TX 78414For SaleMLS ID #474844, Diana Stowell, Costa Sur Real Estate. South Texas MLS
- $399,0004 bd2 ba1.8k sqft7314 Tristan Dr, Corpus Christi, TX 78414For SaleMLS ID #477378, Tina Marie Green, Green Acres Real Estate. South Texas MLS
- $444,9004 bd3 ba2.3k sqft8113 Luz De Luna St, Corpus Christi, TX 78414For SaleMLS ID #480017, Amanda Rodriguez, BERKSHIRE HATHAWAY HomeService. South Texas MLS
- $380,0004 bd4 ba3k sqft5326 Stonemill Cir, Corpus Christi, TX 78413For SaleMLS ID #474250, Sharen Lofties, Epique Realty LLC. South Texas MLS
- $407,0003 bd3 ba2.3k sqft4506 Megal Dr, Corpus Christi, TX 78413For SaleMLS ID #475214, Jackie Rogers, Ultima Real Estate. South Texas MLS
- $314,9004 bd3 ba1.6k sqft7921 Rock Crest Dr, Corpus Christi, TX 78414For SaleMLS ID #480270, Amanda Sanchez, CORE Coastal Realty. South Texas MLS
- $347,0003 bd2 ba2.3k sqft6152 Saint Denis St, Corpus Christi, TX 78414For SaleMLS ID #474574, Coral Carey, South Coast Real Estate. South Texas MLS
- $359,0004 bd2 ba1.9k sqft3041 Neches Dr, Corpus Christi, TX 78414For SaleMLS ID #476206, Janette Salas, Mirabal Montalvo & Associates. South Texas MLS
- $344,9993 bd3 ba1.9k sqft7350 Allman Dr, Corpus Christi, TX 78414For SaleMLS ID #478064, Elijah Acevedo, eXp Realty LLC. South Texas MLS
