Discover comfort and style in this beautifully designed 4-bedroom, 2.5-bath home featuring a spacious three-car garage, ideally situated in the heart of the Southside. Step inside to an inviting interior highlighted by soaring ceilings and durable luxury vinyl plank flooring, creating a bright and contemporary living space perfect for both everyday living and entertaining. The gourmet kitchen serves as the centerpiece of the home, showcasing custom cabinetry, generous counter space, and stylish finishes, making it ideal for preparing meals or entertaining! The open layout flows seamlessly into the main living areas, enhancing the home’s welcoming feel. The primary suite offers a relaxing retreat, complete with double vanities and a dedicated vanity area, a soaking tub, separate shower, and a spacious walk-in closet. Three additional bedrooms provide plenty of room and flexibility for all, while featuring impressive ceiling heights that enhance the sense of space. Outside, the fully concreted backyard offers a low-maintenance outdoor space, perfect for relaxing or entertaining without the upkeep of traditional landscaping. The front-entry three-car garage provides ample parking and storage for vehicles, hobbies, or recreational equipment. Conveniently located near hospitals, schools, shopping, and everyday essentials, this home offers the perfect combination of modern design, functionality, and a prime Southside location. Schedule your private showing today and experience everything this home has to offer!
For sale
$379,000
6033 Timbergate Dr, Corpus Christi, TX 78414
4beds
2,247sqft
:
Get pre-qualified$2,686/mo
Single Family Residence
Built in 2006
7,802 Square Feet Lot
$-- Zestimate®
$169/sqft
$-- HOA
What's special
Stylish finishesLow-maintenance outdoor spaceSpacious walk-in closetSoaking tubSpacious three-car garageSoaring ceilingsImpressive ceiling heights
- 136 days |
- 597 |
- 33 |
Zillow last checked:
Listing updated:
Listed by:
Missy Flores 361-442-4994,
Keller Williams Coastal Bend,
Ashley Diaz 361-688-4441,
Keller Williams Coastal Bend
Source: South Texas MLS,MLS#: 472985 Originating MLS: Corpus Christi
Originating MLS: Corpus ChristiFacts & features
Interior
Bedrooms & bathrooms
- Bedrooms: 4
- Bathrooms: 3
- Full bathrooms: 2
- 1/2 bathrooms: 1
Heating
- Central, Electric
Cooling
- Central Air
Appliances
- Included: Dishwasher, Electric Oven, Electric Range, Disposal, Microwave
- Laundry: Washer Hookup, Dryer Hookup
Features
- Open Floorplan, Split Bedrooms, Cable TV, Window Treatments, Breakfast Bar, Ceiling Fan(s), Kitchen Island
- Flooring: Luxury Vinyl Plank, Vinyl
- Windows: Window Coverings
- Has fireplace: Yes
- Fireplace features: Gas Log
Interior area
- Total structure area: 2,247
- Total interior livable area: 2,247 sqft
Video & virtual tour
Property
Parking
- Total spaces: 3
- Parking features: Attached, Concrete, Front Entry, Rear/Side/Off Street
- Attached garage spaces: 3
Features
- Levels: One
- Stories: 1
- Patio & porch: Covered, Open, Patio
- Pool features: None
- Fencing: Wood
Lot
- Size: 7,802 Square Feet
- Features: Interior Lot, Landscaped
Details
- Parcel number: 084100050080
Construction
Type & style
- Home type: SingleFamily
- Property subtype: Single Family Residence
Materials
- Brick, HardiPlank Type, Stucco
- Foundation: Slab
- Roof: Shingle
Condition
- Year built: 2006
Utilities & green energy
- Sewer: Public Sewer
- Water: Public
- Utilities for property: Sewer Available, Water Available
Community & HOA
Community
- Security: Smoke Detector(s)
- Subdivision: The Boardwalk
HOA
- Has HOA: No
Location
- Region: Corpus Christi
Financial & listing details
- Price per square foot: $169/sqft
- Tax assessed value: $381,577
- Annual tax amount: $3,611
- Date on market: 3/10/2026
- Listing agreement: Exclusive Right To Sell
- Listing terms: Cash,Conventional,FHA,Texas Vet,VA Loan
Estimated market value
Not available
Estimated sales range
Not available
$2,369/mo
Price history
| Date | Event | Price |
|---|---|---|
| 3/10/2026 | Listed for sale | $379,000-0.2%$169/sqft |
Source:  South Texas MLS #472985 Report a problem South Texas MLS #472985 Report a problem | ||
| 7/9/2025 | Listing removed | $379,900$169/sqft |
Source: South Texas MLS #457318 Report a problem | ||
| 5/28/2025 | Price change | $379,900-5%$169/sqft |
Source: South Texas MLS #457318 Report a problem | ||
| 4/8/2025 | Listed for sale | $399,900-1.2%$178/sqft |
Source: South Texas MLS #457318 Report a problem | ||
| 3/28/2025 | Listing removed | $404,900$180/sqft |
Source: South Texas MLS #450583 Report a problem | ||
| 2/4/2025 | Price change | $404,900-2.4%$180/sqft |
Source: South Texas MLS #450583 Report a problem | ||
| 11/8/2024 | Listed for sale | $415,000+31.7%$185/sqft |
Source: South Texas MLS #450583 Report a problem | ||
| 10/21/2022 | Sold | -- |
Source: Agent Provided Report a problem | ||
| 10/6/2022 | Pending sale | $315,000$140/sqft |
Source:  HAR #68845814 Report a problem HAR #68845814 Report a problem | ||
| 10/6/2022 | Contingent | $315,000$140/sqft |
Source: South Texas MLS #405534 Report a problem | ||
| 9/28/2022 | Price change | $315,000-4.5%$140/sqft |
Source: South Texas MLS #405534 Report a problem | ||
| 9/19/2022 | Price change | $330,000-4.3%$147/sqft |
Source: South Texas MLS #405534 Report a problem | ||
| 9/3/2022 | Listed for sale | $345,000+91.8%$154/sqft |
Source: South Texas MLS #405534 Report a problem | ||
| 1/6/2015 | Listing removed | -- |
Source: Auction.com Report a problem | ||
| 1/6/2015 | Price change | $179,899+2.9%$80/sqft |
Source: Auction.com Report a problem | ||
| 12/24/2014 | Listed for sale | -- |
Source: Auction.com Report a problem | ||
| 3/23/2011 | Sold | -- |
Source: Agent Provided Report a problem | ||
| 2/26/2011 | Price change | $174,900-7.9%$78/sqft |
Source: Windward Properties #161174 Report a problem | ||
| 9/2/2010 | Price change | $189,900-17.1%$85/sqft |
Source: foreclosure.com Report a problem | ||
| 8/21/2010 | Listed for sale | -- |
Source: foreclosure.com Report a problem | ||
| 7/14/2010 | Sold | -- |
Source: Public Record Report a problem | ||
| 8/31/2008 | Listing removed | $229,000$102/sqft |
Source: NCI #73246 Report a problem | ||
| 2/1/2008 | Listed for sale | $229,000$102/sqft |
Source: NCI #73246 Report a problem | ||
| 11/10/2006 | Sold | -- |
Source: Agent Provided Report a problem | ||
Public tax history
| Year | Property taxes | Tax assessment |
|---|---|---|
| 2025 | $3,611 -17.1% | $381,577 +5.9% |
| 2024 | $4,356 -5.8% | $360,247 +1.6% |
| 2023 | $4,624 +12.9% | $354,603 +18.1% |
| 2022 | $4,095 +0% | $300,246 +9.4% |
| 2021 | $4,094 +0.5% | $274,495 +10% |
| 2020 | $4,073 +0.2% | $249,541 +4.8% |
| 2019 | $4,063 | $238,122 -0.9% |
| 2018 | $4,063 -26.1% | $240,370 -0.9% |
| 2017 | $5,499 +11.1% | $242,621 -0.9% |
| 2016 | $4,950 | $244,870 +9.4% |
| 2015 | $4,950 | $223,922 +4% |
| 2014 | $4,950 | $215,365 +14.3% |
| 2012 | -- | $188,429 -9.4% |
| 2011 | -- | $207,951 0% |
| 2010 | -- | $207,977 -4.5% |
| 2009 | -- | $217,753 +10.3% |
| 2008 | -- | $197,507 -13% |
| 2007 | -- | $227,133 +513% |
| 2006 | $1,130 | $37,050 |
Find assessor info on the county website
Monthly payment
Est. payment
Payment breakdown
Explore the cost of this home by adjusting the details. Changes won't be saved.Climate risks
Neighborhood: South Side
Nearby schools
GreatSchools rating
- 9/10Faye Webb Elementary SchoolGrades: PK-5Distance: 0.2 mi
- 6/10Kaffie Middle SchoolGrades: 6-8Distance: 0.5 mi
- 7/10Veterans Memorial High SchoolGrades: 9-12Distance: 0.7 mi
Schools provided by the listing agent
- Elementary: Faye Webb
- Middle: Kaffie
- High: Veterans Memorial
- District: Corpus Christi ISD
Source: South Texas MLS. This data may not be complete. We recommend contacting the local school district to confirm school assignments for this home.
- $--4 bd2 ba2k sqft6029 Timbergate Dr, Corpus Christi, TX 78414Sold
- $308,900-- bd-- ba1.8k sqft6037 Timbergate Dr, Corpus Christi, TX 78414Off Market
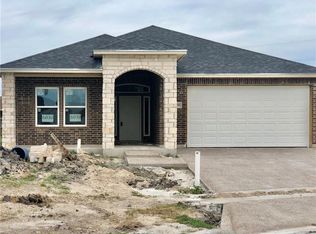
- $---- bd-- ba2k sqft6030 Ventnor Pl, Corpus Christi, TX 78414Sold
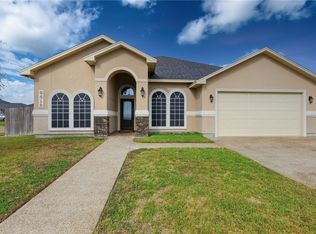
- $345,600-- bd-- ba1.9k sqft6026 Ventnor Pl, Corpus Christi, TX 78414Off Market
- $349,200-- bd-- ba2.1k sqft6025 Timbergate Dr, Corpus Christi, TX 78414Off Market
- $382,9004 bd3 ba2.6k sqft6041 Timbergate Dr, Corpus Christi, TX 78414Off Market
- $327,3004 bd2 ba2k sqft6905 Boardwalk Ave, Corpus Christi, TX 78414Off Market
- $361,4004 bd2 ba2.1k sqft6902 Pacific Way, Corpus Christi, TX 78414Off Market
A local agent can set up tours, give advice and negotiate with sellers.
A local lender can help you make sure your offer is ready when you are.
Similar homes
- $399,9005 bd3 ba2.5k sqft6726 Dungeoness Dr, Corpus Christi, TX 78414For Sale
 MLS ID #477902, K. Sissy Deane, Coldwell Banker Pacesetter Steel. South Texas MLS

 - $374,9004 bd3 ba2.1k sqft3413 Lakers Nation Ct, Corpus Christi, TX 78414For Sale
 MLS ID #478934, Dulce Trejo, Coastal Bend Real Estate. South Texas MLS
 - $365,0004 bd3 ba2.6k sqft5809 Montserrat Dr, Corpus Christi, TX 78414For Sale
 MLS ID #478940, James Rodriguez, LPT Realty, LLC. South Texas MLS
 - $385,0004 bd3 ba2.4k sqft4002 Rayado Creek Dr, Corpus Christi, TX 78414For Sale
 MLS ID #474407, Debra Eulenfeld, Corpus Christi Realty Group. South Texas MLS
 - $367,0004 bd3 ba2.5k sqft6825 Island Park Ct, Corpus Christi, TX 78414For SaleMLS ID #473607, Stephanie White, Zest Realty. South Texas MLS
- $374,9004 bd3 ba2.4k sqft2634 Arshia St, Corpus Christi, TX 78414For SaleMLS ID #471334, Justin Hedrick, Royal Home Realty. South Texas MLS
- $374,9994 bd2 ba2k sqft3817 Kangaroo Ct, Corpus Christi, TX 78414For SaleMLS ID #479255, Gino Montalvo, Mirabal Montalvo & Associates. South Texas MLS
- $394,0004 bd3 ba2.7k sqft6542 Macarena Dr, Corpus Christi, TX 78414For SaleMLS ID #477149, Lisa Berry, Coldwell Banker Pacesetter Ste. South Texas MLS
- $319,9003 bd2 ba1.9k sqft6721 Tudor Dr, Corpus Christi, TX 78414For SaleMLS ID #479057, Adrian Yanez, RE/MAX Professionals. South Texas MLS
- $399,0004 bd3 ba2.2k sqft7514 Dr Hector P Garcia Dr, Corpus Christi, TX 78414For SaleMLS ID #477313, Roberto Leal, RE/MAX ELITE. South Texas MLS
- $394,9994 bd2 ba2.6k sqft2633 Katie Ct, Corpus Christi, TX 78414For SaleMLS ID #464147, Gino Montalvo, Mirabal Montalvo & Associates. South Texas MLS
- $347,0003 bd2 ba2.3k sqft6152 Saint Denis St, Corpus Christi, TX 78414For SaleMLS ID #474574, Coral Carey, South Coast Real Estate. South Texas MLS
- $415,0004 bd3 ba2.8k sqft7813 Charlero Dr, Corpus Christi, TX 78414For SaleMLS ID #478097, April Mason, Keller Williams Coastal Bend. South Texas MLS
- $359,0004 bd2 ba1.9k sqft3041 Neches Dr, Corpus Christi, TX 78414For SaleMLS ID #476206, Janette Salas, Mirabal Montalvo & Associates. South Texas MLS
- $380,0004 bd4 ba3k sqft5326 Stonemill Cir, Corpus Christi, TX 78413For SaleMLS ID #474250, Sharen Lofties, Epique Realty LLC. South Texas MLS
- $419,5004 bd3 ba2.3k sqft7813 Iron Man Dr, Corpus Christi, TX 78414For SaleMLS ID #478908, Alexander Garcia, Keller Williams Coastal Bend. South Texas MLS
- $350,0004 bd2 ba2k sqft6913 Round Table St, Corpus Christi, TX 78414For SaleMLS ID #476090, Melody Hernandez, CORE Coastal Realty. South Texas MLS
- $395,0004 bd2 ba1.9k sqft8126 Osprey St, Corpus Christi, TX 78414For SaleMLS ID #478247, Randy Crone, Better Homes & Gardens Real Estate Winans. South Texas MLS
- $375,0004 bd2 ba2k sqft7609 Bayley Ln, Corpus Christi, TX 78414For SaleMLS ID #478280, Suzanne Taylor, Ultima Real Estate. South Texas MLS
- $489,9004 bd3 ba2.8k sqft5609 Leicester, Corpus Christi, TX 78414For SaleMLS ID #479678, Lauren De La Garza, Prime Real Estate. South Texas MLS
