Welcome to this beautiful 4 bedroom, 3 bath home tucked away at the end of a peaceful cul-de-sac. Inside, you'll find a bright, open layout featuring a spacious kitchen with an island, gas range, ample counter space, & seamless flow into the main living and dining areas. An additional living/flex space provides endless possibilities for a home office, playroom, formal dining room, or second living area.
The private primary suite includes a jetted soaking tub, tiled walk-in shower, & a large walk-in closet complete with built-in shelving and dresser. Each secondary bedroom also features its own walk-in closet with built-in storage, providing plenty of organization throughout the home. Step outside to enjoy the covered patio overlooking the backyard, an ideal space for relaxing or entertaining family & friends. Recent updates include fresh interior paint throughout, new A/C vents, new electrical outlets, & a professional deep cleaning, making this home truly move-in ready.
Under contract
Price cut: $10K (7/10)
$374,900
2634 Arshia St, Corpus Christi, TX 78414
4beds
2,486sqft
Single Family Residence
Built in 2015
8,712 Square Feet Lot
$-- Zestimate®
$151/sqft
$-- HOA
What's special
Fresh interior paint throughoutJetted soaking tubAmple counter spaceGas rangePeaceful cul-de-sacPrivate primary suiteNew electrical outlets
- 189 days |
- 470 |
- 46 |
Zillow last checked:
Listing updated:
Listed by:
Justin Hedrick 361-944-2400,
Royal Home Realty
Source: South Texas MLS,MLS#: 471334 Originating MLS: Corpus Christi
Originating MLS: Corpus ChristiFacts & features
Interior
Bedrooms & bathrooms
- Bedrooms: 4
- Bathrooms: 3
- Full bathrooms: 3
Heating
- Central, Electric
Cooling
- Central Air
Appliances
- Included: Dishwasher, Gas Cooktop, Gas Oven, Gas Range, Microwave, Range Hood, Washer
- Laundry: Washer Hookup, Dryer Hookup
Features
- Jetted Tub, Split Bedrooms, Breakfast Bar, Kitchen Island
- Flooring: Tile
- Has fireplace: Yes
Interior area
- Total structure area: 2,486
- Total interior livable area: 2,486 sqft
Video & virtual tour
Property
Parking
- Total spaces: 2
- Parking features: Garage, Garage Door Opener
- Garage spaces: 2
Features
- Levels: One
- Stories: 1
- Patio & porch: Covered, Patio
- Pool features: None
- Has spa: Yes
- Fencing: Wood
Lot
- Size: 8,712 Square Feet
- Features: Cul-De-Sac
Details
- Parcel number: 295000020120
Construction
Type & style
- Home type: SingleFamily
- Property subtype: Single Family Residence
Materials
- Stone, Stucco
- Foundation: Slab
- Roof: Shingle
Condition
- Year built: 2015
Utilities & green energy
- Sewer: Public Sewer
- Water: Public
- Utilities for property: Natural Gas Available, Sewer Available, Water Available
Community & HOA
Community
- Features: Short Term Rental Allowed
- Security: Smoke Detector(s)
- Subdivision: Greenfields By The Bay
HOA
- Has HOA: No
Location
- Region: Corpus Christi
Financial & listing details
- Price per square foot: $151/sqft
- Tax assessed value: $377,597
- Annual tax amount: $6,262
- Date on market: 2/9/2026
- Cumulative days on market: 363 days
- Listing agreement: Exclusive Right To Sell
- Listing terms: Cash,Conventional,FHA,VA Loan
Estimated market value
Not available
Estimated sales range
Not available
Not available
Price history
| Date | Event | Price |
|---|---|---|
| 8/13/2026 | Contingent | $374,900$151/sqft |
Source:  South Texas MLS #471334 Report a problem South Texas MLS #471334 Report a problem | ||
| 7/10/2026 | Price change | $374,900-2.6%$151/sqft |
Source: South Texas MLS #471334 Report a problem | ||
| 2/9/2026 | Listed for sale | $384,900$155/sqft |
Source: South Texas MLS #471334 Report a problem | ||
| 2/1/2026 | Listing removed | $384,900$155/sqft |
Source: South Texas MLS #463255 Report a problem | ||
| 10/27/2025 | Price change | $384,900-3.8%$155/sqft |
Source: South Texas MLS #463255 Report a problem | ||
| 8/11/2025 | Listed for sale | $399,900$161/sqft |
Source: South Texas MLS #463255 Report a problem | ||
Public tax history
| Year | Property taxes | Tax assessment |
|---|---|---|
| 2025 | $6,262 -7.1% | $377,597 -2.9% |
| 2024 | $6,743 +10.3% | $388,917 +10% |
| 2023 | $6,112 -13.3% | $353,561 +10% |
| 2022 | $7,049 +3.4% | $321,419 +10% |
| 2021 | $6,814 | $292,199 +10% |
| 2020 | -- | $265,635 +10% |
| 2019 | $5,637 | $241,486 |
Find assessor info on the county website
Monthly payment
Est. payment
Payment breakdown
Explore the cost of this home by adjusting the details. Changes won't be saved.Climate risks
Neighborhood: South Side
Nearby schools
GreatSchools rating
- 8/10Barnes Elementary SchoolGrades: PK-5Distance: 0.3 mi
- 7/10Adkins Middle SchoolGrades: 6-8Distance: 0.5 mi
- 4/10King High SchoolGrades: 9-12Distance: 3.5 mi
Schools provided by the listing agent
- Elementary: Kolda
- Middle: Adkins
- High: Veterans Memorial
- District: Corpus Christi ISD
Source: South Texas MLS. This data may not be complete. We recommend contacting the local school district to confirm school assignments for this home.
- $458,5004 bd3 ba2.4k sqft2614 Arshia St, Corpus Christi, TX 78414Off Market
- $358,6004 bd3 ba2.1k sqft2613 Arshia St, Corpus Christi, TX 78414Off Market
- $362,5004 bd3 ba2.2k sqft2610 Arshia St, Corpus Christi, TX 78414Off Market
- $350,9004 bd3 ba2.3k sqft2609 Arshia St, Corpus Christi, TX 78414Off Market

- $398,1004 bd3 ba2k sqft2618 Arshia St, Corpus Christi, TX 78414Off Market
- $384,7005 bd3 ba2.3k sqft2617 Arshia St, Corpus Christi, TX 78414Off Market
- $448,5004 bd3 ba2.2k sqft2606 Arshia St, Corpus Christi, TX 78414Off Market
- $451,200-- bd-- ba2.6k sqft2605 Arshia St, Corpus Christi, TX 78414Off Market
A local agent can set up tours, give advice and negotiate with sellers.
A local lender can help you make sure your offer is ready when you are.
Similar homes
- $379,0004 bd2 ba2.1k sqft3626 Giants Dr, Corpus Christi, TX 78414For Sale
 MLS ID #480705, April Mason, Keller Williams Coastal Bend. South Texas MLS
 - $369,0004 bd3 ba2.1k sqft6842 Old Square Dr, Corpus Christi, TX 78414For Sale
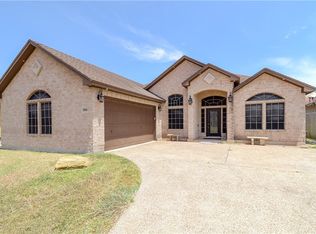 MLS ID #480451, Gladys Gutierrez, RE/MAX Professionals. South Texas MLS
 - $445,0004 bd3 ba2.4k sqft2429 Badlands Dr, Corpus Christi, TX 78414For Sale
 MLS ID #480702, David Garcia, Home Experts Realty. South Texas MLS
 - $374,9004 bd3 ba2.1k sqft3413 Lakers Nation Ct, Corpus Christi, TX 78414For Sale
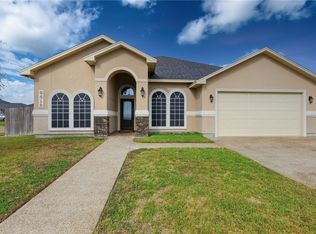 MLS ID #478934, Dulce Trejo, Coastal Bend Real Estate. South Texas MLS
 - $379,0004 bd3 ba2.2k sqft6033 Timbergate Dr, Corpus Christi, TX 78414For SaleMLS ID #472985, Missy Flores, Keller Williams Coastal Bend. South Texas MLS
- $364,9994 bd2 ba2k sqft3817 Kangaroo Ct, Corpus Christi, TX 78414For SaleMLS ID #479255, Gino Montalvo, Mirabal Montalvo & Associates. South Texas MLS
- $344,9993 bd3 ba1.9k sqft7350 Allman Dr, Corpus Christi, TX 78414For SaleMLS ID #478064, Elijah Acevedo, eXp Realty LLC. South Texas MLS
- $375,0004 bd3 ba2.4k sqft4002 Rayado Creek Dr, Corpus Christi, TX 78414For SaleMLS ID #474407, Debra Eulenfeld, Corpus Christi Realty Group. South Texas MLS
- $389,9004 bd3 ba2.5k sqft7534 Cannes Dr, Corpus Christi, TX 78414For SaleMLS ID #480466, Jean Marie Giegerich, Weichert REALTORS - The Place. South Texas MLS
- $367,0004 bd3 ba2.5k sqft6825 Island Park Ct, Corpus Christi, TX 78414For SaleMLS ID #473607, Stephanie White, Zest Realty. South Texas MLS
- $359,0004 bd2 ba1.9k sqft3041 Neches Dr, Corpus Christi, TX 78414For SaleMLS ID #476206, Janette Salas, Mirabal Montalvo & Associates. South Texas MLS
- $379,0004 bd2 ba2.1k sqft8229 Merlin Pl, Corpus Christi, TX 78414For SaleMLS ID #477661, Jacqlyn Garcia, Keller Williams Coastal Bend. South Texas MLS
- $419,0004 bd3 ba2.5k sqft4126 Bridgett Dr, Corpus Christi, TX 78414For SaleMLS ID #480520, Maria Butt, KM Premier Real Estate. South Texas MLS
- $379,9004 bd2 ba1.9k sqft3826 Holland Dr, Corpus Christi, TX 78418For SaleMLS ID #480915, Christy Zamora, Coldwell Banker Island Escapes. South Texas MLS
- $405,0005 bd3 ba2.3k sqft6725 Spurs Nation Dr, Corpus Christi, TX 78414For SaleMLS ID #476818, Juan Misael Gonzalez, RE/MAX Professionals. South Texas MLS
- $444,9004 bd3 ba2.3k sqft8113 Luz De Luna St, Corpus Christi, TX 78414For SaleMLS ID #480017, Amanda Rodriguez, BERKSHIRE HATHAWAY HomeService. South Texas MLS
- $369,5003 bd2 ba1.9k sqft2109 Crystal Bay Dr, Corpus Christi, TX 78414For SaleMLS ID #477784, April Mason, Keller Williams Coastal Bend. South Texas MLS
- $269,9003 bd2 ba1.4k sqft7225 Lake Serenity Dr, Corpus Christi, TX 78414For SaleMLS ID #480500, Bill Flores, Safe Harbor Real Estate, LLC. South Texas MLS
- $399,0004 bd3 ba2.2k sqft7514 Dr Hector P Garcia Dr, Corpus Christi, TX 78414For SaleMLS ID #477313, Roberto Leal, RE/MAX ELITE. South Texas MLS
- $350,0003 bd2 ba1.7k sqft2217 Torrente Dr, Corpus Christi, TX 78414For SaleMLS ID #478904, Jean Marie Giegerich, Weichert REALTORS - The Place. South Texas MLS
