Step into this thoughtfully designed single-story residence on a desirable corner lot where an open-concept floor plan invites effortless flow from the welcoming entry through sun-drenched living and dining spaces, making it ideal for entertaining guests with style and ease. Elegant tile floors transition seamlessly into warm luxury plank throughout, reflecting the wonderful natural lighting that pours in from expansive windows and brightens every corner with an airy, uplifting glow. Split bedrooms ensure privacy for all, while the primary suite offers a private retreat complete with an en-suite bath featuring dual vanities and a sleek glass-enclosed shower. The heart of the home shines in the well-appointed kitchen, boasting rich dark cabinetry, gleaming granite counters, a generous island perfect for gathering, stainless appliances including a gas stove, and an adjacent dining area ready for shared meals and conversation. A dedicated laundry room that doubles as a practical mudroom with built-in storage and hooks is conveniently accessible through the 2-car garage, streamlining daily routines, and the fenced backyard extends the living space outdoors with room for relaxation or recreation under open skies—all while remaining near local dining, entertainment, and shopping. For Veterans, this home is offered with a VA assumable loan at an attractive 2.99% interest rate. Homes this complete don’t wait around—come see why this one feels like the answer you’ve been looking for.
For sale
$269,900
7225 Lake Serenity Dr, Corpus Christi, TX 78414
3beds
1,410sqft
Single Family Residence
Built in 2016
5,963 Square Feet Lot
$-- Zestimate®
$191/sqft
$46/mo HOA
What's special
Open-concept floor planWelcoming entryExpansive windowsGleaming granite countersSplit bedroomsSingle-story residenceDesirable corner lot
- 17 days
- 454
- 64
Likely to sell faster than
Zillow last checked:
Listing updated:
Listed by:
Bill Flores 361-688-2077,
Safe Harbor Real Estate, LLC
Source: South Texas MLS,MLS#: 480500 Originating MLS: Corpus Christi
Originating MLS: Corpus ChristiFacts & features
Interior
Bedrooms & bathrooms
- Bedrooms: 3
- Bathrooms: 2
- Full bathrooms: 2
Heating
- Central, Electric
Cooling
- Central Air
Appliances
- Included: Dishwasher, Free-Standing Range, Disposal, Gas Oven, Gas Range, Microwave
- Laundry: Washer Hookup, Dryer Hookup
Features
- Primary Downstairs, Breakfast Bar, Ceiling Fan(s), Kitchen Island
- Flooring: Tile
- Has fireplace: No
Interior area
- Total structure area: 1,410
- Total interior livable area: 1,410 sqft
Video & virtual tour
Property
Parking
- Total spaces: 2
- Parking features: Attached, Front Entry, Garage
- Attached garage spaces: 2
Features
- Levels: One
- Stories: 1
- Patio & porch: Open, Patio
- Pool features: None
- Fencing: Wood
Lot
- Size: 5,963 Square Feet
- Features: Corner Lot, Interior Lot
Details
- Parcel number: 414600070080
Construction
Type & style
- Home type: SingleFamily
- Architectural style: Traditional
- Property subtype: Single Family Residence
Materials
- Stone, Stucco
- Foundation: Slab
- Roof: Shingle
Condition
- Year built: 2016
Utilities & green energy
- Electric: Separate Meters
- Sewer: Public Sewer
- Water: Public
- Utilities for property: Natural Gas Available, Sewer Available, Water Available
Community & HOA
Community
- Subdivision: Lake Placid Estates
HOA
- Has HOA: Yes
- Amenities included: None
- Services included: Other
- HOA fee: $550 annually
Location
- Region: Corpus Christi
Financial & listing details
- Price per square foot: $191/sqft
- Tax assessed value: $254,860
- Annual tax amount: $3,786
- Date on market: 8/13/2026
- Cumulative days on market: 18 days
- Listing agreement: Exclusive Right To Sell
- Listing terms: Cash,Conventional,FHA,VA Loan
Estimated market value
Not available
Estimated sales range
Not available
Not available
Price history
| Date | Event | Price |
|---|---|---|
| 8/13/2026 | Listed for sale | $269,900-6.9%$191/sqft |
Source:  South Texas MLS #480500 Report a problem South Texas MLS #480500 Report a problem | ||
| 6/23/2026 | Listing removed | $290,000$206/sqft |
Source: South Texas MLS #468950 Report a problem | ||
| 12/17/2025 | Listed for sale | $290,000+18.4%$206/sqft |
Source: South Texas MLS #468950 Report a problem | ||
| 9/10/2024 | Listing removed | $2,050$1/sqft |
Source: Zillow Rentals Report a problem | ||
| 9/4/2024 | Listed for rent | $2,050$1/sqft |
Source: Zillow Rentals Report a problem | ||
| 10/8/2021 | Listing removed | -- |
Source: South Texas MLS #387546 Report a problem | ||
| 8/25/2021 | Pending sale | $244,900$174/sqft |
Source: South Texas MLS #387546 Report a problem | ||
| 8/23/2021 | Listed for sale | $244,900$174/sqft |
Source: South Texas MLS #387546 Report a problem | ||
Public tax history
| Year | Property taxes | Tax assessment |
|---|---|---|
| 2025 | $3,786 -16.9% | $254,860 -8.5% |
| 2024 | $4,555 +5.4% | $278,613 +5.4% |
| 2023 | $4,321 -24.4% | $264,293 -0.2% |
| 2022 | $5,717 +18.9% | $264,697 +26% |
| 2021 | $4,806 +9.8% | $210,013 +10% |
| 2020 | $4,378 +5.2% | $190,921 +5% |
| 2019 | $4,162 | $181,836 +2.1% |
| 2018 | $4,162 +345.6% | $178,054 -0.8% |
| 2017 | $934 +1945.8% | $179,479 +385.1% |
| 2016 | $46 | $37,000 +55.1% |
| 2015 | $46 | $23,856 +1229% |
| 2014 | $46 | $1,795 |
| 2012 | -- | $1,795 |
| 2011 | -- | $1,795 |
| 2010 | -- | $1,795 |
| 2009 | -- | $1,795 |
| 2008 | -- | $1,795 |
| 2007 | -- | $1,795 |
| 2006 | $55 -2.9% | $1,795 |
| 2005 | $56 | $1,795 |
| 2004 | -- | $1,795 |
| 2003 | -- | $1,795 |
| 2002 | -- | $1,795 |
| 2001 | -- | $1,795 |
| 2000 | -- | $1,795 |
Find assessor info on the county website
Monthly payment
Est. payment
Payment breakdown
Explore the cost of this home by adjusting the details. Changes won't be saved.Climate risks
Neighborhood: South Side
Nearby schools
Schools provided by the listing agent
- Elementary: Barnes
- Middle: Adkins
- High: King
- District: Corpus Christi ISD
Source: South Texas MLS. This data may not be complete. We recommend contacting the local school district to confirm school assignments for this home.
- $246,6003 bd2 ba1.4k sqft7221 Lake Serenity Dr, Corpus Christi, TX 78414Off Market
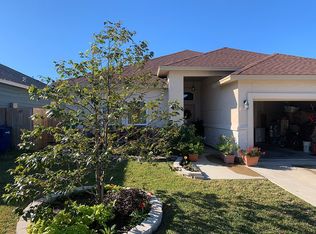
- $283,1003 bd2 ba1.7k sqft7226 Lake Placid Dr, Corpus Christi, TX 78414Off Market
- $264,5003 bd2 ba1.5k sqft7222 Lake Placid Dr, Corpus Christi, TX 78414Off Market
- $238,7003 bd2 ba1.4k sqft2714 Lake Rhapsody Dr, Corpus Christi, TX 78414Off Market
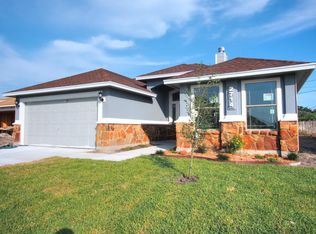
Similar homes
- $279,0003 bd2 ba1.3k sqft7505 Killebrew Dr, Corpus Christi, TX 78414For Sale
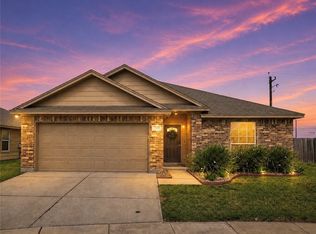 MLS ID #480789, Wendie Swift, Coldwell Banker Pacesetter Steel. South Texas MLS
 - $278,0003 bd2 ba1.7k sqft2622 Las Brisas St, Corpus Christi, TX 78414For Sale
 MLS ID #478264, Norma Lang, KW Coastal Bend - Northwest. South Texas MLS
 - $270,5003 bd2 ba1.4k sqft7526 Loyd Neal Dr, Corpus Christi, TX 78414For Sale
 MLS ID #477896, Kimberly DeLeon, KNR Realty LLC. South Texas MLS
 - $295,0003 bd2 ba1.3k sqft2221 Spoonbill Dr, Corpus Christi, TX 78414For Sale
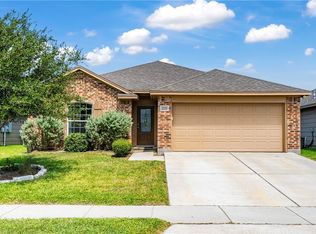 MLS ID #480012, Tracey Cazalas, Keller Williams Coastal Bend. South Texas MLS
