Welcome to this spacious 4-bedroom 2-bath home featuring a split-bedroom floor plan. The open kitchen is perfect for everyday living and entertaining, offering granite countertops and a tiled backsplash with plenty of counter space. Living area features a wood-burning fireplace. The front bedroom features French doors making it an ideal for office or playroom. The primary bedroom offers double sinks, a walk-in closet and a relaxing garden tub. Wait until you see the backyard! Enjoy a beautifully oversized patio with a pergola providing afternoon shade. Nicely located in a quiet area with convenient access to Blanche Moore Elementary School. The air conditioner was replaced in 2019 with a high efficiency 18 SEER multistage system. This move-in-ready home is a must-see!
For sale
$319,900
2530 Twine Dr, Corpus Christi, TX 78414
4beds
2,004sqft
Single Family Residence
Built in 2005
6,900 Square Feet Lot
$-- Zestimate®
$160/sqft
$-- HOA
What's special
Wood-burning fireplaceBeautifully oversized patioPergola providing afternoon shadeTiled backsplashGranite countertopsSplit-bedroom floor planOpen kitchen
- 7 days |
- 732 |
- 25 |
Likely to sell faster than
Zillow last checked:
Listing updated:
Listed by:
omar camacho 361-774-0135,
Weichert REALTORS - The Place
Source: South Texas MLS,MLS#: 480476 Originating MLS: Corpus Christi
Originating MLS: Corpus ChristiFacts & features
Interior
Bedrooms & bathrooms
- Bedrooms: 4
- Bathrooms: 2
- Full bathrooms: 2
Heating
- Central, Electric
Cooling
- Electric, Central Air
Appliances
- Included: Dishwasher, Electric Cooktop, Electric Oven, Electric Range, Disposal, Microwave, Range Hood
- Laundry: Washer Hookup, Dryer Hookup
Features
- Other, Split Bedrooms, Breakfast Bar, Ceiling Fan(s)
- Flooring: Carpet, Other, Tile
- Has fireplace: Yes
Interior area
- Total structure area: 2,004
- Total interior livable area: 2,004 sqft
Video & virtual tour
Property
Parking
- Total spaces: 2
- Parking features: Attached, Front Entry, Garage, Garage Door Opener
- Attached garage spaces: 2
Features
- Levels: One
- Stories: 1
- Pool features: In Ground, None, Vinyl
- Fencing: Wood
Lot
- Size: 6,900 Square Feet
- Features: Other
Details
- Additional structures: Pergola
- Parcel number: 991100020080
Construction
Type & style
- Home type: SingleFamily
- Property subtype: Single Family Residence
Materials
- Brick, HardiPlank Type
- Foundation: Slab
- Roof: Shingle
Condition
- Year built: 2005
Utilities & green energy
- Sewer: Public Sewer
- Water: Public
- Utilities for property: Sewer Available, Underground Utilities, Water Available
Community & HOA
Community
- Security: Smoke Detector(s)
- Subdivision: Wooldridge Creek #12
HOA
- Has HOA: No
Location
- Region: Corpus Christi
Financial & listing details
- Price per square foot: $160/sqft
- Tax assessed value: $283,122
- Annual tax amount: $4,356
- Date on market: 8/9/2026
- Cumulative days on market: 6 days
- Listing agreement: Exclusive Right To Sell
- Listing terms: Cash,Conventional,FHA,Other,VA Loan
Estimated market value
Not available
Estimated sales range
Not available
Not available
Price history
| Date | Event | Price |
|---|---|---|
| 8/9/2026 | Listed for sale | $319,900+87.1%$160/sqft |
Source:  South Texas MLS #480476 Report a problem South Texas MLS #480476 Report a problem | ||
| 12/5/2009 | Listing removed | $171,000$85/sqft |
Source: Pacesetter Steel Realtors #94487 Report a problem | ||
| 10/17/2009 | Price change | $171,000-1.1%$85/sqft |
Source: Coldwell Banker Pacesetter Steel Realtors #94487 Report a problem | ||
| 9/5/2009 | Price change | $172,900-1.1%$86/sqft |
Source: Coldwell Banker Pacesetter Steel Realtors #94487 Report a problem | ||
| 8/13/2009 | Price change | $174,900-1.7%$87/sqft |
Source: Coldwell Banker Pacesetter Steel Realtors #94487 Report a problem | ||
| 7/29/2009 | Price change | $178,000-3.7%$89/sqft |
Source: Coldwell Banker Pacesetter Steel Realtors #94487 Report a problem | ||
| 7/5/2009 | Listed for sale | $184,900$92/sqft |
Source: Coldwell Banker Pacesetter Steel Realtors #94487 Report a problem | ||
Public tax history
| Year | Property taxes | Tax assessment |
|---|---|---|
| 2025 | $4,356 -11% | $283,122 -4.3% |
| 2024 | $4,896 +10.9% | $295,798 +10% |
| 2023 | $4,414 -15.8% | $268,907 +10% |
| 2022 | $5,242 +2.7% | $244,461 +10% |
| 2021 | $5,105 +6.3% | $222,237 +6.8% |
| 2020 | $4,802 +0.7% | $208,126 +0.8% |
| 2019 | $4,770 | $206,437 +1.8% |
| 2018 | $4,770 +15.2% | $202,786 -0.9% |
| 2017 | $4,141 -4.4% | $204,671 +9% |
| 2016 | $4,330 | $187,764 -3.8% |
| 2015 | $4,330 | $195,102 +3% |
| 2014 | $4,330 | $189,451 +9% |
| 2012 | -- | $173,882 +10.2% |
| 2011 | -- | $157,820 0% |
| 2010 | -- | $157,838 -9.1% |
| 2009 | -- | $173,671 +0.9% |
| 2008 | -- | $172,206 -0.1% |
| 2007 | -- | $172,370 +43.2% |
| 2006 | $3,671 +990.9% | $120,385 +1023% |
| 2005 | $336 | $10,720 |
Find assessor info on the county website
Monthly payment
Est. payment
Payment breakdown
Explore the cost of this home by adjusting the details. Changes won't be saved.Climate risks
Neighborhood: South Side
Nearby schools
GreatSchools rating
- 6/10Moore Elementary SchoolGrades: PK-5Distance: 0.1 mi
- 7/10Adkins Middle SchoolGrades: 6-8Distance: 2.1 mi
- 4/10King High SchoolGrades: 9-12Distance: 2.4 mi
Schools provided by the listing agent
- Elementary: Moore
- Middle: Adkins
- High: King
- District: Corpus Christi ISD
Source: South Texas MLS. This data may not be complete. We recommend contacting the local school district to confirm school assignments for this home.
- $319,1003 bd2 ba2.6k sqft2534 Twine Dr, Corpus Christi, TX 78414Off Market
- $286,3003 bd2 ba1.8k sqft2526 Twine Dr, Corpus Christi, TX 78414Off Market

- $318,200-- bd-- ba2.4k sqft2525 Wishbone Ct, Corpus Christi, TX 78414Off Market
- $289,4003 bd-- ba1.8k sqft2522 Twine Dr, Corpus Christi, TX 78414Off Market
- $282,6003 bd-- ba1.8k sqft2538 Twine Dr, Corpus Christi, TX 78414Off Market
- $295,9004 bd3 ba2.2k sqft2529 Wishbone Ct, Corpus Christi, TX 78414Off Market
- $278,3003 bd2 ba1.7k sqft2521 Wishbone Ct, Corpus Christi, TX 78414Off Market
- $326,1004 bd2 ba2.3k sqft2517 Wishbone Ct, Corpus Christi, TX 78414Off Market
A local agent can set up tours, give advice and negotiate with sellers.
A local lender can help you make sure your offer is ready when you are.
Similar homes
- $315,0003 bd2 ba1.6k sqft7605 Sable Creek Dr, Corpus Christi, TX 78414For Sale
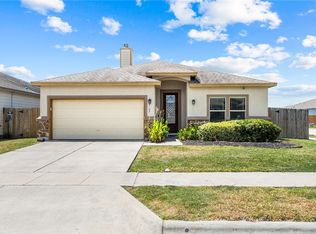 MLS ID #480695, Olivia Salinas, Keller Williams Coastal Bend. South Texas MLS
 - $299,9993 bd3 ba2.1k sqft2122 Halcon St, Corpus Christi, TX 78414For Sale
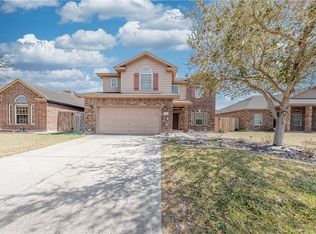 MLS ID #480783, Gino Montalvo, Mirabal Montalvo & Associates. South Texas MLS
 - $319,9003 bd2 ba1.9k sqft6721 Tudor Dr, Corpus Christi, TX 78414For Sale
 MLS ID #479057, Adrian Yanez, RE/MAX Professionals. South Texas MLS
 - $379,0004 bd2 ba2.1k sqft3626 Giants Dr, Corpus Christi, TX 78414For Sale
 MLS ID #480705, April Mason, Keller Williams Coastal Bend. South Texas MLS
 - $339,9004 bd3 ba2.4k sqft7909 Etienne Dr, Corpus Christi, TX 78414For SaleMLS ID #480269, Dodee Hill, Andrew Arroyo Real Estate Inc.. South Texas MLS
- $314,9004 bd3 ba1.6k sqft7921 Rock Crest Dr, Corpus Christi, TX 78414For SaleMLS ID #480270, Amanda Sanchez, CORE Coastal Realty. South Texas MLS
- $309,9004 bd3 ba2.2k sqft6414 Avignon St, Corpus Christi, TX 78414For SaleMLS ID #479801, Rudy Zuniga, Coldwell Banker Pacesetter Steel. South Texas MLS
- $315,0004 bd2 ba1.7k sqft7234 High Gun, Corpus Christi, TX 78414For SaleMLS ID #479916, Devante Boll, Costa Sur Real Estate. South Texas MLS
- $379,0004 bd3 ba2k sqft3025 Neches Dr, Corpus Christi, TX 78414For SaleMLS ID #480687, James Sandoval, Prime Real Estate. South Texas MLS
- $339,9004 bd2 ba2k sqft6913 Round Table St, Corpus Christi, TX 78414For SaleMLS ID #476090, Melody Hernandez, CORE Coastal Realty. South Texas MLS
- $334,9994 bd2 ba1.5k sqft3006 Quebec Dr, Corpus Christi, TX 78414For SaleMLS ID #474994, Tiffany Bell, Keller Williams Coastal Bend. South Texas MLS
- $340,0004 bd3 ba2.6k sqft5809 Montserrat Dr, Corpus Christi, TX 78414For SaleMLS ID #478940, James Rodriguez, LPT Realty, LLC. South Texas MLS
- $249,9003 bd2 ba1.5k sqft3218 Kennsington Ct, Corpus Christi, TX 78414For SaleMLS ID #480254, Trey Hill, Corpus Christi Realty Group. South Texas MLS
- $325,0003 bd2 ba1.6k sqft3845 Pennine Way, Corpus Christi, TX 78414For SaleMLS ID #477259, Christina Hinojosa, Keller Williams Coastal Bend. South Texas MLS
- $344,9993 bd3 ba1.9k sqft7350 Allman Dr, Corpus Christi, TX 78414For SaleMLS ID #478064, Elijah Acevedo, eXp Realty LLC. South Texas MLS
- $298,0003 bd2 ba1.8k sqft6042 Natchez Dr, Corpus Christi, TX 78414For SaleMLS ID #475739, Bill Flores, Safe Harbor Real Estate, LLC. South Texas MLS
- $347,0003 bd2 ba2.3k sqft6152 Saint Denis St, Corpus Christi, TX 78414For SaleMLS ID #474574, Coral Carey, South Coast Real Estate. South Texas MLS
- $379,0004 bd3 ba2.2k sqft6033 Timbergate Dr, Corpus Christi, TX 78414For SaleMLS ID #472985, Missy Flores, Keller Williams Coastal Bend. South Texas MLS
- $389,9004 bd3 ba2.5k sqft7534 Cannes Dr, Corpus Christi, TX 78414For SaleMLS ID #480466, Jean Marie Giegerich, Weichert REALTORS - The Place. South Texas MLS
- $364,9994 bd2 ba2k sqft3817 Kangaroo Ct, Corpus Christi, TX 78414For SaleMLS ID #479255, Gino Montalvo, Mirabal Montalvo & Associates. South Texas MLS
