Welcome to 3930 Amadas Drive, an immaculate 3-bedroom, 2-bath home offering 1,931 square feet of well-designed living space in a highly desirable location near Veterans Memorial High School. Situated on an interior corner lot, this home delivers great curb appeal with a beautiful knotty alder stained front door that sets the tone the moment you arrive. Inside, you’ll find a perfectly split floor plan that provides both comfort and functionality. The spacious living area offers a warm and inviting feel, creating the ideal space for everyday living, entertaining, or relaxing at home. The layout gives the primary suite added privacy, while the secondary bedrooms are thoughtfully positioned on the opposite side of the home.
The kitchen and dining areas flow seamlessly into the main living space, making the home feel open, practical, and easy to enjoy. The primary suite offers a comfortable retreat with plenty of space, while the additional bedrooms provide flexibility for guests, family, a home office, or hobby space.
One of the standout features of this property is that both the home and back patio are wired for a surround sound system, making it easy to entertain indoors and outdoors. The covered back patio is perfect for weekend BBQs, morning coffee, or unwinding in the evenings. Located within walking distance to Veterans Memorial High School and positioned in a sought-after Southside area, this home offers convenience, comfort, and a floor plan buyers will love. From the charming front entry to the functional layout and entertainment-ready features, 3930 Amadas Drive is a home you do not want to miss.
For sale
Price cut: $10K (7/1)
$339,900
3930 Amadas Dr, Corpus Christi, TX 78414
3beds
1,931sqft
:
Get pre-qualified$2,409/mo
Single Family Residence
Built in 2011
6,617 Square Feet Lot
$-- Zestimate®
$176/sqft
$-- HOA
What's special
Perfectly split floor planWarm and inviting feelInterior corner lotGreat curb appealCharming front entryFunctional layoutEntertainment-ready features
- 62 days |
- 214 |
- 14 |
Zillow last checked:
Listing updated:
Listed by:
Josiah Salinas 361-945-5751,
Prime Real Estate
Source: South Texas MLS,MLS#: 477194 Originating MLS: Corpus Christi
Originating MLS: Corpus ChristiFacts & features
Interior
Bedrooms & bathrooms
- Bedrooms: 3
- Bathrooms: 2
- Full bathrooms: 2
Heating
- Central, Electric
Cooling
- Central Air
Appliances
- Included: Dishwasher, Electric Cooktop, Electric Oven, Electric Range, Free-Standing Range, Disposal, Microwave
- Laundry: Washer Hookup, Dryer Hookup
Features
- Air Filtration, Open Floorplan, Split Bedrooms, Window Treatments, Breakfast Bar, Ceiling Fan(s), Kitchen Island
- Flooring: Carpet, Tile
- Windows: Insulated Windows, Window Coverings
- Has fireplace: Yes
- Fireplace features: Wood Burning
Interior area
- Total structure area: 1,931
- Total interior livable area: 1,931 sqft
Video & virtual tour
Property
Parking
- Total spaces: 4
- Parking features: Concrete, Garage, Rear/Side/Off Street
- Garage spaces: 2
Features
- Levels: One
- Stories: 1
- Patio & porch: Covered, Patio
- Pool features: None
- Fencing: Wood
Lot
- Size: 6,617 Square Feet
- Features: Corner Lot, Landscaped, Subdivided
Details
- Additional structures: None
- Parcel number: 006700040620
Construction
Type & style
- Home type: SingleFamily
- Architectural style: Traditional
- Property subtype: Single Family Residence
Materials
- HardiPlank Type, Stucco, Wood Siding
- Foundation: Slab
- Roof: Shingle
Condition
- Year built: 2011
Utilities & green energy
- Electric: Separate Meters
- Sewer: Public Sewer
- Water: Public
- Utilities for property: Phone Available, Sewer Available, Separate Meters, Water Available, Electricity Available
Green energy
- Energy efficient items: Doors, Windows
Community & HOA
Community
- Features: Curbs, Gutter(s), Sidewalks
- Security: Smoke Detector(s)
- Subdivision: Airline Crossing
HOA
- Has HOA: No
Location
- Region: Corpus Christi
Financial & listing details
- Price per square foot: $176/sqft
- Tax assessed value: $352,646
- Annual tax amount: $4,995
- Date on market: 5/29/2026
- Cumulative days on market: 62 days
- Listing agreement: Exclusive Right To Sell
- Listing terms: Cash,Conventional,FHA,VA Loan
- Electric utility on property: Yes
- Road surface type: Asphalt
Estimated market value
Not available
Estimated sales range
Not available
Not available
Price history
| Date | Event | Price |
|---|---|---|
| 7/1/2026 | Price change | $339,900-2.9%$176/sqft |
Source:  South Texas MLS #477194 Report a problem South Texas MLS #477194 Report a problem | ||
| 5/29/2026 | Listed for sale | $349,900+52.8%$181/sqft |
Source: South Texas MLS #477194 Report a problem | ||
| 9/25/2015 | Sold | -- |
Source: Agent Provided Report a problem | ||
| 7/20/2015 | Pending sale | $229,000$119/sqft |
Source: CORE Coastal Realty #237303 Report a problem | ||
| 6/30/2015 | Listed for sale | $229,000$119/sqft |
Source: CORE Coastal Realty #237303 Report a problem | ||
Public tax history
| Year | Property taxes | Tax assessment |
|---|---|---|
| 2025 | $4,995 +6.2% | $314,782 +10% |
| 2024 | $4,705 | $286,165 |
Find assessor info on the county website
Monthly payment
Est. payment
Payment breakdown
Explore the cost of this home by adjusting the details. Changes won't be saved.Climate risks
Neighborhood: South Side
Nearby schools
GreatSchools rating
- 7/10Kolda Elementary SchoolGrades: PK-5Distance: 0.5 mi
- 6/10Kaffie Middle SchoolGrades: 6-8Distance: 1 mi
- 7/10Veterans Memorial High SchoolGrades: 9-12Distance: 0.6 mi
Schools provided by the listing agent
- Elementary: Kolda
- Middle: Kaffie
- High: Veterans Memorial
- District: Corpus Christi ISD
Source: South Texas MLS. This data may not be complete. We recommend contacting the local school district to confirm school assignments for this home.
- $320,500-- bd-- ba1.8k sqft3934 Amadas Dr, Corpus Christi, TX 78414Off Market
- $308,8003 bd2 ba1.7k sqft3929 Ginguite Dr, Corpus Christi, TX 78414Off Market
- $289,100-- bd-- ba1.7k sqft3933 Ginguite Dr, Corpus Christi, TX 78414Off Market
- $280,8003 bd2 ba1.7k sqft3933 Ginguite, Corpus Christi, TX 78414Off Market
- $305,4004 bd2 ba1.9k sqft3937 Ginguite Dr, Corpus Christi, TX 78414Off Market
- $310,500-- bd-- ba1.9k sqft3938 Amadas Dr, Corpus Christi, TX 78414Off Market
- $309,7003 bd2 ba1.9k sqft3938 Amadas, Corpus Christi, TX 78414Off Market
- $330,9003 bd2 ba1.8k sqft3915 Amadas Dr, Corpus Christi, TX 78414Off Market
A local agent can set up tours, give advice and negotiate with sellers.
A local lender can help you make sure your offer is ready when you are.
Similar homes
- $339,9003 bd2 ba2k sqft6 Virginia Hills Dr, Corpus Christi, TX 78414For Sale
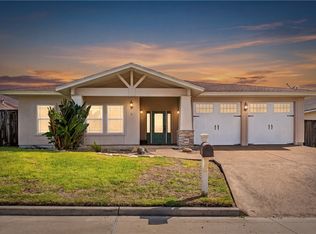 MLS ID #477817, Suzanne Lewis, Coldwell Banker Pacesetter Steel. South Texas MLS
 - $347,0003 bd2 ba2.3k sqft6152 Saint Denis St, Corpus Christi, TX 78414For Sale
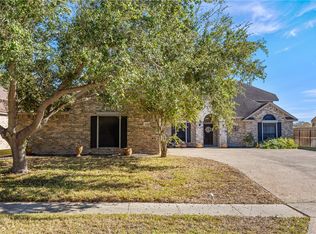 MLS ID #474574, Coral Carey, South Coast Real Estate. South Texas MLS
 - $374,9994 bd2 ba2k sqft3817 Kangaroo Ct, Corpus Christi, TX 78414For Sale
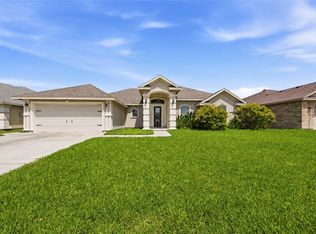 MLS ID #479255, Gino Montalvo, Mirabal Montalvo & Associates. South Texas MLS
 - $324,9003 bd2 ba1.7k sqft7224 Vanessa Dr, Corpus Christi, TX 78414For Sale
 MLS ID #477742, Elissa Rivera, Salinas Realty. South Texas MLS
 - $325,0003 bd2 ba1.6k sqft3845 Pennine Way, Corpus Christi, TX 78414For SaleMLS ID #477259, Christina Hinojosa, Keller Williams Coastal Bend. South Texas MLS
- $319,9003 bd2 ba1.9k sqft6721 Tudor Dr, Corpus Christi, TX 78414For SaleMLS ID #479057, Adrian Yanez, RE/MAX Professionals. South Texas MLS
- $374,9004 bd3 ba2.1k sqft3413 Lakers Nation Ct, Corpus Christi, TX 78414For SaleMLS ID #478934, Dulce Trejo, Coastal Bend Real Estate. South Texas MLS
- $350,0004 bd2 ba2k sqft6913 Round Table St, Corpus Christi, TX 78414For SaleMLS ID #476090, Melody Hernandez, CORE Coastal Realty. South Texas MLS
- $375,0004 bd3 ba2.4k sqft4002 Rayado Creek Dr, Corpus Christi, TX 78414For SaleMLS ID #474407, Debra Eulenfeld, Corpus Christi Realty Group. South Texas MLS
- $344,9993 bd3 ba1.9k sqft7350 Allman Dr, Corpus Christi, TX 78414For SaleMLS ID #478064, Elijah Acevedo, eXp Realty LLC. South Texas MLS
- $367,0004 bd3 ba2.5k sqft6825 Island Park Ct, Corpus Christi, TX 78414For SaleMLS ID #473607, Stephanie White, Zest Realty. South Texas MLS
- $336,5004 bd2 ba1.8k sqft3033 Las Brisas St, Corpus Christi, TX 78414For SaleMLS ID #473281, Andrea Delgado, Weichert REALTORS - The Place. South Texas MLS
- $350,0003 bd2 ba1.7k sqft2217 Torrente Dr, Corpus Christi, TX 78414For SaleMLS ID #478904, Jean Marie Giegerich, Weichert REALTORS - The Place. South Texas MLS
- $255,0003 bd2 ba1.3k sqft3741 W L Breeding Dr, Corpus Christi, TX 78414For SaleMLS ID #479802, Jennifer Valadez, RE/MAX ELITE. South Texas MLS
- $309,9003 bd2 ba1.7k sqft6825 King George Pl, Corpus Christi, TX 78414For SaleMLS ID #477594, Wendie Swift, Coldwell Banker Pacesetter Steel. South Texas MLS
- $319,9003 bd3 ba1.8k sqft5721 Bella Di Giorno Dr, Corpus Christi, TX 78414For SaleMLS ID #478539, Josiah Salinas, Prime Real Estate. South Texas MLS
- $359,0004 bd2 ba1.9k sqft3041 Neches Dr, Corpus Christi, TX 78414For SaleMLS ID #476206, Janette Salas, Mirabal Montalvo & Associates. South Texas MLS
- $312,5003 bd2 ba1.6k sqft7649 Sable Creek Dr, Corpus Christi, TX 78414For SaleMLS ID #478664, Missy Flores, Keller Williams Coastal Bend. South Texas MLS
- $355,0004 bd3 ba2.6k sqft5809 Montserrat Dr, Corpus Christi, TX 78414For SaleMLS ID #478940, James Rodriguez, LPT Realty, LLC. South Texas MLS
- $365,0003 bd2 ba1.9k sqft7217 Repcon Dr, Corpus Christi, TX 78414For SaleMLS ID #456010, Crystal Medina, City to the Coast. South Texas MLS
