Welcome to this stunning home in the highly desirable Rancho Vista community, where comfort, style, and convenience come together perfectly. Ideally located just minutes from shopping, dining, schools, work, and the beautiful Texas coast, this home offers everything you need for modern living. Step inside to discover a spacious open-concept layout designed for both everyday living and entertaining. The heart of the home is the kitchen, featuring gorgeous granite countertops, abundant cabinet space, and plenty of room for gatherings. This beautiful home offers three generously sized bedrooms, two modern bathrooms, and inviting living spaces filled with natural light. The thoughtfully designed floor plan creates a warm and welcoming atmosphere throughout. Enjoy the nicely landscaped front yard and your own private backyard retreat with access to a private alley next to the rear garage. Residents love the neighborhood park, complete with picturesque pond with ducks. Located in one of Corpus Christi’s most sought-after neighborhoods, this home truly has it all—location, functionality, and curb appeal. Don’t miss this incredible opportunity to make this Rancho Vista beauty your own. Schedule your private showing today and experience everything this exceptional home has to offer!
For sale
Price cut: $5K (6/21)
$324,900
7224 Vanessa Dr, Corpus Christi, TX 78414
3beds
1,737sqft
Single Family Residence
Built in 2017
3,598 Square Feet Lot
$-- Zestimate®
$187/sqft
$17/mo HOA
What's special
Two modern bathroomsPrivate backyard retreatThree generously sized bedroomsNicely landscaped front yardThoughtfully designed floor planAbundant cabinet spaceSpacious open-concept layout
- 66 days |
- 84 |
- 3 |
Zillow last checked:
Listing updated:
Listed by:
Elissa Rivera 361-816-3910,
Salinas Realty
Source: South Texas MLS,MLS#: 477742 Originating MLS: Corpus Christi
Originating MLS: Corpus ChristiFacts & features
Interior
Bedrooms & bathrooms
- Bedrooms: 3
- Bathrooms: 2
- Full bathrooms: 2
Heating
- Central, Electric
Cooling
- Central Air
Appliances
- Included: Dishwasher, Gas Cooktop, Gas Oven, Gas Range, Microwave
- Laundry: Washer Hookup, Dryer Hookup
Features
- Home Office, Ceiling Fan(s), Kitchen Island
- Flooring: Tile
- Windows: Insulated Windows
- Has fireplace: No
Interior area
- Total structure area: 1,737
- Total interior livable area: 1,737 sqft
Video & virtual tour
Property
Parking
- Total spaces: 2
- Parking features: Concrete
- Garage spaces: 2
Features
- Levels: One
- Stories: 1
- Exterior features: Other
- Pool features: None
- Fencing: Wood
Lot
- Size: 3,598 Square Feet
- Features: Other
Details
- Parcel number: 712600210480
- Special conditions: Relocation
Construction
Type & style
- Home type: SingleFamily
- Property subtype: Single Family Residence
Materials
- HardiPlank Type
- Foundation: Slab
- Roof: Shingle
Condition
- Year built: 2017
Utilities & green energy
- Sewer: Public Sewer
- Water: Public
- Utilities for property: Natural Gas Available, Sewer Available, Water Available
Green energy
- Energy efficient items: Doors, HVAC, Windows
Community & HOA
Community
- Subdivision: Rancho Vista
HOA
- Has HOA: Yes
- Amenities included: Other
- Services included: Other
- HOA fee: $200 annually
Location
- Region: Corpus Christi
Financial & listing details
- Price per square foot: $187/sqft
- Tax assessed value: $279,207
- Annual tax amount: $4,277
- Date on market: 6/9/2026
- Cumulative days on market: 67 days
- Listing agreement: Exclusive Right To Sell
- Listing terms: Cash,Conventional,FHA,VA Loan
Estimated market value
Not available
Estimated sales range
Not available
Not available
Price history
| Date | Event | Price |
|---|---|---|
| 6/21/2026 | Price change | $324,900-1.5%$187/sqft |
Source:  South Texas MLS #477742 Report a problem South Texas MLS #477742 Report a problem | ||
| 6/9/2026 | Listed for sale | $329,900+12.2%$190/sqft |
Source: South Texas MLS #477742 Report a problem | ||
| 7/14/2022 | Sold | -- |
Source: Agent Provided Report a problem | ||
| 6/8/2022 | Pending sale | $294,000$169/sqft |
Source: South Texas MLS #400827 Report a problem | ||
| 6/4/2022 | Listed for sale | $294,000+38.1%$169/sqft |
Source: South Texas MLS #400827 Report a problem | ||
| 6/4/2019 | Listing removed | $212,900$123/sqft |
Source: W. L. Bates Co., Inc. #318844 Report a problem | ||
| 11/7/2018 | Listed for sale | $212,900$123/sqft |
Source: W. L. Bates Co., Inc. #318844 Report a problem | ||
Public tax history
| Year | Property taxes | Tax assessment |
|---|---|---|
| 2025 | $4,277 -11% | $279,207 -4.2% |
| 2024 | $4,807 -5.4% | $291,305 -3.6% |
| 2023 | $5,084 +0.5% | $302,309 +23.6% |
| 2022 | $5,057 +2.9% | $244,527 +10% |
| 2021 | $4,912 -10.9% | $222,297 +5.5% |
| 2020 | $5,512 +63.6% | $210,803 +64% |
| 2019 | $3,369 | $128,526 +78.9% |
| 2018 | $3,369 +1186.9% | $71,835 +592.9% |
| 2017 | $262 | $10,368 |
| 2016 | -- | $10,368 |
Find assessor info on the county website
Monthly payment
Est. payment
Payment breakdown
Explore the cost of this home by adjusting the details. Changes won't be saved.Climate risks
Neighborhood: South Side
Nearby schools
GreatSchools rating
- 7/10Kolda Elementary SchoolGrades: PK-5Distance: 1.1 mi
- 6/10Kaffie Middle SchoolGrades: 6-8Distance: 1.7 mi
- 7/10Veterans Memorial High SchoolGrades: 9-12Distance: 1.5 mi
Schools provided by the listing agent
- Elementary: Kolda
- Middle: Adkins
- High: Veterans Memorial
- District: Corpus Christi ISD
Source: South Texas MLS. This data may not be complete. We recommend contacting the local school district to confirm school assignments for this home.
- $268,100-- bd-- ba1.6k sqft7220 Vanessa Dr, Corpus Christi, TX 78414Off Market
- $1,000-- bd-- ba-- sqft7826 Cattlemen Dr, Corpus Christi, TX 78414Off Market
- $281,100-- bd-- ba1.6k sqft7228 Vanessa Dr, Corpus Christi, TX 78414Off Market
- $1,000-- bd-- ba-- sqft7200 Antler Aly, Corpus Christi, TX 78414Off Market
- $256,4003 bd-- ba1.4k sqft7216 Vanessa Dr, Corpus Christi, TX 78414Off Market
- $257,800-- bd-- ba1.4k sqft7232 Vanessa Dr, Corpus Christi, TX 78414Off Market
- $272,300-- bd-- ba1.6k sqft7222 Vanessa Dr, Corpus Christi, TX 78414Off Market
- $1,000-- bd-- ba-- sqft7204 Antler Aly, Corpus Christi, TX 78414Off Market
A local agent can set up tours, give advice and negotiate with sellers.
A local lender can help you make sure your offer is ready when you are.
Similar homes
- $359,9993 bd2 ba1.9k sqft7217 Repcon Dr, Corpus Christi, TX 78414For Sale
 MLS ID #480329, Crystal Medina, City to the Coast. South Texas MLS
 - $324,9004 bd2 ba1.9k sqft7510 Geiger Dr, Corpus Christi, TX 78414For Sale
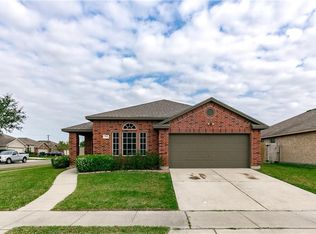 MLS ID #479875, Lorraine Elizondo, Corpus Christi Realty Group. South Texas MLS
 - $315,0003 bd2 ba1.6k sqft7605 Sable Creek Dr, Corpus Christi, TX 78414For Sale
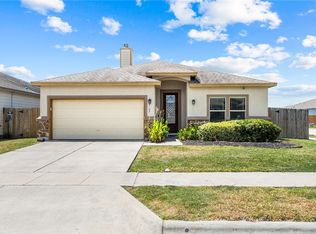 MLS ID #480695, Olivia Salinas, Keller Williams Coastal Bend. South Texas MLS
 - $325,0003 bd2 ba1.6k sqft3845 Pennine Way, Corpus Christi, TX 78414For Sale
 MLS ID #477259, Christina Hinojosa, Keller Williams Coastal Bend. South Texas MLS
 - $314,9004 bd3 ba1.6k sqft7921 Rock Crest Dr, Corpus Christi, TX 78414For SaleMLS ID #480270, Amanda Sanchez, CORE Coastal Realty. South Texas MLS
- $309,9003 bd2 ba1.7k sqft6825 King George Pl, Corpus Christi, TX 78414For SaleMLS ID #477594, Wendie Swift, Coldwell Banker Pacesetter Steel. South Texas MLS
- $299,9993 bd3 ba2.1k sqft2122 Halcon St, Corpus Christi, TX 78414For SaleMLS ID #480783, Gino Montalvo, Mirabal Montalvo & Associates. South Texas MLS
- $370,0004 bd2 ba2k sqft7321 Adler Dr, Corpus Christi, TX 78414For SaleMLS ID #477659, James Sandoval, Prime Real Estate. South Texas MLS
- $342,9004 bd2 ba1.9k sqft7714 Iron Man Dr, Corpus Christi, TX 78414For SaleMLS ID #478124, Kamran Zarghouni, KM Premier Real Estate. South Texas MLS
- $339,9004 bd2 ba2k sqft6913 Round Table St, Corpus Christi, TX 78414For SaleMLS ID #476090, Melody Hernandez, CORE Coastal Realty. South Texas MLS
- $310,0004 bd2 ba1.5k sqft7734 Lariat Toss Dr, Corpus Christi, TX 78414For SaleMLS ID #477402, Jordan Huber, Phillips & Associates Realty. South Texas MLS
- $349,0004 bd3 ba1.8k sqft8113 Cattlemen Dr, Corpus Christi, TX 78414For SaleMLS ID #474058, Tyrene Rowe, KM Premier Real Estate. South Texas MLS
- $350,0005 bd2 ba2k sqft7329 Tristan Dr, Corpus Christi, TX 78414For SaleMLS ID #476362, Natalia Muse, KW Coastal Bend - Island. South Texas MLS
- $379,0004 bd2 ba2.1k sqft3626 Giants Dr, Corpus Christi, TX 78414For SaleMLS ID #480705, April Mason, Keller Williams Coastal Bend. South Texas MLS
- $264,9953 bd2 ba1.4k sqft7235 Nuss Dr, Corpus Christi, TX 78414For SaleMLS ID #474129, Matthew Forrester, RE/MAX ELITE. South Texas MLS
- $259,9003 bd2 ba1.4k sqft7240 Vanessa Dr, Corpus Christi, TX 78414For SaleMLS ID #473712, James Mirabal, Mirabal Montalvo & Associates. South Texas MLS
- $349,9003 bd3 ba1.9k sqft4134 Nadia Dr, Corpus Christi, TX 78414For SaleMLS ID #480031, Patrick Green, Green Acres Real Estate. South Texas MLS
- $344,9993 bd3 ba1.9k sqft7350 Allman Dr, Corpus Christi, TX 78414For SaleMLS ID #478064, Elijah Acevedo, eXp Realty LLC. South Texas MLS
- $299,9993 bd2 ba2.1k sqft5821 Corsica Rd, Corpus Christi, TX 78414For SaleMLS ID #475800, Alice Hinojosa, LPT Realty, LLC. South Texas MLS
- $379,0004 bd3 ba2k sqft3025 Neches Dr, Corpus Christi, TX 78414For SaleMLS ID #480687, James Sandoval, Prime Real Estate. South Texas MLS
