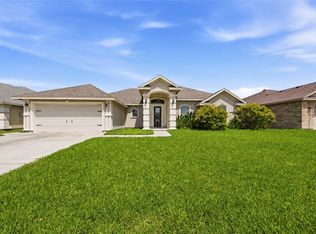
Welcome to 4134 Nadia! This 2023 Chershire Oak Home is like new as the owner has taken immaculate care of it. This home is absolutely stunning and offers 3 bedrooms, 2.5 bathrooms, 1,948 sf, granite countertops, tile flooring & gorgeous CUSTOM PLANTATION SHUTTERS throughout the entire home, an oversized driveway, 2 car garage, and is ready for its new owners. The living room is massive which fits a large sectional couch, has high ceilings, a custom fireplace, and provides a nice open concept for entertaining. The kitchen boasts with a large island, granite countertops, pantry, a ton of cabinets providing ample storage. The primary suite is at the back of the home, has a gorgeous feature wall, fits a king-sized bed, has a barn door that enters into the primary suite offering a tiled shower, garden tub, private wc, dual sink vanity and a large walk-in closet with built in drawers and shelves. The other two bedrooms are at the front of the home and each of them has a bathroom on their side of the home. As you make your way outside you will find an oversized patio with a ramp for wheelchair accessibility and fully fenced yard. Make your appointment to view this gorgeous home today!
For sale
Price cut: $5K (7/28)
$349,900
4134 Nadia Dr, Corpus Christi, TX 78414
3beds
1,948sqft
Single Family Residence
Built in 2023
5,793 Square Feet Lot
$-- Zestimate®
$180/sqft
$-- HOA
What's special
Custom fireplacePrivate wcFully fenced yardHigh ceilingsOversized patioTile flooringGranite countertops
- 18 days |
- 349 |
- 22 |
Likely to sell faster than
Zillow last checked:
Listing updated:
Listed by:
Patrick Green 361-244-3234,
Green Acres Real Estate,
Tina Marie Green 361-944-0575,
Green Acres Real Estate
Source: South Texas MLS,MLS#: 480031 Originating MLS: Corpus Christi
Originating MLS: Corpus ChristiFacts & features
Interior
Bedrooms & bathrooms
- Bedrooms: 3
- Bathrooms: 3
- Full bathrooms: 2
- 1/2 bathrooms: 1
Heating
- Central, Electric
Cooling
- Central Air
Appliances
- Included: Dishwasher, Gas Cooktop, Disposal, Gas Oven, Gas Range, Microwave
- Laundry: Washer Hookup, Dryer Hookup
Features
- Open Floorplan, Split Bedrooms, Window Treatments, Breakfast Bar, Kitchen Island
- Flooring: Tile
- Windows: Window Coverings
- Has fireplace: Yes
- Fireplace features: Decorative
Interior area
- Total structure area: 1,948
- Total interior livable area: 1,948 sqft
Video & virtual tour
Property
Parking
- Total spaces: 2
- Parking features: Attached, Concrete, Front Entry, Garage
- Attached garage spaces: 2
Features
- Levels: One
- Stories: 1
- Patio & porch: Covered, Open, Patio
- Pool features: None
- Fencing: Wood
Lot
- Size: 5,793 Square Feet
- Features: Interior Lot
Details
- Parcel number: 290800050560
Construction
Type & style
- Home type: SingleFamily
- Property subtype: Single Family Residence
Materials
- Rock, Stucco
- Foundation: Slab
- Roof: Shingle
Condition
- Year built: 2023
Utilities & green energy
- Sewer: Public Sewer
- Water: Public
- Utilities for property: Sewer Available, Water Available
Community & HOA
Community
- Subdivision: Grange park Unit #3
HOA
- Has HOA: No
Location
- Region: Corpus Christi
Financial & listing details
- Price per square foot: $180/sqft
- Tax assessed value: $365,474
- Date on market: 7/28/2026
- Cumulative days on market: 174 days
- Listing agreement: Exclusive Right To Sell
- Listing terms: Cash,Conventional,FHA,VA Loan
Estimated market value
Not available
Estimated sales range
Not available
Not available
Price history
| Date | Event | Price |
|---|---|---|
| 7/28/2026 | Price change | $349,900-1.4%$180/sqft |
Source:  South Texas MLS #480031 Report a problem South Texas MLS #480031 Report a problem | ||
| 7/6/2026 | Price change | $354,900-1.1%$182/sqft |
Source: South Texas MLS #471903 Report a problem | ||
| 6/23/2026 | Price change | $359,000-1.6%$184/sqft |
Source: South Texas MLS #471903 Report a problem | ||
| 6/13/2026 | Price change | $365,000-1.9%$187/sqft |
Source: South Texas MLS #471903 Report a problem | ||
| 5/30/2026 | Price change | $372,000-0.8%$191/sqft |
Source: South Texas MLS #471903 Report a problem | ||
| 5/6/2026 | Price change | $375,000-3.6%$193/sqft |
Source: South Texas MLS #471903 Report a problem | ||
| 4/16/2026 | Price change | $389,000-2.5%$200/sqft |
Source: South Texas MLS #471903 Report a problem | ||
| 4/6/2026 | Price change | $399,000-1.5%$205/sqft |
Source: South Texas MLS #471903 Report a problem | ||
| 3/9/2026 | Price change | $405,000-3.5%$208/sqft |
Source: South Texas MLS #471903 Report a problem | ||
| 2/20/2026 | Listed for sale | $419,900+13.5%$216/sqft |
Source: South Texas MLS #471903 Report a problem | ||
| 2/29/2024 | Sold | -- |
Source: Agent Provided Report a problem | ||
| 1/27/2024 | Pending sale | $369,900$190/sqft |
Source: South Texas MLS #427347 Report a problem | ||
| 9/27/2023 | Listed for sale | $369,900$190/sqft |
Source: South Texas MLS #427347 Report a problem | ||
Public tax history
| Year | Property taxes | Tax assessment |
|---|---|---|
| 2025 | -- | $365,474 +78.3% |
| 2024 | $4,459 +1087.8% | $205,031 +1064.2% |
| 2023 | $375 -14.3% | $17,612 |
| 2022 | $438 | $17,612 |
Find assessor info on the county website
Monthly payment
Est. payment
Payment breakdown
Explore the cost of this home by adjusting the details. Changes won't be saved.Climate risks
Neighborhood: South Side
Nearby schools
GreatSchools rating
- 7/10Kolda Elementary SchoolGrades: PK-5Distance: 0.8 mi
- 6/10Kaffie Middle SchoolGrades: 6-8Distance: 2.1 mi
- 7/10Veterans Memorial High SchoolGrades: 9-12Distance: 1.7 mi
Schools provided by the listing agent
- Elementary: Kolda
- Middle: Adkins
- High: Veterans Memorial
- District: Corpus Christi ISD
Source: South Texas MLS. This data may not be complete. We recommend contacting the local school district to confirm school assignments for this home.
- $18,671-- bd-- ba-- sqft4138 Nadia Dr, Corpus Christi, TX 78414Off Market
- $392,200-- bd-- ba2.1k sqft4126 Nadia Dr, Corpus Christi, TX 78414Off Market
- $18,970-- bd-- ba-- sqft4129 Talbot Dr, Corpus Christi, TX 78414Off Market
- $19,906-- bd-- ba-- sqft4133 Talbot Dr, Corpus Christi, TX 78414Off Market
- $18,970-- bd-- ba-- sqft4125 Talbot Dr, Corpus Christi, TX 78414Off Market
- $---- bd-- ba2.4k sqft7722 Nadia Dr, Corpus Christi, TX 78414Sold
- $29,530-- bd-- ba-- sqft4142 Nadia Dr, Corpus Christi, TX 78414Off Market
- $18,970-- bd-- ba-- sqft4137 Talbot Dr, Corpus Christi, TX 78414Off Market
A local agent can set up tours, give advice and negotiate with sellers.
A local lender can help you make sure your offer is ready when you are.
Similar homes
- $375,0004 bd3 ba2.1k sqft3926 Woodhouse Ln, Corpus Christi, TX 78414For Sale
 MLS ID #480183, Ninfa Carrier, Mirabal Montalvo & Associates. South Texas MLS
 - $379,0004 bd2 ba2.1k sqft3626 Giants Dr, Corpus Christi, TX 78414For Sale
 MLS ID #480705, April Mason, Keller Williams Coastal Bend. South Texas MLS
 - $379,0004 bd3 ba2k sqft3025 Neches Dr, Corpus Christi, TX 78414For Sale
 MLS ID #480687, James Sandoval, Prime Real Estate. South Texas MLS
 - $364,9994 bd2 ba2k sqft3817 Kangaroo Ct, Corpus Christi, TX 78414For Sale
 MLS ID #479255, Gino Montalvo, Mirabal Montalvo & Associates. South Texas MLS
 - $325,0003 bd2 ba1.6k sqft3845 Pennine Way, Corpus Christi, TX 78414For SaleMLS ID #477259, Christina Hinojosa, Keller Williams Coastal Bend. South Texas MLS
- $349,0004 bd3 ba1.8k sqft8113 Cattlemen Dr, Corpus Christi, TX 78414For SaleMLS ID #474058, Tyrene Rowe, KM Premier Real Estate. South Texas MLS
- $299,9993 bd3 ba2.1k sqft2122 Halcon St, Corpus Christi, TX 78414For SaleMLS ID #480783, Gino Montalvo, Mirabal Montalvo & Associates. South Texas MLS
- $399,0003 bd2 ba1.9k sqft6935 Eckner Dr, Corpus Christi, TX 78414For SaleMLS ID #480243, Jean Nicholson, Keller Williams Coastal Bend. South Texas MLS
- $370,0004 bd2 ba2k sqft7321 Adler Dr, Corpus Christi, TX 78414For SaleMLS ID #477659, James Sandoval, Prime Real Estate. South Texas MLS
- $350,0003 bd2 ba1.7k sqft2217 Torrente Dr, Corpus Christi, TX 78414For SaleMLS ID #478904, Jean Marie Giegerich, Weichert REALTORS - The Place. South Texas MLS
- $359,0004 bd2 ba1.9k sqft3041 Neches Dr, Corpus Christi, TX 78414For SaleMLS ID #476206, Janette Salas, Mirabal Montalvo & Associates. South Texas MLS
- $339,9004 bd2 ba2k sqft6913 Round Table St, Corpus Christi, TX 78414For SaleMLS ID #476090, Melody Hernandez, CORE Coastal Realty. South Texas MLS
- $314,9004 bd3 ba1.6k sqft7921 Rock Crest Dr, Corpus Christi, TX 78414For SaleMLS ID #480270, Amanda Sanchez, CORE Coastal Realty. South Texas MLS
- $374,9004 bd3 ba2.1k sqft3413 Lakers Nation Ct, Corpus Christi, TX 78414For SaleMLS ID #478934, Dulce Trejo, Coastal Bend Real Estate. South Texas MLS
- $347,0003 bd2 ba2.3k sqft6152 Saint Denis St, Corpus Christi, TX 78414For SaleMLS ID #474574, Coral Carey, South Coast Real Estate. South Texas MLS
- $368,0003 bd2 ba1.9k sqft7618 Dove Hollow Dr, Corpus Christi, TX 78414For SaleMLS ID #447276, Clarissa Serna, Richard Serna & Assoc. Inc. South Texas MLS
- $340,0004 bd3 ba2.6k sqft5809 Montserrat Dr, Corpus Christi, TX 78414For SaleMLS ID #478940, James Rodriguez, LPT Realty, LLC. South Texas MLS
- $299,9003 bd2 ba1.9k sqft2529 Windrose Dr, Corpus Christi, TX 78414For SaleMLS ID #480575, Amanda Rodriguez, BERKSHIRE HATHAWAY HomeService. South Texas MLS
- $419,5004 bd3 ba2.3k sqft7813 Iron Man Dr, Corpus Christi, TX 78414For SaleMLS ID #478908, Alexander Garcia, Keller Williams Coastal Bend. South Texas MLS
- $447,7774 bd3 ba2.3k sqft7730 Sophia Dr, Corpus Christi, TX 78414For SaleMLS ID #476292, Jo Celum, Latigo & Stone. South Texas MLS
