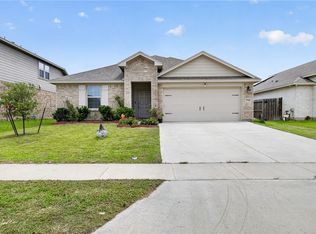
Welcome to 8113 Cattlemen Drive, a stunning residence perfectly situated in Corpus Christi's desirable Rancho Vista Subdivision. This immaculate home, featuring the popular Harris floor plan, boasts 4 spacious bedrooms and 2.5 luxurious baths, making it ideal for those who love to entertain. The gorgeous kitchen is a chef's dream, equipped with exquisite granite countertops, a modern gas stove, and high-end stainless steel appliances, providing both style and functionality for all your culinary adventures. The primary bedroom, thoughtfully located at the rear of the home for added privacy, features an en-suite bathroom complete with a walk-in shower and an expansive walk-in closet—perfect for organizing your wardrobe. The additional three bedrooms are generously sized, offering plenty of space for guests. This home’s design includes a dining area, perfect for hosting memorable gatherings. The seamless flow between spaces ensures you can easily entertain. Set in a great location, residents will appreciate the nearby walking trails that invite outdoor exploration and leisurely strolls. The surrounding neighborhood offers a peaceful atmosphere while remaining conveniently close to shopping, dining, and entertainment options. In summary, 8113 Cattlemen Drive exemplifies immaculate living with its thoughtful layout and stylish features. This immaculate gem is a must-see—don’t miss your chance to call it home!
For sale
Price cut: $10K (6/6)
$349,000
8113 Cattlemen Dr, Corpus Christi, TX 78414
4beds
1,865sqft
Single Family Residence
Built in 2022
6,499 Square Feet Lot
$-- Zestimate®
$187/sqft
$20/mo HOA
What's special
Modern gas stoveExpansive walk-in closetExquisite granite countertopsEn-suite bathroomGorgeous kitchenWalk-in showerHigh-end stainless steel appliances
- 136 days |
- 74 |
- 2 |
Zillow last checked:
Listing updated:
Listed by:
Tyrene Rowe 361-445-5765,
KM Premier Real Estate
Source: South Texas MLS,MLS#: 474058 Originating MLS: Corpus Christi
Originating MLS: Corpus ChristiFacts & features
Interior
Bedrooms & bathrooms
- Bedrooms: 4
- Bathrooms: 3
- Full bathrooms: 2
- 1/2 bathrooms: 1
Heating
- Central, Electric
Cooling
- Central Air
Appliances
- Included: Dishwasher, Gas Cooktop, Disposal, Microwave, Range Hood
- Laundry: Washer Hookup, Dryer Hookup
Features
- Primary Downstairs, Open Floorplan, Split Bedrooms, Kitchen Island
- Flooring: Carpet, Vinyl
- Has fireplace: No
Interior area
- Total structure area: 1,865
- Total interior livable area: 1,865 sqft
Video & virtual tour
Property
Parking
- Total spaces: 2
- Parking features: Attached, Front Entry, Garage
- Attached garage spaces: 2
Features
- Levels: One
- Stories: 1
- Patio & porch: Covered, Open, Patio
- Pool features: None
- Fencing: Wood
Lot
- Size: 6,499 Square Feet
- Features: Interior Lot
Details
- Parcel number: 713900380080
Construction
Type & style
- Home type: SingleFamily
- Property subtype: Single Family Residence
Materials
- Brick, HardiPlank Type
- Foundation: Slab
- Roof: Shingle
Condition
- Year built: 2022
Utilities & green energy
- Sewer: Public Sewer
- Water: Public
- Utilities for property: Sewer Available, Water Available
Community & HOA
Community
- Security: Smoke Detector(s)
- Subdivision: Rancho Vista Sub
HOA
- Has HOA: Yes
- Amenities included: Trail(s)
- Services included: Common Areas
- HOA fee: $242 annually
Location
- Region: Corpus Christi
Financial & listing details
- Price per square foot: $187/sqft
- Tax assessed value: $348,552
- Annual tax amount: $7,714
- Date on market: 3/31/2026
- Cumulative days on market: 137 days
- Listing agreement: Exclusive Right To Sell
- Listing terms: Cash,Conventional,FHA,VA Loan
Estimated market value
Not available
Estimated sales range
Not available
Not available
Price history
| Date | Event | Price |
|---|---|---|
| 6/6/2026 | Price change | $349,000-2.8%$187/sqft |
Source:  South Texas MLS #474058 Report a problem South Texas MLS #474058 Report a problem | ||
| 3/31/2026 | Listed for sale | $359,000+13.1%$192/sqft |
Source: South Texas MLS #474058 Report a problem | ||
| 6/6/2023 | Sold | -- |
Source: Agent Provided Report a problem | ||
| 4/4/2023 | Pending sale | $317,500$170/sqft |
Source: South Texas MLS #408651 Report a problem | ||
| 12/9/2022 | Price change | $317,500+1.3%$170/sqft |
Source: South Texas MLS #408651 Report a problem | ||
| 12/1/2022 | Listed for sale | $313,500-8.5%$168/sqft |
Source: South Texas MLS #408651 Report a problem | ||
| 6/17/2022 | Listing removed | -- |
Source:  DR Horton Report a problem DR Horton Report a problem | ||
| 5/28/2022 | Price change | $342,500+0.6%$184/sqft |
Source: DR Horton Report a problem | ||
| 4/28/2022 | Listed for sale | $340,500$183/sqft |
Source: DR Horton Report a problem | ||
Public tax history
| Year | Property taxes | Tax assessment |
|---|---|---|
| 2025 | $7,714 +3.8% | $348,552 +2% |
| 2024 | $7,433 -0.9% | $341,793 -2.8% |
| 2023 | $7,497 +1481.5% | $351,760 +1746.2% |
| 2022 | $474 | $19,053 |
Find assessor info on the county website
Monthly payment
Est. payment
Payment breakdown
Explore the cost of this home by adjusting the details. Changes won't be saved.Climate risks
Neighborhood: South Side
Nearby schools
GreatSchools rating
- 7/10Kolda Elementary SchoolGrades: PK-5Distance: 0.9 mi
- 6/10Kaffie Middle SchoolGrades: 6-8Distance: 1.8 mi
- 7/10Veterans Memorial High SchoolGrades: 9-12Distance: 1.5 mi
Schools provided by the listing agent
- Elementary: Creekside
- Middle: Lexington
- High: Veterans Memorial
- District: Corpus Christi ISD
Source: South Texas MLS. This data may not be complete. We recommend contacting the local school district to confirm school assignments for this home.
- from $296,9003 bd2 ba1.4k sqftBellvue Plan, Rancho Vista, Corpus Christi, TX 78414New Construction
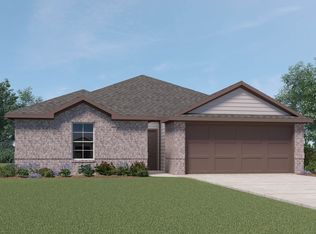
- from $311,9004 bd2 ba1.6k sqftElgin Plan, Rancho Vista, Corpus Christi, TX 78414New Construction
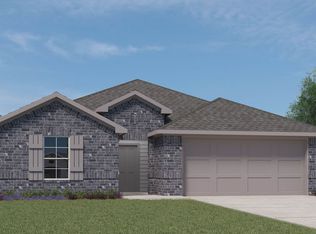
- from $369,9004 bd3 ba2k sqftLakeway Plan, Rancho Vista, Corpus Christi, TX 78414New Construction
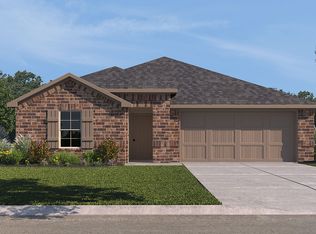
- $--4 bd3 ba2k sqft7334 Cattlemen Dr, Corpus Christi, TX 78414Sold
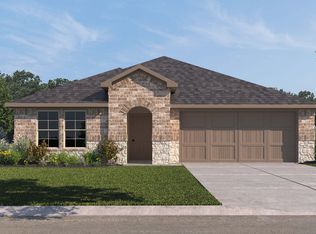
- $--4 bd3 ba2.1k sqft7330 Cattlemen Dr, Corpus Christi, TX 78414Sold
- $367,8054 bd2 ba2k sqft7202 Cattlemen Dr, Corpus Christi, TX 78414Pending
- $--4 bd3 ba2.1k sqft7325 Cattlemen Dr, Corpus Christi, TX 78414Sold
- $403,4004 bd3 ba2k sqft7329 Cattlemen Dr, Corpus Christi, TX 78414Off Market
- from $343,9005 bd2 ba1.9k sqftTravis Plan, Rancho Vista, Corpus Christi, TX 78414New Construction
A local agent can set up tours, give advice and negotiate with sellers.
A local lender can help you make sure your offer is ready when you are.
Similar homes
- $342,9004 bd2 ba1.9k sqft7714 Iron Man Dr, Corpus Christi, TX 78414For Sale
 MLS ID #478124, Kamran Zarghouni, KM Premier Real Estate. South Texas MLS
 - $379,0004 bd2 ba2.1k sqft3626 Giants Dr, Corpus Christi, TX 78414For Sale
 MLS ID #480705, April Mason, Keller Williams Coastal Bend. South Texas MLS
 - $379,0004 bd3 ba2k sqft3025 Neches Dr, Corpus Christi, TX 78414For Sale
 MLS ID #480687, James Sandoval, Prime Real Estate. South Texas MLS
 - $370,0004 bd2 ba2k sqft7321 Adler Dr, Corpus Christi, TX 78414For Sale
 MLS ID #477659, James Sandoval, Prime Real Estate. South Texas MLS
 - $350,0005 bd2 ba2k sqft7329 Tristan Dr, Corpus Christi, TX 78414For SaleMLS ID #476362, Natalia Muse, KW Coastal Bend - Island. South Texas MLS
- $399,0004 bd3 ba2.2k sqft7514 Dr Hector P Garcia Dr, Corpus Christi, TX 78414For SaleMLS ID #477313, Roberto Leal, RE/MAX ELITE. South Texas MLS
- $339,9004 bd2 ba2k sqft6913 Round Table St, Corpus Christi, TX 78414For SaleMLS ID #476090, Melody Hernandez, CORE Coastal Realty. South Texas MLS
- $349,9003 bd3 ba1.9k sqft4134 Nadia Dr, Corpus Christi, TX 78414For SaleMLS ID #480031, Patrick Green, Green Acres Real Estate. South Texas MLS
- $375,0004 bd3 ba2.1k sqft3926 Woodhouse Ln, Corpus Christi, TX 78414For SaleMLS ID #480183, Ninfa Carrier, Mirabal Montalvo & Associates. South Texas MLS
- $375,0004 bd2 ba2k sqft7609 Bayley Ln, Corpus Christi, TX 78414For SaleMLS ID #478280, Suzanne Taylor, Ultima Real Estate. South Texas MLS
- $324,9003 bd2 ba1.7k sqft7224 Vanessa Dr, Corpus Christi, TX 78414For SaleMLS ID #477742, Elissa Rivera, Salinas Realty. South Texas MLS
- $314,9004 bd3 ba1.6k sqft7921 Rock Crest Dr, Corpus Christi, TX 78414For SaleMLS ID #480270, Amanda Sanchez, CORE Coastal Realty. South Texas MLS
- $359,0004 bd2 ba1.9k sqft3041 Neches Dr, Corpus Christi, TX 78414For SaleMLS ID #476206, Janette Salas, Mirabal Montalvo & Associates. South Texas MLS
- $399,0004 bd2 ba1.8k sqft7314 Tristan Dr, Corpus Christi, TX 78414For SaleMLS ID #477378, Tina Marie Green, Green Acres Real Estate. South Texas MLS
- $310,0004 bd2 ba1.5k sqft7734 Lariat Toss Dr, Corpus Christi, TX 78414For SaleMLS ID #477402, Jordan Huber, Phillips & Associates Realty. South Texas MLS
- $309,0003 bd2 ba1.8k sqft6214 Michaux Dr, Corpus Christi, TX 78414For SaleMLS ID #480946, Norma Lang, KW Coastal Bend - Northwest. South Texas MLS
- $315,0003 bd2 ba1.6k sqft7605 Sable Creek Dr, Corpus Christi, TX 78414For SaleMLS ID #480695, Olivia Salinas, Keller Williams Coastal Bend. South Texas MLS
- $340,0004 bd3 ba2.6k sqft5809 Montserrat Dr, Corpus Christi, TX 78414For SaleMLS ID #478940, James Rodriguez, LPT Realty, LLC. South Texas MLS
- $345,0004 bd2 ba1.8k sqft7658 Sable Creek Dr, Corpus Christi, TX 78414For SaleMLS ID #476351, Elena Flores, Coldwell Banker Pacesetter Steel. South Texas MLS
- $398,0004 bd3 ba2.5k sqft7937 Pavo Real St, Corpus Christi, TX 78414For SaleMLS ID #480352, Tiffany Bell, Keller Williams Coastal Bend. South Texas MLS
