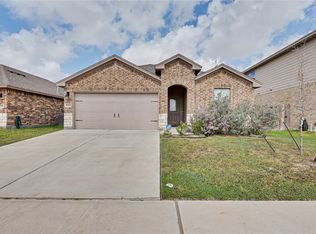
The Kingston plan is a single-story, 4-bedroom, 2-bathroom home featuring approximately 2,032 square feet of living space. Located just off the entry, you will find two of the secondary bedrooms and bath 2. The large kitchen includes an oversized central island perfect for entertaining as well as a multitude of additional cabinetry perfect for any chef. Modern finishes include Sparkling White quartz countertops and matching Whirlpool stainless-steel appliances, including a 5-burner gas range. The open-concept floor plan boasts a large combined living room and dining area. The main bedroom is one of the largest main bedrooms available and features a sloped ceiling. There is also an ensuite main bathroom with an oversized walk-in closet. The spacious rear-covered patio is located off the living room and offers a relaxing view to this corner lot. The 2-car garage is finished and offers the added convience of an easily accessible water shut off valve, conveniently located breaker box, as well as a tankless gas water heater. The house is also pre-plumbed for a water softener. You’ll be sure to enjoy added security in your new DR Horton home with our Home is Connected features, including a camera doorbell and smart lighting. With D.R. Horton's simple buying process and ten-year limited warranty, there's no reason to wait! (Prices, plans, dimensions, specifications, features, incentives, and availability are subject to change without notice obligation.)
Pending
Price cut: $4.9K (6/16)
$367,805
7202 Cattlemen Dr, Corpus Christi, TX 78414
4beds
2,032sqft
:
Get pre-qualified$2,651/mo
Single Family Residence
Built in 2026
6,304 Square Feet Lot
$-- Zestimate®
$181/sqft
$20/mo HOA
What's special
Open-concept floor planSparkling white quartz countertopsLarge kitchenOversized walk-in closetSpacious rear-covered patioWhirlpool stainless-steel appliancesEnsuite main bathroom
- 122 days |
- 11 |
- 0 |
Zillow last checked:
Listing updated:
Listed by:
Gino Montalvo 361-774-1538,
Mirabal Montalvo & Associates,
Chris Montalvo 361-765-1725,
Mirabal Montalvo & Associates
Source: South Texas MLS,MLS#: 474205 Originating MLS: Corpus Christi
Originating MLS: Corpus ChristiFacts & features
Interior
Bedrooms & bathrooms
- Bedrooms: 4
- Bathrooms: 2
- Full bathrooms: 2
Heating
- Central, Electric
Cooling
- Central Air
Appliances
- Included: Dishwasher, Free-Standing Range, Gas Oven, Gas Range, Microwave
- Laundry: Washer Hookup, Dryer Hookup
Features
- Open Floorplan, Kitchen Island
- Flooring: Carpet, Tile
- Has fireplace: No
Interior area
- Total structure area: 2,032
- Total interior livable area: 2,032 sqft
Video & virtual tour
Property
Parking
- Total spaces: 2
- Parking features: Attached, Garage, Garage Door Opener
- Attached garage spaces: 2
Features
- Levels: One
- Stories: 1
- Patio & porch: Covered, Patio
- Pool features: None
- Fencing: Wood
Lot
- Size: 6,304 Square Feet
- Features: Interior Lot
Details
- Parcel number: 612700
Construction
Type & style
- Home type: SingleFamily
- Property subtype: Single Family Residence
Materials
- Brick, HardiPlank Type
- Foundation: Slab
- Roof: Shingle
Condition
- New Construction
- New construction: Yes
- Year built: 2026
Utilities & green energy
- Sewer: Public Sewer
- Water: Public
- Utilities for property: Sewer Available, Water Available
Community & HOA
Community
- Security: Smoke Detector(s)
- Subdivision: Rancho Vista Sub
HOA
- Has HOA: Yes
- Amenities included: Other
- Services included: Other
- HOA fee: $242 annually
Location
- Region: Corpus Christi
Financial & listing details
- Price per square foot: $181/sqft
- Tax assessed value: $15,000
- Annual tax amount: $332
- Date on market: 4/1/2026
- Cumulative days on market: 123 days
- Listing agreement: Exclusive Right With Exception
- Listing terms: Cash,Conventional,FHA,VA Loan
Estimated market value
Not available
Estimated sales range
Not available
Not available
Price history
| Date | Event | Price |
|---|---|---|
| 6/16/2026 | Pending sale | $367,805-1.3%$181/sqft |
Source:  South Texas MLS #474205 Report a problem South Texas MLS #474205 Report a problem | ||
| 5/14/2026 | Price change | $372,655+1.3%$183/sqft |
Source:  DR Horton Report a problem DR Horton Report a problem | ||
| 4/1/2026 | Listed for sale | $367,805$181/sqft |
Source: South Texas MLS #474205 Report a problem | ||
Public tax history
| Year | Property taxes | Tax assessment |
|---|---|---|
| 2025 | $332 -49% | $15,000 -49.9% |
| 2024 | $651 | $29,944 |
Find assessor info on the county website
Monthly payment
Est. payment
Payment breakdown
Explore the cost of this home by adjusting the details. Changes won't be saved.Climate risks
Neighborhood: South Side
Nearby schools
GreatSchools rating
- 7/10Kolda Elementary SchoolGrades: PK-5Distance: 0.9 mi
- 6/10Kaffie Middle SchoolGrades: 6-8Distance: 1.8 mi
- 7/10Veterans Memorial High SchoolGrades: 9-12Distance: 1.5 mi
Schools provided by the listing agent
- Elementary: Creekside
- Middle: Lexington
- High: Veterans Memorial
- District: Corpus Christi ISD
Source: South Texas MLS. This data may not be complete. We recommend contacting the local school district to confirm school assignments for this home.
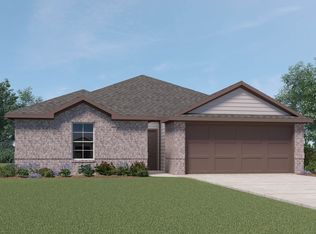
- from $296,9003 bd2 ba1.4k sqftBellvue Plan, Rancho Vista, Corpus Christi, TX 78414New Construction
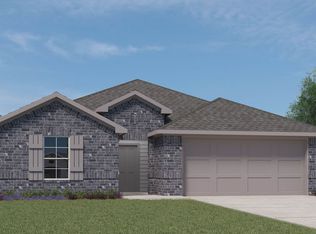
- from $311,9004 bd2 ba1.6k sqftElgin Plan, Rancho Vista, Corpus Christi, TX 78414New Construction
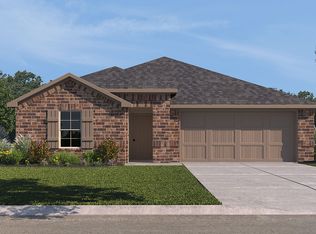
- from $369,9004 bd3 ba2k sqftLakeway Plan, Rancho Vista, Corpus Christi, TX 78414New Construction
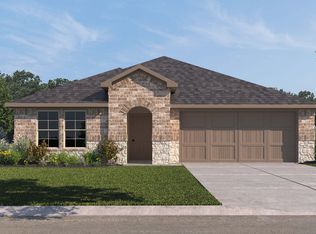
- $--4 bd3 ba2k sqft7334 Cattlemen Dr, Corpus Christi, TX 78414Sold
- $--4 bd3 ba2.1k sqft7330 Cattlemen Dr, Corpus Christi, TX 78414Sold
- $--4 bd3 ba2.1k sqft7325 Cattlemen Dr, Corpus Christi, TX 78414Sold
- $404,4004 bd3 ba2k sqft7329 Cattlemen Dr, Corpus Christi, TX 78414Off Market
- from $343,9005 bd2 ba1.9k sqftTravis Plan, Rancho Vista, Corpus Christi, TX 78414New Construction
A local agent can set up tours, give advice and negotiate with sellers.
A local lender can help you make sure your offer is ready when you are.
Similar homes
- $370,0004 bd2 ba2k sqft7321 Adler Dr, Corpus Christi, TX 78414For Sale
 MLS ID #477659, James Sandoval, Prime Real Estate. South Texas MLS
 - $349,0004 bd3 ba1.8k sqft8113 Cattlemen Dr, Corpus Christi, TX 78414For Sale
 MLS ID #474058, Tyrene Rowe, KM Premier Real Estate. South Texas MLS
 - $349,0004 bd2 ba2k sqft7321 Star Gazer Dr, Corpus Christi, TX 78414For Sale
 MLS ID #479135, Gene Guernsey, Gene Guernsey & Assoc.Realtors. South Texas MLS
 - $359,9003 bd3 ba2.2k sqft6713 Sudbury Dr, Corpus Christi, TX 78414For Sale
 MLS ID #480087, Josiah Salinas, Prime Real Estate. South Texas MLS
 - $415,0005 bd3 ba2.4k sqft7213 Bryson Way, Corpus Christi, TX 78414For SaleMLS ID #479494, Tara Morgan, KM Premier Real Estate. South Texas MLS
- $339,0004 bd2 ba2.1k sqft7005 Tocken Ct, Corpus Christi, TX 78414For SaleMLS ID #479024, Elizabeth Liska, Prime Real Estate. South Texas MLS
- $385,0005 bd3 ba2.1k sqft6402 Bellac St, Corpus Christi, TX 78414For SaleMLS ID #476594, Sonia Montemayor, Piper & Associates Real Estate. South Texas MLS
- $368,0003 bd2 ba1.9k sqft7618 Dove Hollow Dr, Corpus Christi, TX 78414For SaleMLS ID #447276, Clarissa Serna, Richard Serna & Assoc. Inc. South Texas MLS
- $369,9904 bd3 ba2.1k sqft3418 Tanzanite Dr, Corpus Christi, TX 78414For SaleMLS ID #475499, James Sandoval, Prime Real Estate. South Texas MLS
- $345,0004 bd2 ba1.8k sqft7658 Sable Creek Dr, Corpus Christi, TX 78414For SaleMLS ID #476351, Elena Flores, Coldwell Banker Pacesetter Steel. South Texas MLS
- $372,5003 bd2 ba1.9k sqft2109 Crystal Bay Dr, Corpus Christi, TX 78414For SaleMLS ID #477784, April Mason, Keller Williams Coastal Bend. South Texas MLS
- $380,0004 bd3 ba1.7k sqft6706 La Salle Dr, Corpus Christi, TX 78414New ConstructionMLS ID #475295, Stephanie Gwin, KM Premier Real Estate. South Texas MLS
- $319,9004 bd3 ba2.1k sqft3901 Gibraltar Dr, Corpus Christi, TX 78414For SaleMLS ID #475261, Lauren Hartnett, KM Premier Real Estate. South Texas MLS
- $289,0004 bd3 ba1.7k sqft6817 Blue Skyway Dr, Corpus Christi, TX 78414For SaleMLS ID #478990, David Edwards, Prime Real Estate. South Texas MLS
- $269,9993 bd2 ba1.4k sqft7235 Nuss Dr, Corpus Christi, TX 78414For SaleMLS ID #474129, Matthew Forrester, RE/MAX ELITE. South Texas MLS
- $425,0004 bd3 ba2k sqft4105 Talbot Dr, Corpus Christi, TX 78414New ConstructionMLS ID #476443, Valerie Recio, Compass RE Texas, LLC.. South Texas MLS
- $341,7704 bd2 ba1.7k sqft1465 Irigoyen St, Corpus Christi, TX 78415New ConstructionMLS ID #479265, Gino Montalvo, Mirabal Montalvo & Associates. South Texas MLS
- $429,9004 bd2 ba2.3k sqft6865 Riesling St, Corpus Christi, TX 78414New ConstructionMLS ID #471692, Kamran Zarghouni, KM Premier Real Estate. South Texas MLS
- $294,0004 bd2 ba1.5k sqft2218 Spoonbill Dr, Corpus Christi, TX 78414For SaleMLS ID #479428, Marnie Pate, Coldwell Banker Island Escapes. South Texas MLS
- $275,0004 bd2 ba1.5k sqft7410 Oshman Dr, Corpus Christi, TX 78414For SaleMLS ID #473873, Melissa Cross, Melissa Cross, Broker. South Texas MLS
