SPACE, STYLE & OUTDOOR LIVING—THIS RANCHO VISTA BEAUTY HAS IT ALL! Welcome home to this stunning, like-new 5-bedroom, 3-bath home in the desirable Rancho Vista community. Designed with comfort and entertaining in mind, this home offers a spacious open-concept floor plan, a split-bedroom layout for added privacy, and plenty of room for everyone. The heart of the home features a beautiful kitchen with a gas range, generous counter space, and an effortless flow into the living and dining area which is perfect for gatherings. Retreat to the spacious primary suite featuring dual vanities, a dedicated storage closet, and an oversized walk-in closet. 4 additional bedrooms offer endless possibilities for guest, a home office, or a hobby room. LOVE THE OUTDOORS? Step outside to a generously sized backyard featuring a covered patio and pergola which is ideal for weekend BBQs, entertaining, or simply relaxing and enjoying the South Texas evenings. With modern touches, a functional layout, and move-in-ready appeal, this home checks so many boxes. Don't miss your chance to make this Rancho Vista gem YOURS!
For sale
Price cut: $15.1K (8/11)
$399,900
7213 Bryson Way, Corpus Christi, TX 78414
5beds
2,406sqft
Single Family Residence
Built in 2018
5,502 Square Feet Lot
$395,900 Zestimate®
$166/sqft
$25/mo HOA
What's special
Modern touchesSpacious open-concept floor planCovered patioOversized walk-in closetGenerous counter spaceDedicated storage closetDual vanities
- 93 days
- 183
- 21
Zillow last checked:
Listing updated:
Listed by:
Tara Morgan 361-271-3880,
KM Premier Real Estate,
Neida Clark 361-774-8288,
KM Premier Real Estate
Source: South Texas MLS,MLS#: 479494 Originating MLS: Corpus Christi
Facts & features
Interior
Bedrooms & bathrooms
- Bedrooms: 5
- Bathrooms: 3
- Full bathrooms: 3
Heating
- Central, Electric
Cooling
- Central Air
Appliances
- Included: Dishwasher, Free-Standing Range, Disposal, Gas Oven, Gas Range, Microwave, Range Hood
- Laundry: Washer Hookup, Dryer Hookup
Features
- Primary Downstairs, Open Floorplan, Split Bedrooms, Cable TV, Window Treatments, Breakfast Bar, Kitchen Island
- Flooring: Carpet, Tile
- Windows: Window Coverings
- Has fireplace: Yes
- Fireplace features: Wood Burning
Interior area
- Total structure area: 2,406
- Total interior livable area: 2,406 sqft
Video & virtual tour
Property
Parking
- Total spaces: 4
- Parking features: Attached, Front Entry, Garage, Garage Door Opener, On Street
- Attached garage spaces: 2
- Has uncovered spaces: Yes
Features
- Levels: Two
- Stories: 2
- Patio & porch: Covered, Patio
- Pool features: None
- Fencing: Wood
Lot
- Size: 5,502 Square Feet
- Features: Interior Lot, Landscaped
Details
- Parcel number: 712600240040
Construction
Type & style
- Home type: SingleFamily
- Property subtype: Single Family Residence
Materials
- Brick, HardiPlank Type
- Foundation: Slab
- Roof: Shingle
Condition
- Year built: 2018
Utilities & green energy
- Sewer: Public Sewer
- Water: Public
- Utilities for property: Sewer Available, Water Available
Community & HOA
Community
- Features: Lake
- Security: Smoke Detector(s)
- Subdivision: Rancho Vista
HOA
- Has HOA: Yes
- Amenities included: Trail(s)
- Services included: Common Areas, Maintenance Grounds
- HOA fee: $300 annually
Location
- Region: Corpus Christi
Financial & listing details
- Price per square foot: $166/sqft
- Tax assessed value: $373,825
- Annual tax amount: $8,274
- Date on market: 7/17/2026
- Cumulative days on market: 94 days
- Listing agreement: Exclusive Right To Sell
- Listing terms: Cash,Conventional,FHA,VA Loan
Estimated market value
$395,900
$376,000 - $416,000
$2,653/mo
Price history
| Date | Event | Price |
|---|---|---|
| 8/11/2026 | Price change | $399,900-3.6%$166/sqft |
Source:  South Texas MLS #479494 Report a problem | ||
| 7/17/2026 | Listed for sale | $415,000$172/sqft |
Source: South Texas MLS #479494 Report a problem | ||
| 7/25/2025 | Listing removed | $2,800$1/sqft |
Source: South Texas MLS #461950 Report a problem | ||
| 7/15/2025 | Listed for rent | $2,800-6.7%$1/sqft |
Source: South Texas MLS #461950 Report a problem | ||
| 7/13/2025 | Listing removed | $3,000$1/sqft |
Source: Zillow Rentals Report a problem | ||
| 6/5/2025 | Listed for rent | $3,000$1/sqft |
Source: Zillow Rentals Report a problem | ||
| 6/12/2024 | Listing removed | -- |
Source: Zillow Rentals Report a problem | ||
| 4/30/2024 | Listed for rent | $3,000$1/sqft |
Source: Zillow Rentals Report a problem | ||
| 8/9/2019 | Sold | -- |
Source: Agent Provided Report a problem | ||
Public tax history
| Year | Property taxes | Tax assessment |
|---|---|---|
| 2025 | $8,274 +62.6% | $373,825 -6.6% |
| 2024 | $5,088 | $400,151 -2.9% |
| 2023 | -- | $412,222 +20.6% |
| 2022 | $7,227 -0.5% | $341,717 +10% |
| 2021 | $7,265 +8.1% | $310,652 +8.7% |
| 2020 | $6,719 +1518.3% | $285,870 +1704.7% |
| 2019 | $415 | $15,840 |
| 2018 | $415 +3.8% | $15,840 |
| 2017 | $400 | $15,840 |
| 2016 | -- | $15,840 |
Find assessor info on the county website
Monthly payment
Est. payment
Payment breakdown
Explore the cost of this home by adjusting the details. Changes won't be saved.Climate risks
Neighborhood: South Side
Nearby schools
Schools provided by the listing agent
- Elementary: Creekside
- Middle: Lexington
- High: Veterans Memorial
- District: Corpus Christi ISD
Source: South Texas MLS. This data may not be complete. We recommend contacting the local school district to confirm school assignments for this home.
- $359,7004 bd2 ba2k sqft7217 Bryson Way, Corpus Christi, TX 78414Off Market
- $341,5003 bd2 ba1.6k sqft7209 Bryson Way, Corpus Christi, TX 78414Off Market
- $307,4004 bd2 ba1.8k sqft7221 Bryson Way, Corpus Christi, TX 78414Off Market
- $210,130-- bd-- ba-- sqft7221 Bryson Way, Corpus Christi, TX 78414Off Market
Similar homes
- $408,0004 bd2 ba2.1k sqft7626 Stampede Dr, Corpus Christi, TX 78414For Sale
 MLS ID #482103, Missie Trejo, LPT Realty, LLC. South Texas MLS
- $414,5004 bd3 ba2.3k sqft7813 Iron Man Dr, Corpus Christi, TX 78414For Sale
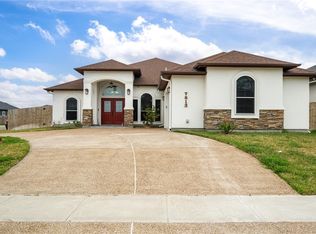 MLS ID #478908, Alexander Garcia, Keller Williams Coastal Bend. South Texas MLS
- $435,0004 bd3 ba2.2k sqft6822 Mets Ct, Corpus Christi, TX 78414For Sale
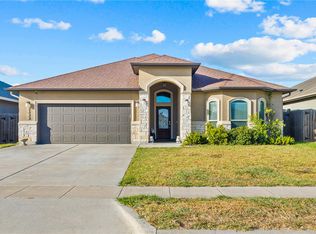 MLS ID #481037, Julia Quinones, Keller Williams Coastal Bend. South Texas MLS
- $349,9004 bd2 ba2k sqft7846 Fort Griffen Dr, Corpus Christi, TX 78414For Sale
 MLS ID #483026, Rose Cavada Navalta, Corpus Christi Realty Group. South Texas MLS
