Welcome to Rancho Vista, one of Corpus Christi’s most sought-after Southside communities! This beautifully maintained one-story home offers 4 spacious bedrooms, 2 full bathrooms, and a 2-car garage, thoughtfully designed for comfortable everyday living. The open-concept floor plan seamlessly connects the kitchen, dining, and living areas, creating the perfect space for entertaining!
The kitchen is sure to impress with granite countertops, stainless steel appliances, ample cabinetry, and a functional layout that keeps you connected to the heart of the home. The generous living room provides plenty of space to relax and unwind, while the private primary suite serves as a peaceful retreat featuring a large walk-in closet and an oversized walk-in shower.
Step outside and enjoy the spacious covered patio, ideal for morning coffee, weekend barbecues, or simply enjoying the South Texas breeze. Conveniently located near top-rated schools, shopping, dining, hospitals, and major thoroughfares, this home offers both comfort and convenience.
Waiting for its next owner schedule your private showing today!
For sale
Price increase: $50K (6/9)
$370,000
7321 Adler Dr, Corpus Christi, TX 78414
4beds
2,026sqft
:
Get pre-qualified$2,668/mo
Single Family Residence
Built in 2021
5,750 Square Feet Lot
$-- Zestimate®
$183/sqft
$22/mo HOA
What's special
Open-concept floor planStainless steel appliancesLarge walk-in closetOversized walk-in showerSpacious covered patioPrivate primary suiteAmple cabinetry
- 55 days |
- 221 |
- 11 |
Zillow last checked:
Listing updated:
Listed by:
James Sandoval 323-980-6010,
Prime Real Estate
Source: South Texas MLS,MLS#: 477659 Originating MLS: Corpus Christi
Originating MLS: Corpus ChristiFacts & features
Interior
Bedrooms & bathrooms
- Bedrooms: 4
- Bathrooms: 2
- Full bathrooms: 2
Heating
- Central, Electric
Cooling
- Central Air
Appliances
- Included: Dishwasher, Disposal, Gas Oven, Gas Range, Microwave, Range Hood
- Laundry: Washer Hookup, Dryer Hookup
Features
- Open Floorplan, Split Bedrooms, Cable TV, Breakfast Bar, Ceiling Fan(s), Kitchen Island
- Flooring: Carpet, Luxury Vinyl Plank
- Windows: Double Pane Windows, Low-Emissivity Windows, Vinyl
- Has fireplace: No
Interior area
- Total structure area: 2,026
- Total interior livable area: 2,026 sqft
Video & virtual tour
Property
Parking
- Total spaces: 2
- Parking features: Attached, Front Entry, Garage, Garage Door Opener, On Street
- Attached garage spaces: 2
- Has uncovered spaces: Yes
Features
- Levels: One
- Stories: 1
- Patio & porch: Covered, Patio
- Pool features: None
- Fencing: Wood
Lot
- Size: 5,750 Square Feet
- Features: Landscaped
Details
- Parcel number: 713200350160
Construction
Type & style
- Home type: SingleFamily
- Property subtype: Single Family Residence
Materials
- Brick, HardiPlank Type, Stone
- Foundation: Slab
- Roof: Shingle
Condition
- Year built: 2021
Utilities & green energy
- Sewer: Public Sewer
- Water: Public
- Utilities for property: Sewer Available, Water Available
Green energy
- Energy efficient items: Windows
Community & HOA
Community
- Features: Curbs, Gutter(s), Lake, Sidewalks
- Security: Security System Leased, Smoke Detector(s)
- Subdivision: Rancho Vista Sub
HOA
- Has HOA: Yes
- Amenities included: Other
- Services included: Common Areas
- HOA fee: $260 annually
Location
- Region: Corpus Christi
Financial & listing details
- Price per square foot: $183/sqft
- Tax assessed value: $364,227
- Annual tax amount: $8,061
- Date on market: 6/9/2026
- Listing agreement: Exclusive Right To Sell
- Listing terms: Cash,Conventional,FHA,VA Loan
- Road surface type: Asphalt
Estimated market value
Not available
Estimated sales range
Not available
Not available
Price history
| Date | Event | Price |
|---|---|---|
| 6/9/2026 | Price change | $370,000+15.6%$183/sqft |
Source:  South Texas MLS #477659 Report a problem South Texas MLS #477659 Report a problem | ||
| 3/21/2024 | Pending sale | $320,000$158/sqft |
Source: South Texas MLS #435059 Report a problem | ||
| 3/10/2024 | Contingent | $320,000$158/sqft |
Source: South Texas MLS #435059 Report a problem | ||
| 3/5/2024 | Listed for sale | $320,000+7.8%$158/sqft |
Source: South Texas MLS #435059 Report a problem | ||
| 5/3/2021 | Sold | -- |
Source: Agent Provided Report a problem | ||
| 2/8/2021 | Pending sale | $296,900$147/sqft |
Source: South Texas MLS #377426 Report a problem | ||
| 2/5/2021 | Listed for sale | $296,900$147/sqft |
Source: South Texas MLS #377426 Report a problem | ||
Public tax history
| Year | Property taxes | Tax assessment |
|---|---|---|
| 2025 | $8,061 +2.9% | $364,227 +1.1% |
| 2024 | $7,838 +0% | $360,422 -2% |
| 2023 | $7,836 -4.7% | $367,663 +11.2% |
| 2022 | $8,226 +1782.9% | $330,618 +1861.7% |
| 2021 | $437 | $16,854 |
Find assessor info on the county website
Monthly payment
Est. payment
Payment breakdown
Explore the cost of this home by adjusting the details. Changes won't be saved.Climate risks
Neighborhood: South Side
Nearby schools
GreatSchools rating
- 7/10Kolda Elementary SchoolGrades: PK-5Distance: 1.3 mi
- 6/10Kaffie Middle SchoolGrades: 6-8Distance: 1.9 mi
- 7/10Veterans Memorial High SchoolGrades: 9-12Distance: 1.7 mi
Schools provided by the listing agent
- Elementary: Kolda
- Middle: Lexington
- High: Veterans Memorial
- District: Corpus Christi ISD
Source: South Texas MLS. This data may not be complete. We recommend contacting the local school district to confirm school assignments for this home.
- $388,600-- bd-- ba2.6k sqft7325 Adler Dr, Corpus Christi, TX 78414Off Market
- $338,200-- bd-- ba1.8k sqft7317 Adler Dr, Corpus Christi, TX 78414Off Market
- $379,900-- bd-- ba2.4k sqft7329 Adler Dr, Corpus Christi, TX 78414Off Market
- $349,800-- bd-- ba2.1k sqft7313 Adler Dr, Corpus Christi, TX 78414Off Market
- $308,1004 bd2 ba1.7k sqft7322 Tristan Dr, Corpus Christi, TX 78414Off Market
- $334,6004 bd2 ba1.9k sqft7326 S Tristan Dr, Corpus Christi, TX 78414Off Market
- $313,1004 bd2 ba1.8k sqft7326 Tristan Dr, Corpus Christi, TX 78414Off Market
- $369,0004 bd3 ba2.1k sqft7318 Tristan Dr, Corpus Christi, TX 78414Off Market
A local agent can set up tours, give advice and negotiate with sellers.
A local lender can help you make sure your offer is ready when you are.
Similar homes
- $359,9993 bd2 ba1.9k sqft7217 Repcon Dr, Corpus Christi, TX 78414For Sale
 MLS ID #480329, Crystal Medina, City to the Coast. South Texas MLS
 - $359,9004 bd3 ba1.9k sqft7205 Adler Dr, Corpus Christi, TX 78414For Sale
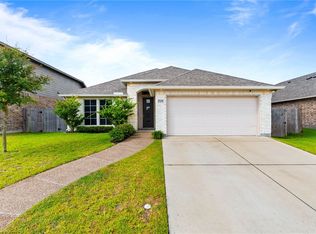 MLS ID #479965, Tony Keith, Mr. Real Estate & Associates. South Texas MLS
 - $375,0004 bd3 ba2.1k sqft3926 Woodhouse Ln, Corpus Christi, TX 78414For Sale
 MLS ID #480183, Ninfa Carrier, Mirabal Montalvo & Associates. South Texas MLS
 - $365,0005 bd2 ba2k sqft7329 Tristan Dr, Corpus Christi, TX 78414For Sale
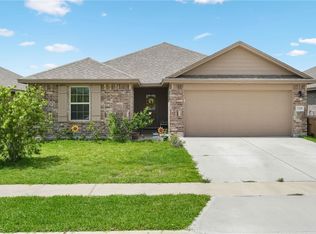 MLS ID #476362, Natalia Muse, KW Coastal Bend - Island. South Texas MLS
 - $375,0004 bd2 ba2k sqft7609 Bayley Ln, Corpus Christi, TX 78414For SaleMLS ID #478280, Suzanne Taylor, Ultima Real Estate. South Texas MLS
- $399,0004 bd3 ba2.2k sqft7514 Dr Hector P Garcia Dr, Corpus Christi, TX 78414For SaleMLS ID #477313, Roberto Leal, RE/MAX ELITE. South Texas MLS
- $399,0004 bd2 ba1.8k sqft7314 Tristan Dr, Corpus Christi, TX 78414For SaleMLS ID #477378, Tina Marie Green, Green Acres Real Estate. South Texas MLS
- $349,9994 bd2 ba1.7k sqft7409 Star Gazer Dr, Corpus Christi, TX 78414For SaleMLS ID #474800, Jacob Sierra, LPT Realty, LLC. South Texas MLS
- $374,9994 bd2 ba2k sqft3817 Kangaroo Ct, Corpus Christi, TX 78414For SaleMLS ID #479255, Gino Montalvo, Mirabal Montalvo & Associates. South Texas MLS
- $342,9004 bd2 ba1.9k sqft7714 Iron Man Dr, Corpus Christi, TX 78414For SaleMLS ID #478124, Kamran Zarghouni, KM Premier Real Estate. South Texas MLS
- $349,0004 bd3 ba1.8k sqft8113 Cattlemen Dr, Corpus Christi, TX 78414For SaleMLS ID #474058, Tyrene Rowe, KM Premier Real Estate. South Texas MLS
- $315,0004 bd2 ba1.7k sqft7234 High Gun, Corpus Christi, TX 78414For SaleMLS ID #479916, Devante Boll, Costa Sur Real Estate. South Texas MLS
- $349,9003 bd3 ba1.9k sqft4134 Nadia Dr, Corpus Christi, TX 78414For SaleMLS ID #480031, Patrick Green, Green Acres Real Estate. South Texas MLS
- $359,0004 bd2 ba1.9k sqft3041 Neches Dr, Corpus Christi, TX 78414For SaleMLS ID #476206, Janette Salas, Mirabal Montalvo & Associates. South Texas MLS
- $425,0004 bd3 ba2.5k sqft7814 Stampede Dr, Corpus Christi, TX 78414For SaleMLS ID #479154, Amy Brandt, Keller Williams Coastal Bend. South Texas MLS
- $425,0004 bd3 ba2.4k sqft7710 Hulk Dr, Corpus Christi, TX 78414For SaleMLS ID #477159, Miriam Lajara, Prime Real Estate. South Texas MLS
- $310,0004 bd2 ba1.5k sqft7734 Lariat Toss Dr, Corpus Christi, TX 78414For SaleMLS ID #477402, Jordan Huber, Phillips & Associates Realty. South Texas MLS
- $335,0004 bd2 ba1.6k sqft2513 Las Brisas St, Corpus Christi, TX 78414For SaleMLS ID #478418, Jason Flores, eXp Realty LLC. South Texas MLS
- $395,0005 bd3 ba2.5k sqft7505 Krypton Dr, Corpus Christi, TX 78414For SaleMLS ID #470442, Nikki Rosas, Dalton Wade, Inc.. South Texas MLS
- $368,0003 bd2 ba1.9k sqft7618 Dove Hollow Dr, Corpus Christi, TX 78414For SaleMLS ID #447276, Clarissa Serna, Richard Serna & Assoc. Inc. South Texas MLS
