OPEN HOUSE Saturday August 8th from noon-3PM!! Located in the highly desirable Rancho Vista subdivision, this beautifully crafted Braselton Construction home combines quality craftsmanship, modern finishes, and a spacious open layout designed for everyday living and entertaining. Offering 1,957 square feet, this 4-bedroom, 2.5-bath brick and stone home welcomes you with an impressive 8-foot entry door, soaring 12-foot ceilings, elegant crown molding, and durable wood-look ceramic tile flooring throughout.
The heart of the home is the expansive open-concept living, dining, and kitchen area. The chef-inspired kitchen features a massive quartz island with breakfast bar seating, quartz countertops, recessed sink, tile backsplash, stainless steel appliances, natural gas range, and a spacious corner pantry.
The private primary suite offers a luxurious ensuite bath with dual quartz vanities, a relaxing garden tub, oversized walk-in tiled shower, private water closet, linen storage, and an expansive walk-in closet featuring a custom seven-shelf shoe rack.
Three additional oversized bedrooms provide flexibility for guests or a home office. The guest bath features dual quartz vanities and recessed sinks, while the oversized laundry room offers both gas and electric dryer connections. A convenient mudroom with built-in storage and coat rack helps keep everything organized.
Additional features include a two-car garage with opener and two remotes, natural gas water heater, 6-inch color-matched rain gutters, Phifer SunTex solar screens, Avitech smart home wiring, whole home Vivint home security system, 2½-inch cordless faux wood blinds throughout, and a landscaped front yard.
Enjoy the spacious backyard with a covered 12' x 10' patio, perfect for relaxing or entertaining.
This move-in ready Rancho Vista home offers exceptional craftsmanship, thoughtful upgrades, and modern comfort in one of Corpus Christi's most sought-after neighborhoods.
For sale
$359,900
7205 Adler Dr, Corpus Christi, TX 78414
4beds
1,957sqft
:
Get pre-qualified$2,576/mo
Single Family Residence
Built in 2020
6,325 Square Feet Lot
$-- Zestimate®
$184/sqft
$24/mo HOA
What's special
Landscaped front yardStainless steel appliancesPhifer suntex solar screensQuartz countertopsOversized walk-in tiled showerPrivate water closetTile backsplash
- 15 days |
- 534 |
- 33 |
Likely to sell faster than
Zillow last checked:
Listing updated:
Listed by:
Tony Keith 361-249-2305,
Mr. Real Estate & Associates
Source: South Texas MLS,MLS#: 479965 Originating MLS: Corpus Christi
Originating MLS: Corpus ChristiFacts & features
Interior
Bedrooms & bathrooms
- Bedrooms: 4
- Bathrooms: 3
- Full bathrooms: 2
- 1/2 bathrooms: 1
Heating
- Central, Electric
Cooling
- Central Air
Appliances
- Included: Dishwasher, Disposal, Gas Oven, Gas Range, Microwave, Range Hood
- Laundry: Washer Hookup, Dryer Hookup
Features
- Split Bedrooms, Cable TV, Window Treatments, Breakfast Bar, Kitchen Island
- Flooring: Tile
- Windows: Window Coverings
- Has fireplace: No
Interior area
- Total structure area: 1,957
- Total interior livable area: 1,957 sqft
Video & virtual tour
Property
Parking
- Total spaces: 2
- Parking features: Garage, Garage Door Opener
- Garage spaces: 2
Features
- Levels: One
- Stories: 1
- Patio & porch: Covered, Patio
- Exterior features: Rain Gutters
- Pool features: None
- Fencing: Wood
Lot
- Size: 6,325 Square Feet
- Features: Interior Lot
Details
- Parcel number: 713200350020
Construction
Type & style
- Home type: SingleFamily
- Architectural style: Ranch
- Property subtype: Single Family Residence
Materials
- Brick
- Foundation: Slab
- Roof: Shingle
Condition
- Year built: 2020
Utilities & green energy
- Sewer: Public Sewer
- Water: Public
- Utilities for property: Natural Gas Available, Sewer Available, Underground Utilities, Water Available
Community & HOA
Community
- Features: Short Term Rental Allowed, Gutter(s)
- Security: Security System Owned, Security System, Smoke Detector(s)
- Subdivision: Rancho Vista Sub
HOA
- Has HOA: Yes
- Amenities included: None
- Services included: Common Areas
- HOA fee: $290 annually
Location
- Region: Corpus Christi
Financial & listing details
- Price per square foot: $184/sqft
- Tax assessed value: $330,455
- Annual tax amount: $5,311
- Date on market: 7/26/2026
- Cumulative days on market: 16 days
- Listing agreement: Exclusive Right To Sell
- Listing terms: Cash,Conventional,FHA,VA Loan
Estimated market value
Not available
Estimated sales range
Not available
Not available
Price history
| Date | Event | Price |
|---|---|---|
| 7/26/2026 | Listed for sale | $359,900$184/sqft |
Source:  South Texas MLS #479965 Report a problem South Texas MLS #479965 Report a problem | ||
Public tax history
| Year | Property taxes | Tax assessment |
|---|---|---|
| 2025 | $5,311 -4.8% | $330,455 +0.1% |
| 2024 | $5,577 +0.4% | $330,133 +1.3% |
| 2023 | $5,558 -21.5% | $325,924 +1% |
| 2022 | $7,077 +81.3% | $322,617 +114.2% |
| 2021 | $3,904 | $150,602 |
Find assessor info on the county website
Monthly payment
Est. payment
Payment breakdown
Explore the cost of this home by adjusting the details. Changes won't be saved.Climate risks
Neighborhood: South Side
Nearby schools
GreatSchools rating
- 7/10Kolda Elementary SchoolGrades: PK-5Distance: 1.2 mi
- 6/10Kaffie Middle SchoolGrades: 6-8Distance: 1.9 mi
- 7/10Veterans Memorial High SchoolGrades: 9-12Distance: 1.6 mi
Schools provided by the listing agent
- Elementary: Creekside
- Middle: Lexington
- High: Veterans Memorial
- District: Corpus Christi ISD
Source: South Texas MLS. This data may not be complete. We recommend contacting the local school district to confirm school assignments for this home.
- $325,300-- bd-- ba1.8k sqft7218 Adler Dr, Corpus Christi, TX 78414Off Market
- $---- bd-- ba1.9k sqft7222 Adler Dr, Corpus Christi, TX 78414Sold
- $392,1004 bd2 ba2.5k sqft7221 Adler Dr, Corpus Christi, TX 78414Off Market
- $353,400-- bd-- ba2.1k sqft7217 Adler Dr, Corpus Christi, TX 78414Off Market
- $353,600-- bd-- ba2.1k sqft7225 Adler Dr, Corpus Christi, TX 78414Off Market
- $323,2004 bd2 ba1.8k sqft7213 Adler Dr, Corpus Christi, TX 78414Off Market
- $361,500-- bd-- ba2.2k sqft7214 Adler Dr, Corpus Christi, TX 78414Off Market
- $342,800-- bd-- ba2k sqft7230 Adler Dr, Corpus Christi, TX 78414Off Market
A local agent can set up tours, give advice and negotiate with sellers.
A local lender can help you make sure your offer is ready when you are.
Similar homes
- $370,0004 bd2 ba2k sqft7321 Adler Dr, Corpus Christi, TX 78414For Sale
 MLS ID #477659, James Sandoval, Prime Real Estate. South Texas MLS
 - $349,9994 bd2 ba1.7k sqft7409 Star Gazer Dr, Corpus Christi, TX 78414For Sale
 MLS ID #474800, Jacob Sierra, LPT Realty, LLC. South Texas MLS
 - $350,0005 bd2 ba2k sqft7329 Tristan Dr, Corpus Christi, TX 78414For Sale
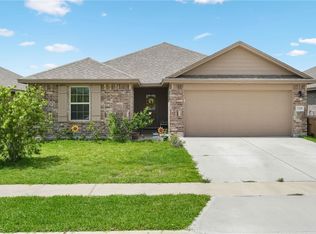 MLS ID #476362, Natalia Muse, KW Coastal Bend - Island. South Texas MLS
 - $349,0004 bd3 ba1.8k sqft8113 Cattlemen Dr, Corpus Christi, TX 78414For Sale
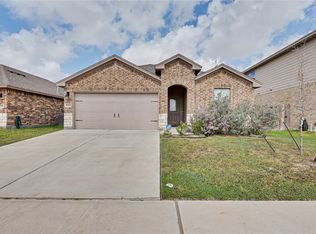 MLS ID #474058, Tyrene Rowe, KM Premier Real Estate. South Texas MLS
 - $399,0004 bd2 ba1.8k sqft7314 Tristan Dr, Corpus Christi, TX 78414For SaleMLS ID #477378, Tina Marie Green, Green Acres Real Estate. South Texas MLS
- $342,9004 bd2 ba1.9k sqft7714 Iron Man Dr, Corpus Christi, TX 78414For SaleMLS ID #478124, Kamran Zarghouni, KM Premier Real Estate. South Texas MLS
- $315,0004 bd2 ba1.7k sqft7234 High Gun, Corpus Christi, TX 78414For SaleMLS ID #479916, Devante Boll, Costa Sur Real Estate. South Texas MLS
- $324,9003 bd2 ba1.7k sqft7224 Vanessa Dr, Corpus Christi, TX 78414For SaleMLS ID #477742, Elissa Rivera, Salinas Realty. South Texas MLS
- $375,0004 bd2 ba2k sqft7609 Bayley Ln, Corpus Christi, TX 78414For SaleMLS ID #478280, Suzanne Taylor, Ultima Real Estate. South Texas MLS
- $359,0004 bd2 ba1.9k sqft3041 Neches Dr, Corpus Christi, TX 78414For SaleMLS ID #476206, Janette Salas, Mirabal Montalvo & Associates. South Texas MLS
- $310,0004 bd2 ba1.5k sqft7734 Lariat Toss Dr, Corpus Christi, TX 78414For SaleMLS ID #477402, Jordan Huber, Phillips & Associates Realty. South Texas MLS
- $390,0005 bd3 ba2.5k sqft7505 Krypton Dr, Corpus Christi, TX 78414For SaleMLS ID #470442, Nikki Rosas, Dalton Wade, Inc.. South Texas MLS
- $340,0004 bd3 ba2.6k sqft5809 Montserrat Dr, Corpus Christi, TX 78414For SaleMLS ID #478940, James Rodriguez, LPT Realty, LLC. South Texas MLS
- $350,0003 bd2 ba1.7k sqft2217 Torrente Dr, Corpus Christi, TX 78414For SaleMLS ID #478904, Jean Marie Giegerich, Weichert REALTORS - The Place. South Texas MLS
- $479,9004 bd3 ba2.5k sqft5706 Waterford Dr, Corpus Christi, TX 78414For SaleMLS ID #480478, Dodee Hill, Andrew Arroyo Real Estate Inc.. South Texas MLS
- $325,0003 bd2 ba1.6k sqft3845 Pennine Way, Corpus Christi, TX 78414For SaleMLS ID #477259, Christina Hinojosa, Keller Williams Coastal Bend. South Texas MLS
- $430,0004 bd3 ba2.3k sqft7910 Hulk Dr, Corpus Christi, TX 78414For SaleMLS ID #476616, Melissa Jones, Coldwell Banker Pacesetter Steel. South Texas MLS
- $368,0003 bd2 ba1.9k sqft7618 Dove Hollow Dr, Corpus Christi, TX 78414For SaleMLS ID #447276, Clarissa Serna, Richard Serna & Assoc. Inc. South Texas MLS
- $334,9994 bd2 ba1.5k sqft3006 Quebec Dr, Corpus Christi, TX 78414For SaleMLS ID #474994, Tiffany Bell, Keller Williams Coastal Bend. South Texas MLS
- $315,0003 bd2 ba1.3k sqft2201 Spoonbill Dr, Corpus Christi, TX 78414For SaleMLS ID #480578, Jacob Brown, National One Realty. South Texas MLS
