Welcome to your next home—Conveniently located off Oso Parkway, you’ll love the wide sidewalks that make evening walks, bike rides, and stroller strolls part of your everyday routine.
Step inside and you’re greeted with a layout that just makes sense. There are four spacious bedrooms, a dedicated study, and a formal dining room right off the entry—perfect for hosting or everyday living. The main living area feels inviting and comfortable with a cozy fireplace, beautiful walnut-toned flooring, neutral paint, and classic touches like crown molding. There’s even a convenient half bath for guests.
The kitchen is truly the heart of the home, designed for both function and style. You’ll find raised panel cabinetry, a center island for prep or gathering, and a handy computer nook that flows right into the oversized living room—so you’re always part of the action.
Upstairs, the red oak balustrade adds a touch of elegance as it leads you to all four bedrooms. The primary suite is a standout—spacious and private, with dual vanities, a jetted tub, separate walk-in shower, and a huge closet you’ll appreciate every day.
Out back, the space really shines. The extended covered patio offers plenty of shade for relaxing or entertaining, and the oversized yard gives you endless possibilities—whether you’re dreaming of a pool, a garden, or just room to spread out.
It’s the kind of home that just feels right the moment you walk in. Come take a look—you’re going to love it.
For sale
$389,900
7617 Del Rio Dr, Corpus Christi, TX 78413
4beds
2,297sqft
Single Family Residence
Built in 1994
10,803 Square Feet Lot
$-- Zestimate®
$170/sqft
$-- HOA
What's special
Cozy fireplaceNeutral paintFormal dining roomDedicated studyFour spacious bedroomsHandy computer nookBeautiful walnut-toned flooring
- 164 days
- 236
- 33
Zillow last checked:
Listing updated:
Listed by:
Jennifer Conrad jennifer@coastalbendwithjenn.com,
Coastal Bend Real Estate
Source: South Texas MLS,MLS#: 475518 Originating MLS: Corpus Christi
Originating MLS: Corpus ChristiFacts & features
Interior
Bedrooms & bathrooms
- Bedrooms: 4
- Bathrooms: 3
- Full bathrooms: 2
- 1/2 bathrooms: 1
Heating
- Central, Electric
Cooling
- Central Air
Appliances
- Included: Dishwasher, Electric Oven, Electric Range, Disposal, Microwave, Refrigerator, Range Hood, Dryer, Washer
- Laundry: Washer Hookup, Dryer Hookup
Features
- Air Filtration, Home Office, Jetted Tub, Open Floorplan, Ceiling Fan(s), Kitchen Island
- Flooring: Carpet, Tile
- Has fireplace: Yes
- Fireplace features: Other
Interior area
- Total structure area: 2,297
- Total interior livable area: 2,297 sqft
Video & virtual tour
Property
Parking
- Total spaces: 2
- Parking features: Concrete, Front Entry, Garage, Garage Door Opener
- Garage spaces: 2
Features
- Levels: Two
- Stories: 2
- Patio & porch: Covered, Open, Patio
- Exterior features: Sprinkler/Irrigation
- Pool features: None
- Has spa: Yes
- Fencing: Wood
Lot
- Size: 10,803 Square Feet
- Features: Landscaped
Details
- Parcel number: 714100040160
Construction
Type & style
- Home type: SingleFamily
- Property subtype: Single Family Residence
Materials
- Brick
- Foundation: Slab
- Roof: Shingle
Condition
- Year built: 1994
Utilities & green energy
- Sewer: Public Sewer
- Water: Public
- Utilities for property: Sewer Available, Separate Meters, Underground Utilities, Water Available
Community & HOA
Community
- Features: Short Term Rental Allowed
- Subdivision: Reflections
HOA
- Has HOA: No
Location
- Region: Corpus Christi
Financial & listing details
- Price per square foot: $170/sqft
- Tax assessed value: $344,644
- Annual tax amount: $5,598
- Date on market: 4/29/2026
- Cumulative days on market: 165 days
- Listing agreement: Exclusive Right To Sell
- Listing terms: Cash,Conventional,FHA,VA Loan
Estimated market value
Not available
Estimated sales range
Not available
Not available
Price history
| Date | Event | Price |
|---|---|---|
| 7/20/2026 | Listed for sale | $389,900$170/sqft |
Source:  South Texas MLS #475518 Report a problem South Texas MLS #475518 Report a problem | ||
| 6/28/2026 | Contingent | $389,900$170/sqft |
Source: South Texas MLS #475518 Report a problem | ||
| 4/29/2026 | Listed for sale | $389,900-7.2%$170/sqft |
Source: South Texas MLS #475518 Report a problem | ||
| 3/29/2026 | Listing removed | $419,999$183/sqft |
Source: South Texas MLS #469381 Report a problem | ||
| 1/13/2026 | Price change | $419,999-2.3%$183/sqft |
Source: South Texas MLS #469381 Report a problem | ||
| 1/2/2026 | Listed for sale | $429,999+1.7%$187/sqft |
Source: South Texas MLS #469381 Report a problem | ||
| 1/1/2026 | Listing removed | $422,999$184/sqft |
Source: South Texas MLS #460573 Report a problem | ||
| 10/6/2025 | Price change | $422,999-0.5%$184/sqft |
Source: South Texas MLS #460573 Report a problem | ||
| 9/15/2025 | Price change | $424,999-2.3%$185/sqft |
Source: South Texas MLS #460573 Report a problem | ||
| 7/24/2025 | Price change | $435,000-3.3%$189/sqft |
Source: South Texas MLS #460573 Report a problem | ||
| 6/13/2025 | Listed for sale | $450,000+36.4%$196/sqft |
Source: South Texas MLS #460573 Report a problem | ||
| 2/7/2022 | Listing removed | -- |
Source: South Texas MLS #392260 Report a problem | ||
| 1/15/2022 | Pending sale | $329,950$144/sqft |
Source: South Texas MLS #392260 Report a problem | ||
| 1/7/2022 | Contingent | $329,950$144/sqft |
Source: South Texas MLS #392260 Report a problem | ||
| 1/4/2022 | Listed for sale | $329,950+61%$144/sqft |
Source: South Texas MLS #392260 Report a problem | ||
| 5/3/2013 | Listing removed | $204,950$89/sqft |
Source: Keller Williams - Coastal Bend #206858 Report a problem | ||
| 1/18/2013 | Sold | -- |
Source: Agent Provided Report a problem | ||
| 12/7/2012 | Pending sale | $204,950$89/sqft |
Source: Keller Williams - Coastal Bend #206858 Report a problem | ||
| 10/31/2012 | Listed for sale | $204,950$89/sqft |
Source: Visual Tour #206858 Report a problem | ||
Public tax history
| Year | Property taxes | Tax assessment |
|---|---|---|
| 2025 | $5,598 -7.1% | $344,644 -2.3% |
| 2024 | $6,027 +7.6% | $352,818 +7.5% |
| 2023 | $5,603 +3.3% | $328,201 +30.1% |
| 2022 | $5,425 +2.8% | $252,284 +10% |
| 2021 | $5,279 +0.7% | $229,349 +1.5% |
| 2020 | $5,243 -1.1% | $226,003 -0.9% |
| 2019 | $5,303 | $227,967 -0.9% |
| 2018 | $5,303 -0.9% | $230,071 -7% |
| 2017 | $5,351 +7.3% | $247,404 +3.1% |
| 2016 | $4,986 | $240,054 +10.7% |
| 2015 | $4,986 | $216,943 +0% |
| 2014 | $4,986 | $216,898 +2.8% |
| 2012 | -- | $210,972 -4.9% |
| 2011 | -- | $221,735 -0.8% |
| 2010 | -- | $223,553 +5.5% |
| 2009 | -- | $211,986 +0.4% |
| 2008 | -- | $211,189 -1.1% |
| 2007 | -- | $213,566 +7% |
| 2006 | $5,476 -2.6% | $199,595 |
| 2005 | $5,623 | $199,595 +6.9% |
| 2004 | -- | $186,681 |
| 2003 | -- | $186,681 |
| 2002 | -- | $186,681 |
| 2001 | -- | $186,681 +10.9% |
| 2000 | -- | $168,324 |
Find assessor info on the county website
Monthly payment
Est. payment
Payment breakdown
Explore the cost of this home by adjusting the details. Changes won't be saved.Climate risks
Neighborhood: South Side
Nearby schools
Schools provided by the listing agent
- Elementary: Jones
- Middle: Grant
- High: Veterans Memorial
- District: Corpus Christi ISD
Source: South Texas MLS. This data may not be complete. We recommend contacting the local school district to confirm school assignments for this home.
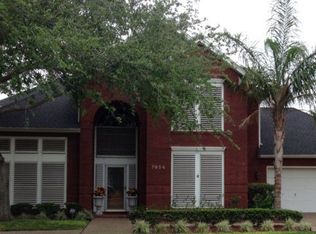
- $352,800-- bd-- ba2.5k sqft7613 Del Rio Dr, Corpus Christi, TX 78413Off Market
- $324,3003 bd3 ba2.2k sqft7621 Del Rio Dr, Corpus Christi, TX 78413Off Market
- $357,800-- bd-- ba2.5k sqft7662 Dallas St, Corpus Christi, TX 78413Off Market
- $373,1004 bd3 ba2.7k sqft7654 Dallas St, Corpus Christi, TX 78413Off Market
Similar homes
- $369,9004 bd3 ba2.2k sqft4922 Kerrville Dr, Corpus Christi, TX 78413For Sale
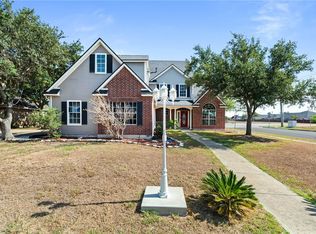 MLS ID #482413, Amy Gutierrez, RE/MAX ELITE - Portland. South Texas MLS
 - $429,9004 bd3 ba2.9k sqft4701 Schwerin Lake Dr, Corpus Christi, TX 78413For Sale
 MLS ID #480186, Chris Montalvo, Mirabal Montalvo & Associates. South Texas MLS
 - $368,0004 bd3 ba2.3k sqft5321 Pheasant Cir, Corpus Christi, TX 78413For Sale
 MLS ID #478619, Deana Martini, Keller Williams Coastal Bend. South Texas MLS
 - $330,0004 bd3 ba2.4k sqft7401 Lake Livingston Dr, Corpus Christi, TX 78413For Sale
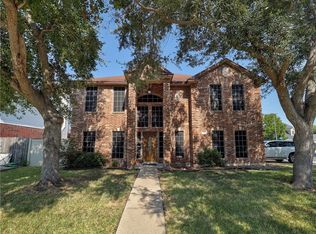 MLS ID #481613, Misty Svoboda, Berkshire Hathaway HomeService. South Texas MLS
