MOTIVATED SELLER!!!
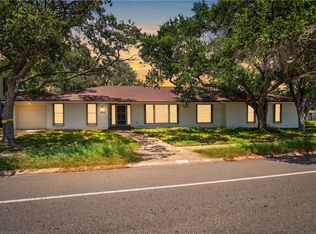
Welcome to this French inspired cottage located in Huntington Park. This 4 bedroom 2 1/2 bath home is sure to impress. As you enter the grand foyer, you are looking at the beautiful formal dining room which has a wet bar near by that opens up to the living area. A half bath is close by as well. The living room will greet you with a stunniing floor to ceiling brick fireplace and a built in bookshelf. The kitchen is nestled away with double ovens, a new dishwasher, a lovely refrigerator and an oversized skylight. The eat in breakfast area is surrounded by a set of windows that has a view of the nice size covered porch. The seperate laundry room has a nice counter top and a door leading to the 2 car garage. 3 of the bedrooms are along one side of the home including one with French doors leading to the patio.Each have good size closets. A full bath is nearby. The primary suite is along the opposite side of the house with a great sitting area. The primary bath has a sunken bathtub and walk in shower. There are double vanities and 2 closets. Don't miss your chance of seeing this property, it won't last long. Included is a new roof and waterheater.
For sale
Price cut: $17K (9/16)
$368,000
5321 Pheasant Cir, Corpus Christi, TX 78413
4beds
2,388sqft
Single Family Residence
Built in 1984
7,575 Square Feet Lot
$-- Zestimate®
$154/sqft
$-- HOA
What's special
New dishwasherGrand foyerOversized skylightBeautiful formal dining roomGood size closetsLovely refrigeratorNew roof
- 107 days
- 428
- 14
Zillow last checked:
Listing updated:
Listed by:
Deana Martini (361)728-1008,
Keller Williams Coastal Bend
Source: South Texas MLS,MLS#: 478619 Originating MLS: Corpus Christi
Originating MLS: Corpus ChristiFacts & features
Interior
Bedrooms & bathrooms
- Bedrooms: 4
- Bathrooms: 3
- Full bathrooms: 2
- 1/2 bathrooms: 1
Heating
- Central, Electric
Cooling
- Central Air
Appliances
- Included: Dishwasher, Electric Cooktop, Microwave, Refrigerator, Range Hood
- Laundry: Washer Hookup, Dryer Hookup
Features
- Cathedral Ceiling(s), Dry Bar, Breakfast Bar
- Flooring: Carpet, Ceramic Tile
- Has fireplace: Yes
- Fireplace features: Wood Burning
Interior area
- Total structure area: 2,388
- Total interior livable area: 2,388 sqft
Video & virtual tour
Property
Parking
- Total spaces: 2
- Parking features: Concrete, Garage, Garage Door Opener
- Garage spaces: 2
Features
- Levels: One
- Stories: 1
- Patio & porch: Open, Patio
- Pool features: None
- Fencing: Wood
Lot
- Size: 7,575 Square Feet
- Features: Corner Lot
Details
- Parcel number: 246013
Construction
Type & style
- Home type: SingleFamily
- Architectural style: French Provincial
- Property subtype: Single Family Residence
Materials
- Brick
- Foundation: Slab
- Roof: Shingle
Condition
- Year built: 1984
Utilities & green energy
- Electric: 220 Volts
- Sewer: Public Sewer
- Water: Public
- Utilities for property: Overhead Utilities, Sewer Available, Water Available
Community & HOA
Community
- Subdivision: Hunters Point
HOA
- Has HOA: No
Location
- Region: Corpus Christi
Financial & listing details
- Price per square foot: $154/sqft
- Tax assessed value: $287,777
- Annual tax amount: $1,066
- Date on market: 7/4/2026
- Cumulative days on market: 108 days
- Listing agreement: Exclusive Right To Sell
- Listing terms: Cash,Conventional,FHA,VA Loan
- Road surface type: Asphalt
Estimated market value
Not available
Estimated sales range
Not available
Not available
Price history
| Date | Event | Price |
|---|---|---|
| 9/16/2026 | Price change | $368,000-4.4%$154/sqft |
Source:  South Texas MLS #478619 Report a problem South Texas MLS #478619 Report a problem | ||
| 9/3/2026 | Price change | $385,000-1.3%$161/sqft |
Source: South Texas MLS #478619 Report a problem | ||
| 8/16/2026 | Price change | $389,900-2.5%$163/sqft |
Source: South Texas MLS #478619 Report a problem | ||
| 7/15/2026 | Price change | $399,900-4.6%$167/sqft |
Source: South Texas MLS #478619 Report a problem | ||
| 7/4/2026 | Listed for sale | $419,000$175/sqft |
Source: South Texas MLS #478619 Report a problem | ||
| 1/29/1987 | Sold | -- |
Source: Agent Provided Report a problem | ||
Public tax history
| Year | Property taxes | Tax assessment |
|---|---|---|
| 2025 | $1,066 -0.1% | $287,777 -0.6% |
| 2024 | $1,066 +2.3% | $289,391 +9.3% |
| 2023 | $1,043 -43% | $264,840 +8.6% |
| 2022 | $1,829 0% | $243,775 +8% |
| 2021 | $1,829 +0.9% | $225,688 +9% |
| 2020 | $1,813 +0.9% | $207,054 +9.7% |
| 2019 | $1,797 | $188,794 +10% |
| 2018 | $1,797 +0.1% | $171,631 -0.2% |
| 2017 | $1,795 -6.4% | $171,933 -1% |
| 2016 | $1,917 | $173,738 +1.7% |
| 2015 | $1,917 | $170,867 +3.7% |
| 2014 | $1,917 | $164,730 +11.1% |
| 2012 | -- | $148,220 -11.7% |
| 2011 | -- | $167,768 +2.5% |
| 2010 | -- | $163,700 -2.5% |
| 2009 | -- | $167,971 -2.5% |
| 2008 | -- | $172,208 -3.9% |
| 2007 | -- | $179,249 +15% |
| 2006 | $4,221 -2.6% | $155,869 |
| 2005 | $4,335 | $155,869 -0.9% |
| 2004 | -- | $157,351 +11% |
| 2003 | -- | $141,768 +1.8% |
| 2002 | -- | $139,272 |
| 2001 | -- | $139,272 +12.4% |
| 2000 | -- | $123,921 |
Find assessor info on the county website
Monthly payment
Est. payment
Payment breakdown
Explore the cost of this home by adjusting the details. Changes won't be saved.Climate risks
Neighborhood: South Side
Nearby schools
Schools provided by the listing agent
- Elementary: Club Estates
- Middle: Grant
- High: Carroll
- District: Corpus Christi ISD
Source: South Texas MLS. This data may not be complete. We recommend contacting the local school district to confirm school assignments for this home.
- $288,0003 bd3 ba2k sqft5317 Pheasant Cir, Corpus Christi, TX 78413Off Market
- $380,0004 bd4 ba3k sqft5326 Stonemill Cir, Corpus Christi, TX 78413Pending
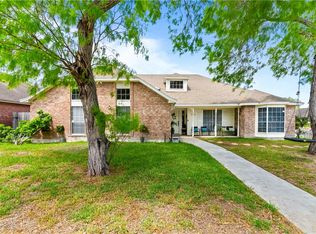
- $374,9004 bd3 ba2.8k sqft5322 Stonemill Cir, Corpus Christi, TX 78413Off Market
- $274,8004 bd3 ba2.3k sqft5313 Pheasant Cir, Corpus Christi, TX 78413Off Market
Similar homes
- $284,9004 bd3 ba2.4k sqft6830 Whitewing Dr, Corpus Christi, TX 78413For Sale
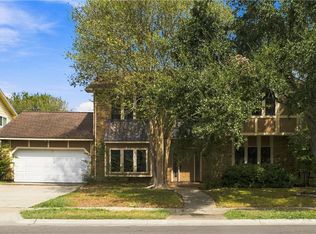 MLS ID #483992, Melissa Garza, Prime Real Estate. South Texas MLS
 - $375,0005 bd5 ba3k sqft6622 Hunt Dr, Corpus Christi, TX 78413For Sale
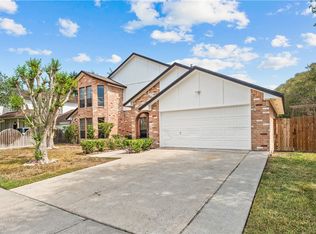 MLS ID #466066, John Dunne, Prime Real Estate. South Texas MLS
 - $369,9004 bd3 ba2.2k sqft4922 Kerrville Dr, Corpus Christi, TX 78413For Sale
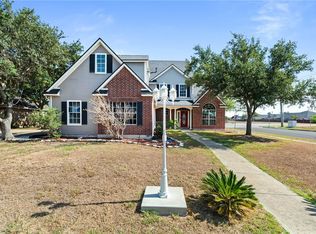 MLS ID #482413, Amy Gutierrez, RE/MAX ELITE - Portland. South Texas MLS
 - $360,0004 bd3 ba3.1k sqft4518 Congressional Dr, Corpus Christi, TX 78413For Sale
 MLS ID #481322, Danielle Koc, Coastline Properties. South Texas MLS
