Welcome to 7810 Jim Wells. Well-maintained 3-bedroom 2 bath home featuring a spacious living room with a wood burning fireplace, a kitchen with center island, and a functional floor plan designed for comfort and convenience. Freshly painted. Located in a sought-after neighborhood with close access to schools, shopping, and amenities.
For sale
$272,000
7810 Jim Wells Dr, Corpus Christi, TX 78413
3beds
1,614sqft
Single Family Residence
Built in 2000
6,460 Square Feet Lot
$-- Zestimate®
$169/sqft
$-- HOA
What's special
Wood burning fireplaceFunctional floor planKitchen with center island
- 419 days
- 268
- 26
Zillow last checked:
Listing updated:
Listed by:
Marci Peck 361-724-4384,
Corpus Christi Realty Group
Source: South Texas MLS,MLS#: 463486 Originating MLS: Corpus Christi
Originating MLS: Corpus ChristiFacts & features
Interior
Bedrooms & bathrooms
- Bedrooms: 3
- Bathrooms: 2
- Full bathrooms: 2
Heating
- Central, Electric
Cooling
- Central Air
Appliances
- Included: Dishwasher, Electric Oven, Electric Range, Disposal, Microwave
- Laundry: Washer Hookup, Dryer Hookup
Features
- Primary Downstairs, Kitchen Island
- Flooring: Carpet, Tile
- Has fireplace: Yes
- Fireplace features: Wood Burning
Interior area
- Total structure area: 1,614
- Total interior livable area: 1,614 sqft
Video & virtual tour
Property
Parking
- Total spaces: 2
- Parking features: Asphalt, Concrete, Front Entry, Garage, On Street
- Garage spaces: 2
- Has uncovered spaces: Yes
Features
- Levels: One
- Stories: 1
- Exterior features: Rain Gutters
- Pool features: None
- Fencing: Wood
Lot
- Size: 6,460 Square Feet
- Features: Other
Details
- Parcel number: 605100100140
Construction
Type & style
- Home type: SingleFamily
- Property subtype: Single Family Residence
Materials
- Brick, HardiPlank Type
- Foundation: Slab
- Roof: Shingle
Condition
- Year built: 2000
Utilities & green energy
- Sewer: Public Sewer
- Water: Public
- Utilities for property: Sewer Available, Water Available
Community & HOA
Community
- Features: Gutter(s)
- Subdivision: Oso Creek
HOA
- Has HOA: No
Location
- Region: Corpus Christi
Financial & listing details
- Price per square foot: $169/sqft
- Tax assessed value: $277,385
- Annual tax amount: $4,241
- Date on market: 8/27/2025
- Cumulative days on market: 419 days
- Listing agreement: Exclusive Right To Sell
- Listing terms: Cash,Conventional,FHA,VA Loan
Estimated market value
Not available
Estimated sales range
Not available
Not available
Price history
| Date | Event | Price |
|---|---|---|
| 6/9/2026 | Price change | $272,000-4.6%$169/sqft |
Source:  South Texas MLS #463486 Report a problem South Texas MLS #463486 Report a problem | ||
| 4/15/2026 | Price change | $285,000-1.7%$177/sqft |
Source: South Texas MLS #463486 Report a problem | ||
| 10/22/2025 | Price change | $290,000-4.9%$180/sqft |
Source: South Texas MLS #463486 Report a problem | ||
| 8/27/2025 | Listed for sale | $305,000+56.4%$189/sqft |
Source: South Texas MLS #463486 Report a problem | ||
| 8/12/2019 | Sold | -- |
Source: Agent Provided Report a problem | ||
| 7/23/2019 | Pending sale | $195,000$121/sqft |
Source: Home Experts Realty #344823 Report a problem | ||
| 6/13/2019 | Listed for sale | $195,000$121/sqft |
Source: Home Experts Realty #344823 Report a problem | ||
| 4/10/2019 | Listing removed | $1,675$1/sqft |
Source: Pacesetter Steel Property Management Report a problem | ||
| 2/19/2019 | Listed for rent | $1,675$1/sqft |
Source: Pacesetter Steel Property Management Report a problem | ||
Public tax history
| Year | Property taxes | Tax assessment |
|---|---|---|
| 2025 | $4,241 -2.8% | $277,385 +3.2% |
| 2024 | $4,363 +11.2% | $268,903 +10% |
| 2023 | $3,923 -16.9% | $244,457 +10% |
| 2022 | $4,720 +2.4% | $222,234 +10% |
| 2021 | $4,611 +7.8% | $202,031 +8.1% |
| 2020 | $4,279 -7.1% | $186,919 +6.4% |
| 2019 | $4,605 | $175,709 -0.9% |
| 2018 | $4,605 +20.5% | $177,355 0% |
| 2017 | $3,823 +8.3% | $177,380 +17.1% |
| 2016 | $3,529 | $151,422 +0.8% |
| 2015 | $3,529 | $150,156 +8.2% |
| 2014 | $3,529 | $138,756 +0.8% |
| 2012 | -- | $137,631 +3.5% |
| 2011 | -- | $132,974 -0.8% |
| 2010 | -- | $134,061 +0.5% |
| 2009 | -- | $133,411 +0.3% |
| 2008 | -- | $132,951 -2.2% |
| 2007 | -- | $135,894 +10% |
| 2006 | $3,767 -2.9% | $123,541 |
| 2005 | $3,878 | $123,541 +5.8% |
| 2004 | -- | $116,782 -8.1% |
| 2003 | -- | $127,098 +2.4% |
| 2002 | -- | $124,072 |
| 2001 | -- | $124,072 +1084.8% |
| 2000 | -- | $10,472 |
Find assessor info on the county website
Monthly payment
Est. payment
Payment breakdown
Explore the cost of this home by adjusting the details. Changes won't be saved.Climate risks
Neighborhood: South Side
Nearby schools
Schools provided by the listing agent
- Elementary: Jones
- Middle: Grant
- High: Carroll
- District: Corpus Christi ISD
Source: South Texas MLS. This data may not be complete. We recommend contacting the local school district to confirm school assignments for this home.
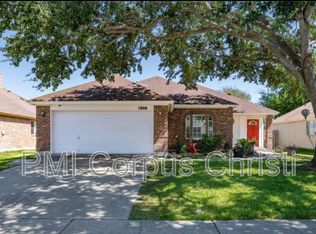

Similar homes
- $283,9003 bd3 ba1.8k sqft7609 Timber Crest Dr, Corpus Christi, TX 78413For Sale
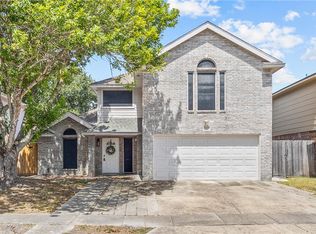 MLS ID #481352, Mary Lou Herrera, RE/MAX Professionals. South Texas MLS
 - $279,9993 bd2 ba1.6k sqft4649 Spring Fork Dr, Corpus Christi, TX 78413For Sale
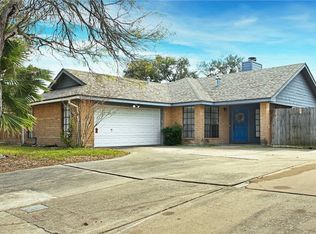 MLS ID #471369, Carla Daniels, Keller Williams Coastal Bend. South Texas MLS
 - $264,9003 bd2 ba1.6k sqft4961 Shadowbend Dr, Corpus Christi, TX 78413For Sale
 MLS ID #477737, Donald Ray Girdy, KM Premier Real Estate. South Texas MLS
 - $280,0005 bd3 ba2.3k sqft4710 Lake Huron Dr, Corpus Christi, TX 78413For Sale
 MLS ID #478241, Crystal Dobbs, Corpus Christi Realty Group. South Texas MLS
