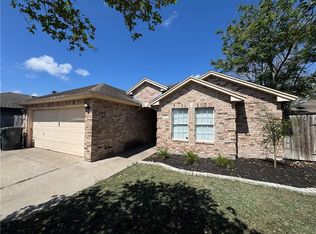
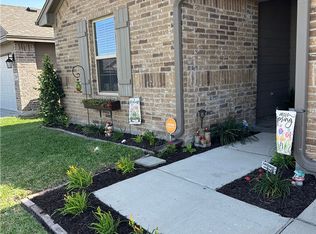
Welcome to this well-loved two-story home in the established Crestmont subdivision. Built in 1988 and cared for by the same owners for the past 33 years, this home has been the setting for countless cherished memories, from birthdays and anniversaries to graduations and holiday gatherings. Offering a warm and inviting atmosphere, the home blends character, functionality, and opportunities for a new owner to add personal touches over time. From the moment you arrive, you’ll appreciate the inviting curb appeal featuring a classic brick front exterior, brick columns, a covered front porch, and two mature trees framing the front yard. Inside, the living room features a fireplace that serves as the main focal point of the space, complete with a full brick surround and brick hearth extending up the wall, adding warmth and character to the home. The main living area includes a spacious primary bedroom and bathroom with two separate closet spaces, along with additional hallway storage closets for added convenience. A half-bath is thoughtfully located on the main floor for guests. The kitchen offers granite countertops, stainless steel appliances, abundant cabinet space, a small breakfast bar, and a window above the sink providing natural light. Just off the kitchen, the formal dining room addition creates additional entertaining space and includes a built-in cabinet and walk-in pantry. The back door leads to a covered patio overlooking the fenced backyard with a storage shed for extra storage and organization. The attached garage includes a garage door opener, washer and dryer area, and a side access door leading to the yard. Carpeted staircase leads to the second floor, where you’ll find an oversized bedroom with a spacious closet, attic access to a decked storage area, two additional bedrooms, and a full bathroom. With a spacious layout, updates made over time, and room for future personalization, this home is ready for its next chapter.
For sale
$275,000
6006 Cindia St, Corpus Christi, TX 78415
4beds
1,317sqft
:
Get pre-qualified$1,949/mo
Single Family Residence
Built in 1988
5,336 Square Feet Lot
$-- Zestimate®
$209/sqft
$-- HOA
What's special
Brick columnsCarpeted staircaseStainless steel appliancesCovered front porchAdditional hallway storage closetsClassic brick front exteriorAbundant cabinet space
- 68 days |
- 88 |
- 17 |
Zillow last checked:
Listing updated:
Listed by:
Peggy Chavez 361-229-2551,
Associated Brokers Group
Source: South Texas MLS,MLS#: 476571 Originating MLS: Corpus Christi
Originating MLS: Corpus ChristiFacts & features
Interior
Bedrooms & bathrooms
- Bedrooms: 4
- Bathrooms: 3
- Full bathrooms: 2
- 1/2 bathrooms: 1
Heating
- Central, Electric
Cooling
- Central Air
Appliances
- Included: Electric Oven, Electric Range, Refrigerator, Range Hood
- Laundry: Washer Hookup, Dryer Hookup
Features
- Primary Downstairs, Breakfast Bar
- Flooring: Carpet, Laminate, Tile, Vinyl
- Has fireplace: Yes
- Fireplace features: Wood Burning
Interior area
- Total structure area: 1,317
- Total interior livable area: 1,317 sqft
Video & virtual tour
Property
Parking
- Total spaces: 2
- Parking features: Attached, Front Entry, Garage
- Attached garage spaces: 2
Features
- Levels: Two
- Stories: 2
- Patio & porch: Open, Patio
- Exterior features: Storage
- Pool features: None
- Fencing: Wood
Lot
- Size: 5,336 Square Feet
- Features: Interior Lot
Details
- Additional structures: Storage
- Parcel number: 197900020220
Construction
Type & style
- Home type: SingleFamily
- Property subtype: Single Family Residence
Materials
- Brick, Wood Siding
- Foundation: Slab
- Roof: Shingle
Condition
- Year built: 1988
Utilities & green energy
- Sewer: Public Sewer
- Water: Public
- Utilities for property: Sewer Available, Water Available
Community & HOA
Community
- Security: Security System Leased, Security System Owned, Security System
- Subdivision: Crestmont #10r
HOA
- Has HOA: No
Location
- Region: Corpus Christi
Financial & listing details
- Price per square foot: $209/sqft
- Tax assessed value: $228,003
- Annual tax amount: $608
- Date on market: 5/18/2026
- Cumulative days on market: 69 days
- Listing agreement: Exclusive Right To Sell
- Listing terms: Cash,Conventional,FHA
Estimated market value
Not available
Estimated sales range
Not available
Not available
Price history
| Date | Event | Price |
|---|---|---|
| 5/18/2026 | Listed for sale | $275,000$209/sqft |
Source:  South Texas MLS #476571 Report a problem South Texas MLS #476571 Report a problem | ||
| 3/14/1993 | Sold | -- |
Source: Agent Provided Report a problem | ||
Public tax history
| Year | Property taxes | Tax assessment |
|---|---|---|
| 2025 | $608 +1.7% | $228,003 +6.6% |
| 2024 | $598 +3% | $213,830 +10% |
| 2023 | $580 -34.3% | $194,391 +10% |
| 2022 | $883 +0.5% | $176,719 +10% |
| 2021 | $879 +0.9% | $160,654 +6.1% |
| 2020 | $871 +0.4% | $151,348 +2.9% |
| 2019 | $867 | $147,068 -1.1% |
| 2018 | $867 -0.4% | $148,725 -1.1% |
| 2017 | $871 -11.1% | $150,384 +3.7% |
| 2016 | $980 | $145,007 +11.6% |
| 2015 | $980 | $129,962 +4.7% |
| 2014 | $980 | $124,129 +4.4% |
| 2012 | -- | $118,944 -1.3% |
| 2011 | -- | $120,450 0% |
| 2010 | -- | $120,464 +5.4% |
| 2009 | -- | $114,251 +14.7% |
| 2008 | -- | $99,629 -15.7% |
| 2007 | -- | $118,121 +17.4% |
| 2006 | $2,635 +9.9% | $100,621 +11.7% |
| 2005 | $2,398 | $90,083 |
| 2004 | -- | $90,083 +4.4% |
| 2003 | -- | $86,275 +10% |
| 2002 | -- | $78,432 |
| 2001 | -- | $78,432 +6.5% |
| 2000 | -- | $73,649 |
Find assessor info on the county website
Monthly payment
Est. payment
Payment breakdown
Explore the cost of this home by adjusting the details. Changes won't be saved.Climate risks
Neighborhood: South Side
Nearby schools
GreatSchools rating
- 7/10Galvan Elementary SchoolGrades: PK-5Distance: 0.7 mi
- 6/10Browne Middle SchoolGrades: 6-8Distance: 2.2 mi
- 3/10Carroll High SchoolGrades: 9-12Distance: 1 mi
Schools provided by the listing agent
- Elementary: Galvan
- Middle: Browne
- High: Carroll
- District: Corpus Christi ISD
Source: South Texas MLS. This data may not be complete. We recommend contacting the local school district to confirm school assignments for this home.
- $201,600-- bd-- ba1.2k sqft6010 Cindia St, Corpus Christi, TX 78415Off Market
- $219,100-- bd-- ba1.4k sqft6002 Cindia St, Corpus Christi, TX 78415Off Market
- $310,200-- bd-- ba2.4k sqft2505 Persimmon St, Corpus Christi, TX 78415Off Market
- $259,4004 bd3 ba2k sqft2501 Persimmon St, Corpus Christi, TX 78415Off Market
- $172,300-- bd-- ba957 sqft6014 Cindia St, Corpus Christi, TX 78415Off Market
- $204,6003 bd2 ba1.2k sqft2509 Persimmon St, Corpus Christi, TX 78415Off Market
- $215,1003 bd2 ba1.1k sqft6009 Cindia St, Corpus Christi, TX 78415Off Market
- $194,6003 bd2 ba1.2k sqft6005 Cindia St, Corpus Christi, TX 78415Off Market
A local agent can set up tours, give advice and negotiate with sellers.
A local lender can help you make sure your offer is ready when you are.
Similar homes
- $225,0003 bd2 ba1.4k sqft2534 Bevecrest Dr, Corpus Christi, TX 78415For Sale
 MLS ID #474074, Joe Esquivel, Costa Sur Real Estate. South Texas MLS
 - $239,9003 bd2 ba1.4k sqft3713 Tripoli Dr, Corpus Christi, TX 78415For Sale
 MLS ID #478747, Sabrina Caballero, RE/MAX ELITE. South Texas MLS
 - $324,9003 bd2 ba1.7k sqft2905 Besterio Dr, Corpus Christi, TX 78415For Sale
 MLS ID #478676, Becky Salinas, Colonial Unlimited Realty, llc. South Texas MLS
 - $299,9804 bd2 ba1.6k sqft1813 Secretariat Dr, Corpus Christi, TX 78417For Sale
 MLS ID #474378, Jeffrey Robillard, Newfound Real Estate. South Texas MLS
 - $219,9003 bd2 ba1.4k sqft3621 Mendenhall Dr, Corpus Christi, TX 78415For SaleMLS ID #477778, Elissa Rivera, Salinas Realty. South Texas MLS
- $309,0004 bd2 ba1.9k sqft4617 Weiskopf Cir, Corpus Christi, TX 78413For SaleMLS ID #475033, Lydia Ransom, RE/MAX Professionals. South Texas MLS
- $164,9953 bd2 ba1.3k sqft4845 Monitor St, Corpus Christi, TX 78415For SaleMLS ID #478593, Hector Lopez, San Antonio's Finest Realty. South Texas MLS
- $250,0003 bd2 ba1.4k sqft1315 Brentwood Dr, Corpus Christi, TX 78415For SaleMLS ID #469318, Jade Skaggs, Agency Texas Inc. South Texas MLS
- $169,9003 bd2 ba1.3k sqft3317 Cresthill Dr, Corpus Christi, TX 78415For SaleMLS ID #478876, Maria Butt, KM Premier Real Estate. South Texas MLS
- $264,9993 bd2 ba1.9k sqft7218 Diamond Ridge Dr, Corpus Christi, TX 78413For SaleMLS ID #477675, Valerie Zuyus, KM Premier Real Estate. South Texas MLS
- $250,0003 bd2 ba1.5k sqft5641 Martinique Dr, Corpus Christi, TX 78411For SaleMLS ID #474595, Rudy Zuniga, Coldwell Banker Pacesetter Steel. South Texas MLS
- $245,0003 bd3 ba1.9k sqft4929 Margo Dr, Corpus Christi, TX 78411For SaleMLS ID #478663, Faryce Macon, Coldwell Banker Pacesetter Steel. South Texas MLS
- $272,0003 bd2 ba1.6k sqft7810 Jim Wells Dr, Corpus Christi, TX 78413For SaleMLS ID #463486, Marci Peck, Corpus Christi Realty Group. South Texas MLS
- $250,0003 bd3 ba1.3k sqft4349 Eldora Dr, Corpus Christi, TX 78413For SaleMLS ID #468883, Rick Gomez, Gomez Properties. South Texas MLS
- $229,9003 bd2 ba1.5k sqft4241 Lake Tahoe Dr, Corpus Christi, TX 78413For SaleMLS ID #477317, Janice Cruz, Coldwell Banker Pacesetter Ste. South Texas MLS
- $249,5003 bd2 ba1.9k sqft7322 Pepper Ridge Rd, Corpus Christi, TX 78413For SaleMLS ID #475721, Sophia Keeler, Keller Williams Coastal Bend. South Texas MLS
- $279,9003 bd2 ba1.4k sqft7801 Northwind Dr, Corpus Christi, TX 78414For SaleMLS ID #474859, Michael Smith, Life is Good Real Estate. South Texas MLS
- $170,0003 bd2 ba1.3k sqft4937 Jo Ann St, Corpus Christi, TX 78415For SaleMLS ID #478581, Carter Anderson, South Coast Real Estate. South Texas MLS
- $229,9003 bd2 ba1.4k sqft5338 Meadowgate Dr, Corpus Christi, TX 78413For SaleMLS ID #476722, Timothy Grace, Life is Good Real Estate. South Texas MLS
- $279,0003 bd1 ba1.7k sqft4109 Up River Rd, Corpus Christi, TX 78408For SaleMLS ID #472049, Lindsy Clark, Lindsy Clark, Broker. South Texas MLS
