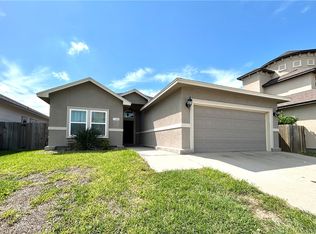
Welcome to this beautifully remodeled one-story home located in the desirable Brighton Village subdivision. Step inside to a bright, inviting, and carpet-free interior featuring new vinyl flooring throughout and fresh interior and exterior paint. The spacious kitchen offers ample storage, new stainless steel appliances, and beautiful new quartz countertops that continue into the bathrooms for a cohesive, modern look. The generously sized primary suite is thoughtfully separated from the additional bedrooms, providing added privacy and comfort. Step outside to a spacious backyard that is perfect for entertaining, hosting gatherings, and enjoying weekend BBQs. Whether you're relaxing outdoors or entertaining guests it offers a wonderful extension of the home's living space. This home has been extensively updated with numerous upgrades, including a new roof, new water heater, new AC system, updated bathrooms, new lighting and ceiling fans, foundation work, a new garage door opener, and new front and back doors. Move-in ready and thoughtfully refreshed, this home offers modern updates, comfortable living spaces with a cozy fireplace, and a desirable location. Call your favorite Realtor today to schedule your private showing!
For sale
Price cut: $8.1K (10/21)
$286,900
3441 Picadilly Ln, Corpus Christi, TX 78414
3beds
1,690sqft
Single Family Residence
Built in 1992
6,016 Square Feet Lot
$-- Zestimate®
$170/sqft
$4/mo HOA
What's special
- 67 days
- 153
- 17
Zillow last checked:
Listing updated:
Listed by:
Amanda Rodriguez 361-219-2394,
BERKSHIRE HATHAWAY HomeService
Source: South Texas MLS,MLS#: 481661 Originating MLS: Corpus Christi
Facts & features
Interior
Bedrooms & bathrooms
- Bedrooms: 3
- Bathrooms: 2
- Full bathrooms: 2
Heating
- Central, Electric
Cooling
- Central Air
Appliances
- Included: Dishwasher, Electric Oven, Electric Range, Disposal, Range Hood
- Laundry: Washer Hookup, Dryer Hookup
Features
- Split Bedrooms, Ceiling Fan(s)
- Flooring: Vinyl
- Has fireplace: Yes
- Fireplace features: Wood Burning
Interior area
- Total structure area: 1,690
- Total interior livable area: 1,690 sqft
Property
Parking
- Total spaces: 4
- Parking features: Attached, Front Entry, Garage
- Attached garage spaces: 2
Features
- Levels: One
- Stories: 1
- Patio & porch: Open, Patio
- Exterior features: Rain Gutters
- Pool features: None
- Fencing: Wood
Lot
- Size: 6,016 Square Feet
- Features: Interior Lot
Details
- Parcel number: 099300050180
Construction
Type & style
- Home type: SingleFamily
- Architectural style: Traditional
- Property subtype: Single Family Residence
Materials
- Brick
- Foundation: Slab
- Roof: Shingle
Condition
- Year built: 1992
Utilities & green energy
- Sewer: Public Sewer
- Water: Public
- Utilities for property: Sewer Available, Water Available
Community & HOA
Community
- Features: Gutter(s)
- Security: Smoke Detector(s)
- Subdivision: Brighton Village #4
HOA
- Has HOA: Yes
- Amenities included: None
- Services included: Maintenance Grounds
- HOA fee: $52 annually
Location
- Region: Corpus Christi
Financial & listing details
- Price per square foot: $170/sqft
- Tax assessed value: $243,678
- Annual tax amount: $5,393
- Date on market: 9/5/2026
- Cumulative days on market: 67 days
- Listing agreement: Exclusive Right To Sell
- Listing terms: Cash,Conventional,FHA,VA Loan
Estimated market value
Not available
Estimated sales range
Not available
Not available
Price history
| Date | Event | Price |
|---|---|---|
| 10/21/2026 | Price change | $286,900-2.7%$170/sqft |
Source:  South Texas MLS #481661 Report a problem | ||
| 9/5/2026 | Listed for sale | $295,000$175/sqft |
Source: South Texas MLS #481661 Report a problem | ||
Public tax history
| Year | Property taxes | Tax assessment |
|---|---|---|
| 2025 | $5,393 +2.5% | $243,678 +0.7% |
| 2024 | $5,260 +4.2% | $241,873 +2.1% |
| 2023 | $5,047 +21.5% | $236,793 +19.6% |
| 2022 | $4,152 -0.1% | $198,051 +8% |
| 2021 | $4,154 +6.1% | $183,320 +6.5% |
| 2020 | $3,914 +6.2% | $172,111 +5.9% |
| 2019 | $3,685 | $162,515 -1% |
| 2018 | $3,685 +5.3% | $164,210 +3.1% |
| 2017 | $3,498 +9.3% | $159,239 -0.9% |
| 2016 | $3,199 | $160,689 +4.3% |
| 2015 | $3,199 | $154,112 +5.6% |
| 2014 | $3,199 | $145,960 +24.3% |
| 2012 | -- | $117,469 -13.7% |
| 2011 | -- | $136,054 +3.1% |
| 2010 | -- | $131,920 -3.4% |
| 2009 | -- | $136,512 +1.4% |
| 2008 | -- | $134,573 -0.1% |
| 2007 | -- | $134,649 +6.5% |
| 2006 | $3,376 +3.8% | $126,464 +6.2% |
| 2005 | $3,253 | $119,115 +10% |
| 2004 | -- | $108,286 +3.3% |
| 2003 | -- | $104,831 +10% |
| 2002 | -- | $95,301 -15.2% |
| 2001 | -- | $112,432 +8.7% |
| 2000 | -- | $103,398 |
Find assessor info on the county website
Monthly payment
Est. payment
Payment breakdown
Explore the cost of this home by adjusting the details. Changes won't be saved.Climate risks
Neighborhood: South Side
Nearby schools
Schools provided by the listing agent
- Elementary: Faye Webb
- Middle: Kaffie
- High: Veterans Memorial
- District: Corpus Christi ISD
Source: South Texas MLS. This data may not be complete. We recommend contacting the local school district to confirm school assignments for this home.
- $236,500-- bd-- ba1.6k sqft3437 Picadilly Ln, Corpus Christi, TX 78414Off Market
- $266,2003 bd2 ba1.7k sqft3445 Picadilly Ln, Corpus Christi, TX 78414Off Market
- $321,800-- bd-- ba2.4k sqft6306 Ramsgate Cir, Corpus Christi, TX 78414Off Market
- $231,7004 bd2 ba1.8k sqft3433 Picadilly Ln, Corpus Christi, TX 78414Off Market
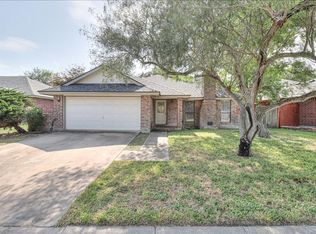
Similar homes
- $289,9003 bd2 ba1.9k sqft2529 Windrose Dr, Corpus Christi, TX 78414For Sale
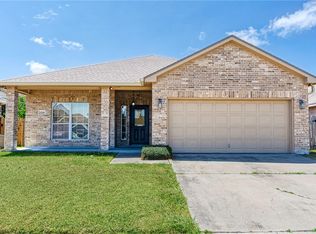 MLS ID #480575, Amanda Rodriguez, BERKSHIRE HATHAWAY HomeService. South Texas MLS
- $309,0003 bd2 ba1.8k sqft6214 Michaux Dr, Corpus Christi, TX 78414For Sale
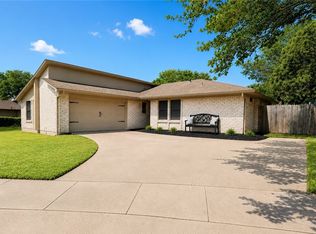 MLS ID #480946, Norma Lang, KW Coastal Bend - Northwest. South Texas MLS
- $283,9003 bd3 ba1.8k sqft7609 Timber Crest Dr, Corpus Christi, TX 78413For Sale
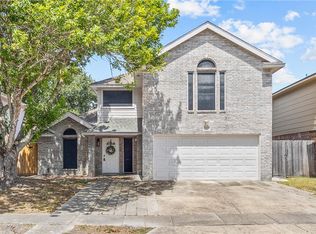 MLS ID #481352, Mary Lou Herrera, RE/MAX Professionals. South Texas MLS
- $299,0003 bd2 ba1.7k sqft7186 Lake Placid Dr, Corpus Christi, TX 78414For Sale
 MLS ID #476451, Toni Grimes, TMG Realty Group. South Texas MLS
