Welcome home to 4165 Eagle Dr! Tucked beneath the shade of majestic mature oaks, this classic single-story brick beauty offers 4 bedrooms, 2 baths and 1,789 sq ft of comfortable living space. Step inside and be greeted by a showstopping living room with soaring vaulted ceilings, rich exposed beams and a stunning floor-to-ceiling brick fireplace, the perfect backdrop for cozy evenings and memorable gatherings. The living area flows into a separate dining space for easy entertaining. Durable tile flooring runs throughout, paired with fresh neutral tones and ceiling fans in the living room and every bedroom for year-round comfort. The kitchen has warm dark wood cabinetry, a breakfast bar for casual meals, generous counter space and stainless range and microwave. Retreat to the primary suite, featuring a spacious walk-in closet and a bath with an extended vanity, built-in makeup counter and tall linen cabinet. A dedicated laundry room with overhead storage adds everyday convenience. Outside, enjoy a covered carport, garage, long driveway and a spacious fenced backyard, ready for weekend barbecues, gardening or simply relaxing outdoors. Built in 1981 and conveniently located in Corpus Christi’s desirable 78413 area. Don’t miss this one. Schedule your private showing today!
For sale
$245,000
4165 Eagle Dr, Corpus Christi, TX 78413
4beds
1,789sqft
Single Family Residence
Built in 1981
8,246 Square Feet Lot
$242,900 Zestimate®
$137/sqft
$-- HOA
What's special
Classic single-story brick beautyDurable tile flooringStunning floor-to-ceiling brick fireplaceSeparate dining spaceSpacious walk-in closetSoaring vaulted ceilingsLong driveway
- 10 days
- 1,211
- 174
Likely to sell faster than
Zillow last checked:
Listing updated:
Listed by:
Kimberly Gonzales 361-739-0067,
Serhant Texas, LLC
Source: South Texas MLS,MLS#: 484531 Originating MLS: Corpus Christi
Facts & features
Interior
Bedrooms & bathrooms
- Bedrooms: 4
- Bathrooms: 2
- Full bathrooms: 2
Heating
- Central, Electric
Cooling
- Central Air
Appliances
- Laundry: Washer Hookup, Dryer Hookup
Features
- Open Floorplan, Breakfast Bar
- Flooring: Luxury Vinyl Plank, Tile
- Has fireplace: Yes
- Fireplace features: Wood Burning
Interior area
- Total structure area: 1,789
- Total interior livable area: 1,789 sqft
Video & virtual tour
Property
Parking
- Total spaces: 2
- Parking features: Garage
- Garage spaces: 2
Features
- Levels: One
- Stories: 1
- Exterior features: None
- Pool features: None
- Fencing: Wood
Lot
- Size: 8,246 Square Feet
- Features: Interior Lot
Details
- Parcel number: 187500020390
Construction
Type & style
- Home type: SingleFamily
- Property subtype: Single Family Residence
Materials
- Brick
- Foundation: Slab
- Roof: Shingle
Condition
- Year built: 1981
Utilities & green energy
- Sewer: Public Sewer
- Water: Public
- Utilities for property: Sewer Available, Water Available
Community & HOA
Community
- Subdivision: Country Club Estates #31
HOA
- Has HOA: No
Location
- Region: Corpus Christi
Financial & listing details
- Price per square foot: $137/sqft
- Tax assessed value: $217,858
- Annual tax amount: $4,822
- Date on market: 10/30/2026
- Listing agreement: Exclusive Right To Sell
- Listing terms: Cash,Conventional,FHA,VA Loan
Estimated market value
$242,900
$231,000 - $255,000
$2,134/mo
Price history
| Date | Event | Price |
|---|---|---|
| 10/30/2026 | Listed for sale | $245,000+25%$137/sqft |
Source:  South Texas MLS #484531 Report a problem | ||
| 7/7/2017 | Listing removed | $196,000$110/sqft |
Source: K & M Premier Real Estate #309421 Report a problem | ||
| 3/22/2017 | Listed for sale | $196,000+94.1%$110/sqft |
Source: K & M Premier Real Estate #309421 Report a problem | ||
| 12/9/2016 | Sold | -- |
Source: Agent Provided Report a problem | ||
| 10/31/2016 | Pending sale | $101,000$56/sqft |
Source: KH Property #303011 Report a problem | ||
| 9/27/2016 | Listed for sale | $101,000+188.6%$56/sqft |
Source: KH Property #303011 Report a problem | ||
| 8/26/2016 | Listing removed | -- |
Source: Auction.com Report a problem | ||
| 4/1/2016 | Price change | $35,000+40%$20/sqft |
Source: Auction.com Report a problem | ||
| 2/23/2016 | Listed for sale | $25,000-69.7%$14/sqft |
Source: Auction.com Report a problem | ||
| 2/17/2016 | Sold | -- |
Source: Public Record Report a problem | ||
| 1/30/2016 | Price change | $82,500+13.8%$46/sqft |
Source: Auction.com Report a problem | ||
| 1/16/2016 | Listed for sale | -- |
Source: Auction.com Report a problem | ||
| 11/25/2015 | Listing removed | -- |
Source: Auction.com Report a problem | ||
| 11/14/2015 | Listed for sale | -- |
Source: Auction.com Report a problem | ||
| 6/24/2015 | Listing removed | -- |
Source: Auction.com Report a problem | ||
| 5/20/2015 | Price change | $72,500-48.2%$41/sqft |
Source: Auction.com Report a problem | ||
| 5/15/2015 | Listed for sale | -- |
Source: Auction.com Report a problem | ||
| 3/11/2008 | Listing removed | $139,900$78/sqft |
Source: NCI #70268 Report a problem | ||
| 2/1/2008 | Listed for sale | $139,900$78/sqft |
Source: NCI #70268 Report a problem | ||
Public tax history
| Year | Property taxes | Tax assessment |
|---|---|---|
| 2025 | $4,822 | $217,858 -1.2% |
| 2024 | -- | $220,539 +8.4% |
| 2023 | -- | $203,486 +10% |
| 2022 | -- | $184,987 +10% |
| 2021 | -- | $168,170 +3.5% |
| 2020 | -- | $162,518 +5.7% |
| 2019 | -- | $153,686 -1.5% |
| 2018 | $3,871 -0.7% | $156,016 +2% |
| 2017 | $3,900 +5.6% | $152,884 -1% |
| 2016 | $3,692 | $154,467 -3.4% |
| 2015 | $3,692 | $159,908 +10.2% |
| 2014 | $3,692 | $145,161 +4.7% |
| 2012 | -- | $138,642 +4.2% |
| 2011 | -- | $133,116 +4.1% |
| 2010 | -- | $127,920 -5.8% |
| 2009 | -- | $135,852 +1.3% |
| 2008 | -- | $134,082 +5.2% |
| 2007 | -- | $127,444 +10% |
| 2006 | $3,072 -1.3% | $115,859 +1.3% |
| 2005 | $3,113 | $114,341 +10% |
| 2004 | -- | $103,946 +4.3% |
| 2003 | -- | $99,667 +10% |
| 2002 | -- | $90,606 |
| 2001 | -- | $90,606 +4.8% |
| 2000 | -- | $86,422 |
Find assessor info on the county website
Monthly payment
Est. payment
Payment breakdown
Explore the cost of this home by adjusting the details. Changes won't be saved.Climate risks
Neighborhood: South Side
Nearby schools
Schools provided by the listing agent
- Elementary: Dawson
- Middle: Kaffie
- High: Carroll
- District: Corpus Christi ISD
Source: South Texas MLS. This data may not be complete. We recommend contacting the local school district to confirm school assignments for this home.
- $279,1003 bd2 ba2.1k sqft4161 Eagle Dr, Corpus Christi, TX 78413Off Market
- $266,600-- bd-- ba1.7k sqft4169 Eagle Dr, Corpus Christi, TX 78413Off Market
- $254,0003 bd2 ba1.6k sqft4166 Crenshaw Dr, Corpus Christi, TX 78413Off Market
- $253,5003 bd2 ba1.8k sqft4170 Crenshaw Dr, Corpus Christi, TX 78413Off Market

Similar homes
- $254,0004 bd2 ba1.6k sqft5305 Woodgate Dr, Corpus Christi, TX 78413For Sale
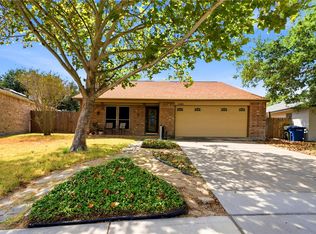 MLS ID #483355, Amanda Sanchez, CORE Coastal Realty. South Texas MLS
- $269,0003 bd2 ba1.5k sqft7025 Ridge Stone Dr, Corpus Christi, TX 78413For Sale
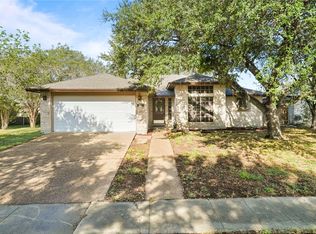 MLS ID #484597, Angela Martinez, RE/MAX Professionals. South Texas MLS
- $259,5003 bd2 ba1.9k sqft5013 Romford Dr, Corpus Christi, TX 78413For Sale
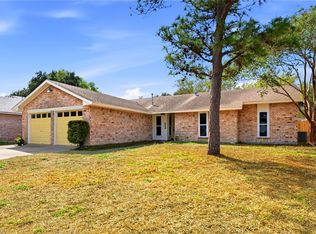 MLS ID #484205, Jon Rodriguez, Qualle Investments. South Texas MLS
- $259,9003 bd2 ba1.5k sqft7006 Wakeforest Dr, Corpus Christi, TX 78413For Sale
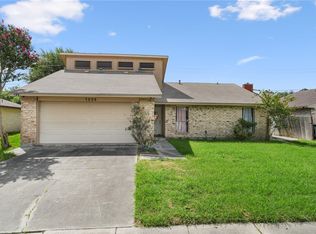 MLS ID #483883, Angela Martinez, RE/MAX Professionals. South Texas MLS
